A new construction opportunity is now available in the desirable Kensington area of Berlin, offering exceptional quality and craftsmanship. This thoughtfully designed home features a spacious, open-concept layout, with a large kitchen seamlessly flowing into the family room, complete with a cozy gas fireplace. The main level also includes a formal dining room and a formal living room, perfect for entertaining or everyday living. The upper level boasts three generously sized bedrooms, including a luxurious Primary Bedroom Suite, as well as a large bonus room that offers versatile space for various needs. With 2.5 well-appointed baths, this home provides both comfort and functionality. Located conveniently near Rt 9, Rt 15, and Rt 91 connectors, this property offers easy access to major routes while maintaining a serene residential setting. Take advantage of this perfect timing to customize and select finishes to create your dream home. Room sizes are approximate, $7500 Allowances for Appliances,
New construction
$769,900
398 Lot Chamberlain Highway Lot 6A-1, Berlin, CT 06037
3beds
2,800sqft
:
Get pre-qualified$5,249/mo
Single Family Residence
Built in 2026
0.48 Acres Lot
$762,100 Zestimate®
$275/sqft
$-- HOA
What's special
Cozy gas fireplaceFormal dining roomLuxurious primary bedroom suiteThree generously sized bedroomsSpacious open-concept layout
- 60 days |
- 180 |
- 4 |
Zillow last checked:
Listing updated:
Listed by:
The Finer Team of William Raveis Real Estate,
Harry Finer (860)882-4911,
William Raveis Real Estate 860-633-0111,
Co-Listing Agent: Thomas Coccomo 860-883-6362,
William Raveis Real Estate
Source: Smart MLS,MLS#: 24183627
Facts & features
Interior
Bedrooms & bathrooms
- Bedrooms: 3
- Bathrooms: 3
- Full bathrooms: 2
- 1/2 bathrooms: 1
Primary bedroom
- Features: Full Bath
- Level: Upper
- Area: 204 Square Feet
- Dimensions: 12 x 17
Bedroom
- Level: Upper
- Area: 110 Square Feet
- Dimensions: 10 x 11
Bedroom
- Level: Upper
- Area: 110 Square Feet
- Dimensions: 10 x 11
Dining room
- Level: Main
- Area: 110 Square Feet
- Dimensions: 10 x 11
Family room
- Features: Gas Log Fireplace
- Level: Main
- Area: 179.58 Square Feet
- Dimensions: 14.6 x 12.3
Great room
- Level: Upper
- Area: 312 Square Feet
- Dimensions: 15.6 x 20
Kitchen
- Features: Eating Space
- Level: Main
- Area: 208 Square Feet
- Dimensions: 13 x 16
Living room
- Level: Main
- Area: 150.8 Square Feet
- Dimensions: 11.6 x 13
Heating
- Forced Air, Natural Gas
Cooling
- Central Air
Appliances
- Included: Allowance, Water Heater
- Laundry: Upper Level
Features
- Open Floorplan
- Windows: Thermopane Windows
- Basement: Full,Unfinished
- Attic: Access Via Hatch
- Number of fireplaces: 1
Interior area
- Total structure area: 2,800
- Total interior livable area: 2,800 sqft
- Finished area above ground: 2,800
Property
Parking
- Total spaces: 4
- Parking features: Attached, Off Street, Driveway, Asphalt
- Attached garage spaces: 2
- Has uncovered spaces: Yes
Lot
- Size: 0.48 Acres
- Features: Level, Open Lot
Details
- Parcel number: 448640
- Zoning: R-21
Construction
Type & style
- Home type: SingleFamily
- Architectural style: Colonial
- Property subtype: Single Family Residence
Materials
- Vinyl Siding
- Foundation: Concrete Perimeter
- Roof: Asphalt
Condition
- To Be Built
- New construction: Yes
- Year built: 2026
Utilities & green energy
- Sewer: Public Sewer
- Water: Public
Green energy
- Energy efficient items: Windows
Community & HOA
Community
- Subdivision: Kensington
HOA
- Has HOA: No
Location
- Region: Berlin
Financial & listing details
- Price per square foot: $275/sqft
- Date on market: 6/13/2026
Estimated market value
$762,100
$724,000 - $800,000
$4,054/mo
Price history
| Date | Event | Price |
|---|---|---|
| 6/13/2026 | Listed for sale | $769,900$275/sqft |
Source:  Smart MLS #24183627 Report a problem Smart MLS #24183627 Report a problem | ||
Public tax history
Tax history is unavailable.
Monthly payment
Est. payment
Payment breakdown
Explore the cost of this home by adjusting the details. Changes won't be saved.Climate risks
Neighborhood: Kensington
Nearby schools
GreatSchools rating
- 7/10Mary E. Griswold SchoolGrades: PK-5Distance: 0.2 mi
- 7/10Catherine M. Mcgee Middle SchoolGrades: 6-8Distance: 1.9 mi
- 9/10Berlin High SchoolGrades: 9-12Distance: 2.1 mi
Schools provided by the listing agent
- High: Berlin
Source: Smart MLS. This data may not be complete. We recommend contacting the local school district to confirm school assignments for this home.
- $360,0004.8 acres0 Chamberlain Hwy, Berlin, CT 06037Sold
- $383,4003 bd1 ba1.3k sqft5 Gladding Pl, Berlin, CT 06037Off Market
- $373,7003 bd1 ba1.1k sqft431 High Rd, Berlin, CT 06037Off Market
- $387,8003 bd1 ba1.4k sqft24 Gladding Pl, Berlin, CT 06037Off Market
- $356,4003 bd1 ba1.1k sqft17 Gladding Pl, Berlin, CT 06037Off Market
- $372,5004 bd1 ba1.6k sqft418 High Rd, Berlin, CT 06037Off Market
- $358,3003 bd1 ba1.1k sqft423 High Rd, Berlin, CT 06037Off Market
- $412,0003 bd2 ba1.5k sqft9 Beechwood Ln, Berlin, CT 06037Off Market
A local agent can set up tours, give advice and negotiate with sellers.
Similar homes
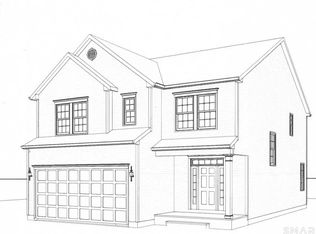
- $795,0004 bd3 ba2.4k sqft398 Chamberlain Highway Lot 6A-2, Berlin, CT 06037New Construction
 MLS ID #24183634, Harry Finer, William Raveis Real Estate. Smart MLS
 - $749,9004 bd3 ba2.5k sqft398 Chamberlain Highway, Berlin, CT 06037New Construction
 MLS ID #24184035, Harry Finer, William Raveis Real Estate. Smart MLS
 - $399,9004 bd3 ba2.1k sqft51 Towne Drive, Berlin, CT 06037For Sale
 MLS ID #24121856, Robert F. Rosa, Berkshire Hathaway NE Prop.. Smart MLS
 - $749,9003 bd3 ba2.8k sqft65 Cronin Street, Bristol, CT 06010For Sale
 MLS ID #24185395, Michael Gudewicz, DB Associates of CT, LLC. Smart MLS
 - $--4 bd4 ba2.8k sqft49 Meadow Ln, Durham, CT 06422AuctionAuction.com 2
- $--4 bd3 ba2.6k sqft465 Shrub Rd, Bristol, CT 06010AuctionServiceLink Auction
- $--4 bd4 ba1.9k sqft122 Baldwin Dr, Middletown, CT 06457AuctionAuction.com 2
- $649,9004 bd2 ba2.1k sqft16 Terrie Road, Farmington, CT 06032For SaleMLS ID #24193041, Chloe N. White, KW Legacy Partners. Smart MLS
- $699,0004 bd4 ba3.4k sqft24 Coleman Road, Glastonbury, CT 06033For SaleMLS ID #24197214, Jim A. Harrington, Carl Guild & Associates. Smart MLS
- $685,0004 bd4 ba2.8k sqft600 Foot Hills Road, Haddam, CT 06441For SaleMLS ID #24197908, Jackie S. Williams, Sterling REALTORS. Smart MLS
- $675,0003 bd2 ba2.2k sqft586 Wolcott Road, Bristol, CT 06010For SaleMLS ID #24194067, Jim Krawiecki, Coldwell Banker Realty. Smart MLS
- $839,9003 bd3 ba3.4k sqft33 Jacqueline Drive, Wolcott, CT 06716For SaleMLS ID #24180270, Sharon Sirois, Showcase Realty, Inc.. Smart MLS
- $788,6003 bd2 ba2.1k sqft519 Village Street, Bristol, CT 06010New ConstructionMLS ID #24084526, George J. Santos, William Raveis Real Estate. Smart MLS
- $699,9004 bd3 ba3.1k sqft31 Cliffside Drive, Wallingford, CT 06492For SaleMLS ID #24194591, Preston B. Roth, Coldwell Banker Realty. Smart MLS
- $805,0004 bd3 ba3k sqft143 Bound Line Road, Wolcott, CT 06716For SaleMLS ID #24122641, Steven W. Rivkin, Planet Realty, LLC. Smart MLS
- $499,0002 bd2 ba3.3k sqft1511 Country Club Road, Middletown, CT 06457For SaleMLS ID #24196263, Dean Brockert, Maverick Realty. Smart MLS
- $599,0003 bd1 ba1.8k sqft2038 Stanley Street, New Britain, CT 06053For SaleMLS ID #24196606, Diane Kendrick, Coldwell Banker Realty. Smart MLS
- $885,0003 bd3 ba2.7k sqft1-441 Walter Drive, Southington, CT 06489New ConstructionMLS ID #24162939, Rachael Cisz, Serhant Connecticut, LLC. Smart MLS
- $649,0004 bd3 ba2.8k sqft34 Chippenwood Lane, Bristol, CT 06010For SaleMLS ID #24193405, Carole King, KW Legacy Partners. Smart MLS
- $764,9003 bd3 ba2.7k sqft506 Freya Lane, East Hampton, CT 06424New ConstructionMLS ID #24160628, Mark A. Toledo, Berkshire Hathaway NE Prop.. Smart MLS
