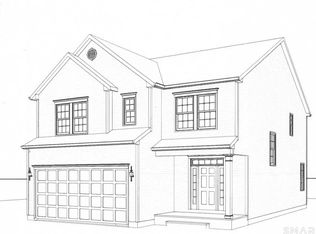
Discover this beautifully renovated residence set within a brand-new three-lot subdivision. Designed with quality and attention to detail in mind, the home showcases refined finishes, modern comfort, and remarkable energy efficiency. With fully paid Tesla solar panels, the property delivers significant savings and the benefit of virtually no electric bills. Still have time to select finishes, during construction have not recived one bill from Eversoure due to the Solar System production. House can be ready for delivery within 3o days. Rear and side yard to seeded and laomed in the fall. A group of trees will be insalled in the fall as well.
New construction
$749,900
398 Chamberlain Highway, Berlin, CT 06037
4beds
2,500sqft
:
Get pre-qualified$5,167/mo
Single Family Residence
Built in 2026
0.5 Acres Lot
$741,700 Zestimate®
$300/sqft
$-- HOA
What's special
Refined finishesRemarkable energy efficiencyBeautifully renovated residenceModern comfort
- 41 days |
- 1,189 |
- 42 |
Zillow last checked:
Listing updated:
Listed by:
The Finer Team of William Raveis Real Estate,
Harry Finer (860)882-4911,
William Raveis Real Estate 860-633-0111,
Co-Listing Agent: Thomas Coccomo 860-883-6362,
William Raveis Real Estate
Source: Smart MLS,MLS#: 24184035
Facts & features
Interior
Bedrooms & bathrooms
- Bedrooms: 4
- Bathrooms: 3
- Full bathrooms: 2
- 1/2 bathrooms: 1
Primary bedroom
- Features: Full Bath
- Level: Upper
Bedroom
- Level: Upper
Bedroom
- Level: Upper
Bedroom
- Level: Upper
Great room
- Features: Sliders
- Level: Main
Kitchen
- Features: Quartz Counters, Eating Space, Half Bath, Kitchen Island
- Level: Main
Living room
- Features: Combination Liv/Din Rm, Gas Log Fireplace
- Level: Main
Heating
- Forced Air, Natural Gas, Solar
Cooling
- Central Air
Appliances
- Included: Allowance, Electric Water Heater, Water Heater
- Laundry: Main Level
Features
- Open Floorplan
- Basement: None
- Attic: Access Via Hatch
- Number of fireplaces: 1
Interior area
- Total structure area: 2,500
- Total interior livable area: 2,500 sqft
- Finished area above ground: 2,500
Property
Parking
- Total spaces: 6
- Parking features: Attached, Paved, Off Street, Driveway, Garage Door Opener, Private
- Attached garage spaces: 2
- Has uncovered spaces: Yes
Features
- Exterior features: Rain Gutters
Lot
- Size: 0.5 Acres
- Features: Level, Open Lot
Details
- Parcel number: 448640
- Zoning: R-21
Construction
Type & style
- Home type: SingleFamily
- Architectural style: Colonial
- Property subtype: Single Family Residence
Materials
- Vinyl Siding
- Foundation: Concrete Perimeter
- Roof: Asphalt
Condition
- Under Construction
- New construction: Yes
- Year built: 2026
Utilities & green energy
- Sewer: Public Sewer
- Water: Public
- Utilities for property: Underground Utilities, Cable Available
Green energy
- Green verification: ENERGY STAR Certified Homes
Community & HOA
Community
- Features: Near Public Transport, Golf, Health Club, Medical Facilities, Park
- Subdivision: Kensington
HOA
- Has HOA: No
Location
- Region: Kensington
Financial & listing details
- Price per square foot: $300/sqft
- Tax assessed value: $292,500
- Date on market: 6/18/2026
Estimated market value
$741,700
$705,000 - $779,000
$4,056/mo
Price history
| Date | Event | Price |
|---|---|---|
| 6/18/2026 | Listed for sale | $749,900+150%$300/sqft |
Source:  Smart MLS #24184035 Report a problem Smart MLS #24184035 Report a problem | ||
| 2/24/2023 | Listing removed | -- |
Source: Smart MLS #170531156 Report a problem | ||
| 10/22/2022 | Listed for sale | $300,000-25%$120/sqft |
Source: Smart MLS #170531156 Report a problem | ||
| 5/17/2012 | Listing removed | $400,000$160/sqft |
Source: Realty 3, Carroll & Agostini, Realtors #G570072 Report a problem | ||
| 3/15/2012 | Listed for sale | $400,000$160/sqft |
Source: Realty 3, Carroll & Agostini, Realtors #G570072 Report a problem | ||
| 12/12/2011 | Listing removed | $400,000$160/sqft |
Source: Realty3 of CT #G570072 Report a problem | ||
| 10/15/2011 | Listed for sale | $400,000-5.9%$160/sqft |
Source: Realty3 of CT #G570072 Report a problem | ||
| 10/8/2010 | Listing removed | $425,000$170/sqft |
Source: Realty 3 Report a problem | ||
| 9/11/2010 | Listed for sale | $425,000$170/sqft |
Source: Realty 3 Report a problem | ||
Public tax history
Tax history is unavailable.
Monthly payment
Est. payment
Payment breakdown
Explore the cost of this home by adjusting the details. Changes won't be saved.Climate risks
Neighborhood: 06037
Nearby schools
GreatSchools rating
- 7/10Mary E. Griswold SchoolGrades: PK-5Distance: 0.9 mi
- 7/10Catherine M. Mcgee Middle SchoolGrades: 6-8Distance: 1.7 mi
- 9/10Berlin High SchoolGrades: 9-12Distance: 2.1 mi
Schools provided by the listing agent
- High: Berlin
Source: Smart MLS. This data may not be complete. We recommend contacting the local school district to confirm school assignments for this home.
- $795,0004 bd3 ba2.4k sqft398 Chamberlain Hwy LOT 6A-2, Berlin, CT 06037New Construction
- $477,8003 bd2 ba1.7k sqft4 Vineyard Dr, Berlin, CT 06037Off Market
- $744,2003 bd5 ba3k sqft151 Warner Rd, Berlin, CT 06037Off Market
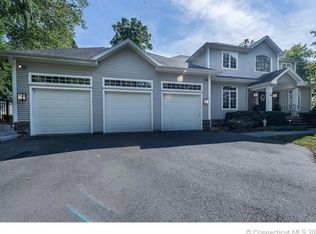
- $685,3004 bd2 ba2.8k sqft374 Chamberlain Hwy, Berlin, CT 06037Off Market
- $532,7003 bd2 ba2k sqft12 Vineyard Dr, Berlin, CT 06037Off Market
- $385,0003 bd3 ba2.1k sqft381 Chamberlain Hwy, Berlin, CT 06037Sold
- $610,0003 bd3 ba2.5k sqft415 Chamberlain Hwy, Berlin, CT 06037Sold
- $420,5003 bd2 ba1.5k sqft371 Chamberlain Hwy, Berlin, CT 06037Off Market
A local agent can set up tours, give advice and negotiate with sellers.
Similar homes
- $850,0004 bd4 ba2.8k sqft963 High Road, Berlin, CT 06037New Construction
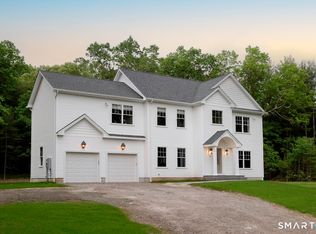
 MLS ID #24184572, Eric L. Amodio, Amodio & Co.. Smart MLS
 - $784,9004 bd3 ba2.4k sqft558 Lazy Lane, Southington, CT 06489For Sale
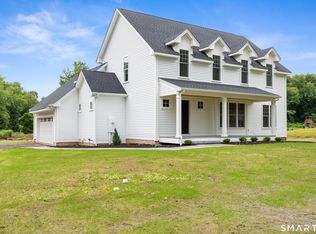 MLS ID #24164849, Robert J. Mlynick, Century 21 AllPoints Realty. Smart MLS
 - $729,0004 bd3 ba2.5k sqft24 Wintonbury Drive, Farmington, CT 06032For Sale
 MLS ID #24188909, Madhu Reddy, Reddy Realty, LLC. Smart MLS
 - $749,9003 bd3 ba2.8k sqft65 Cronin Street, Bristol, CT 06010For Sale
 MLS ID #24185395, Michael Gudewicz, DB Associates of CT, LLC. Smart MLS
 - $699,9004 bd3 ba2.6k sqft243 Brickyard Road, Farmington, CT 06032For SaleMLS ID #24180861, Mike J. Daly, Berkshire Hathaway NE Prop.. Smart MLS
- $749,0004 bd3 ba2.6k sqft8 Ridgewood Club Road, Prospect, CT 06712New ConstructionMLS ID #24041909, Sam E. Ratner, Keller Williams Realty Prtnrs.. Smart MLS
- $649,9004 bd4 ba3k sqft79 High Ledge Circle, Manchester, CT 06040For SaleMLS ID #24194408, Doree Lecaros, Big Dreams Realty. Smart MLS
- $724,9004 bd3 ba2.8k sqft17 Pecausett Trail, East Hampton, CT 06424For SaleMLS ID #24188211, Amber M. Everin, eRealty Advisors, Inc.. Smart MLS
- $750,0004 bd3 ba2.5k sqft2 Town Line Drive, East Hampton, CT 06424New ConstructionMLS ID #24187657, Tracy L. Molloy, Coldwell Banker Realty. Smart MLS
- $779,0004 bd3 ba2.6k sqft285 Wooding Hill Road, Bethany, CT 06524For SaleMLS ID #24185652, Celina Cuomo, Stacy Blake Realty LLC. Smart MLS
- $699,0005 bd4 ba2.4k sqft768 North Brooksvale Road, Cheshire, CT 06410For SaleMLS ID #24184533, Roberta Havlick, William Raveis Real Estate. Smart MLS
- $499,9003 bd2 ba1.8k sqft32 Fairview Drive, Farmington, CT 06032For SaleMLS ID #24193550, Dawn M. Gagliardi, Serhant Connecticut, LLC. Smart MLS
- $599,9994 bd4 ba2.7k sqft712 Main Street, Glastonbury, CT 06073For SaleMLS ID #24192958, Sylvia Sheth, Oxford Realty. Smart MLS
- $450,0004 bd2 ba2.6k sqft354 Steele Street, New Britain, CT 06052For SaleMLS ID #24182383, Lisa Fagan, Higgins Group West Hartford. Smart MLS
- $799,9004 bd3 ba3.1k sqft161 North Main Street, Marlborough, CT 06447For SaleMLS ID #24163263, Karlyn Cyr, Berkshire Hathaway NE Prop.. Smart MLS
- $689,0004 bd2 ba2k sqft57 Middle Haddam Road, East Hampton, CT 06424For SaleMLS ID #24176099, Laura Krzewski, Bolanos & Associates LLC. Smart MLS
- $624,9003 bd3 ba2.1k sqft64 Red Top Drive, West Hartford, CT 06110For SaleMLS ID #24189047, Mike Trinh, Naples Realty Group, LLC. Smart MLS
- $789,9003 bd3 ba2.4k sqft6 Lot #6 Stefania's Way, North Branford, CT 06472New ConstructionMLS ID #24136339, Barbara Altieri, Coldwell Banker Realty. Smart MLS
- $675,0004 bd3 ba3.3k sqft151 Cheshire Road, Bethany, CT 06524For SaleMLS ID #24186286, Tom J. Cavaliere, Coldwell Banker Realty. Smart MLS
- $699,9994 bd2 ba2k sqft110 Freeman Road, Middletown, CT 06457For SaleMLS ID #24162489, Pam B. Rizy, Berkshire Hathaway NE Prop.. Smart MLS
