Skip main navigation
Sold for $610,000
  • $610,000

    415 Chamberlain Highway, Berlin, CT 06037

    3beds
    2,536sqft
    Single Family Residence
    Built in 2003
    0.53 Acres Lot
    $647,100 Zestimate®
    $241/sqft
    $3,322 Estimated rent

    Home value

    $647,100

    $589,000 - $712,000

    $3,322/mo

    Zestimate® history
    Loading
    Loading...

    Owner options

    List your home for rent

    $3,322/mo

    Rent Zestimate®

    Find your next renter with Zillow Rental Manager. Plus, with online applications, you can quickly screen prospective tenants – for free.

    Learn more

    $3,322/mo

    Rent Zestimate®

    Refinance and save

    $4,346/mo

    Est. payment

    Refinancing to a lower rate could help reduce your monthly payments and save thousands over the life of the loan.

    See today's rates

    $4,346/mo

    Est. payment

    Explore your selling options

    Work with a Zillow partner agent

    Leverage their expertise and Zillow's premium Showcase listings to get your home seen by more buyers.

    Get started

    List with your own agent

    Get your home in front of millions of buyers by listing it on Zillow.

    Learn how to do it

    Sell it yourself

    Take full control of how buyers see your home on Zillow by listing For Sale by Owner (FSBO).

    List your home

    What's special

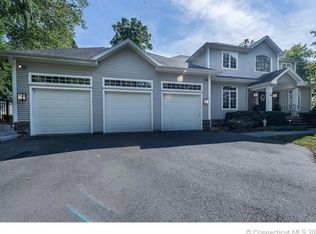
    Tucked away behind mature trees and lush foliage on over a 1/2 acre of land, this stately 3-bedroom Colonial offers 2,500+ sq ft of living space in sought after KENSINGTON section of Berlin. With an open floor plan that's ideal for entertaining& 2 story foyer featuring a palladium window, this move-in ready home combines classic charm with modern conveniences. The spacious kitchen features granite countertops,an abundance of cabinetry, and flows seamlessly into the dining and living areas. Laundry ideally set up on the second floor. A rarely found oversized 3-car garage at this price point provides ample space for vehicles, hobbies, or extended family parking. The main level also offers a dedicated home office, a convenient first-floor full bath, and a welcoming front porch perfect for morning coffee or evening relaxation. Enjoy excellent basement storage with direct access to the garage&kitchen, making organization a breeze. Efficient natural gas heat and hot water systems keep utility costs in check. Cool central air is a must this time of year!Large exterior shed perfect for all lawn equipment. Located just minutes from I-84, Routes 72 and 9, this home is a commuter's dream. Plus,enjoy year-round outdoor activities with nearby access to Ragged Mountain hiking trails and Timberlin Golf Course. A great walkable neighborhood around the corner too. Perfect for walking dogs or riding bikes. A rare opportunity to enjoy space, privacy, and convenience in a sought-after location! Upstairs bathrooms renovated in 2023. Custom primary bedroom walk in closet. Storage galore! Cedar closet and sauna included. Generator hookup, expansive 3rd bedroom with walk in closet.

    Zillow last checked:

    Listing updated:

    Listed by:

    MJ Agostini 860-995-9665,

    RE/MAX Right Choice 860-788-7001

    Bought with:

    Shawnna L. Kelly, REB.0791541

    SalCal Real Estate Connections

    Source: Smart MLS,MLS#: 24114186MLS Logo

    Facts & features

    Interior

    Bedrooms & bathrooms
    • Bedrooms: 3
    • Bathrooms: 3
    • Full bathrooms: 3
    Primary bedroom
    • Features: Full Bath, Walk-In Closet(s), Hardwood Floor
    • Level: Upper
    • Area: 241.56 Square Feet
    • Dimensions: 18.3 x 13.2
    Bedroom
    • Features: Wall/Wall Carpet
    • Level: Upper
    • Area: 156.94 Square Feet
    • Dimensions: 11.8 x 13.3
    Bedroom
    • Features: Walk-In Closet(s), Wall/Wall Carpet
    • Level: Upper
    • Area: 210.44 Square Feet
    • Dimensions: 23.1 x 9.11
    Dining room
    • Features: French Doors, Hardwood Floor
    • Level: Main
    • Area: 170.24 Square Feet
    • Dimensions: 12.8 x 13.3
    Kitchen
    • Features: Granite Counters, Eating Space, Kitchen Island
    • Level: Main
    • Area: 145.54 Square Feet
    • Dimensions: 13.1 x 11.11
    Kitchen
    • Features: Breakfast Nook, Eating Space, Sliders, Hardwood Floor
    • Level: Main
    • Area: 144.1 Square Feet
    • Dimensions: 13.1 x 11
    Living room
    • Features: Fireplace, Hardwood Floor
    • Level: Main
    • Area: 365.84 Square Feet
    • Dimensions: 26.9 x 13.6
    Office
    • Features: Hardwood Floor
    • Level: Main
    • Area: 73.88 Square Feet
    • Dimensions: 8.11 x 9.11
    Heating
    • Hot Water, Natural Gas
    Cooling
    • Central Air
    Appliances
    • Included: Oven/Range, Refrigerator, Dishwasher, Disposal, Washer, Dryer, Gas Water Heater, Water Heater, Tankless Water Heater
    • Laundry: Upper Level
    Features
    • Open Floorplan, Entrance Foyer
    • Windows: Thermopane Windows
    • Basement: Full,Garage Access
    • Attic: Pull Down Stairs
    • Number of fireplaces: 1
    Interior area
    • Total structure area: 2,536
    • Total interior livable area: 2,536 sqft
    • Finished area above ground: 2,536

    Property

    Parking
    • Total spaces: 6
    • Parking features: Attached, Driveway, Garage Door Opener, Shared Driveway, Paved
    • Attached garage spaces: 3
    • Has uncovered spaces: Yes
    Features
    • Patio & porch: Porch, Deck, Patio
    Lot
    • Size: 0.53 Acres
    • Features: Few Trees
    Details
    • Additional structures: Shed(s)
    • Parcel number: 2326765
    • Zoning: R-21
    • Other equipment: Generator Ready

    Construction

    Type & style
    • Home type: SingleFamily
    • Architectural style: Colonial
    • Property subtype: Single Family Residence
    Materials
    • Vinyl Siding
    • Foundation: Concrete Perimeter
    • Roof: Asphalt
    Condition
    • New construction: No
    • Year built: 2003

    Utilities & green energy

    • Sewer: Public Sewer
    • Water: Public
    • Utilities for property: Cable Available
    Green energy
    • Energy efficient items: Windows

    Community & neighborhood

    Security
    • Security features: Security System
    Community
    • Community features: Near Public Transport, Golf, Lake, Library, Medical Facilities
    Location
    • Region: Berlin
    • Subdivision: Kensington

    Price history

    DateEventPrice
    9/5/2025Sold$610,000+6.1%$241/sqft
    Source: Smart MLS #24114186 Report a problem
    8/28/2025Pending sale$575,000$227/sqft
    Source: Smart MLS #24114186 Report a problem
    8/9/2025Listed for sale$575,000+56.2%$227/sqft
    Source: Smart MLS #24114186 Report a problem
    7/29/2016Sold$368,200-1.8%$145/sqft
    Source: Smart MLS #N10124746 Report a problem
    7/10/2016Listed for sale$374,900$148/sqft
    Source: Calcagni Real Estate #N10124746 Report a problem
    5/30/2016Pending sale$374,900$148/sqft
    Source: Calcagni Real Estate #N10124746 Report a problem
    4/13/2016Price change$374,900-3.6%$148/sqft
    Source: Calcagni Real Estate #N10124746 Report a problem
    10/23/2015Price change$389,000-2.7%$153/sqft
    Source: Wollman Realty #P10088771 Report a problem
    8/14/2015Listed for sale$399,900$158/sqft
    Source: Calcagni Real Estate #P10088771 Report a problem
    8/11/2015Pending sale$399,900$158/sqft
    Source: Calcagni Real Estate #P10088771 Report a problem
    7/16/2015Listed for sale$399,900-4.8%$158/sqft
    Source: Calcagni Real Estate #P10088771 Report a problem
    2/12/2015Listing removed$419,900$166/sqft
    Source: Calcagni Real Estate #N357764 Report a problem
    11/11/2014Listed for sale$419,900+33.3%$166/sqft
    Source: Calcagni Associates #N357764 Report a problem
    8/4/2003Sold$315,000$124/sqft
    Source: Public Record Report a problem

    Public tax history

    YearProperty taxesTax assessment
    2025$10,087 +1.5%$329,100
    2024$9,942 +3%$329,100 +0.8%
    2023$9,651 +9.7%$326,500 +27.3%
    2022$8,801 +1.1%$256,500
    2021$8,703 $256,500
    2020$8,703 $256,500
    2019$8,703 +4.4%$256,500
    2018$8,336 +1.2%$256,500 -1.6%
    2017$8,241 +2.6%$260,700
    2016$8,032 +1.5%$260,700
    2015$7,912 $260,700

    Find assessor info on the county website

    Neighborhood: Kensington

    Nearby schools

    GreatSchools rating
    Schools provided by the listing agent
    • Elementary: Mary Griswold
    • Middle: McGee
    • High: Berlin

    Source: Smart MLS. This data may not be complete. We recommend contacting the local school district to confirm school assignments for this home.

    Get pre-qualified for a loan
    At Zillow Home Loans, we can pre-qualify you in as little as 5 minutes with no impact to your credit score.

    An equal housing lender. NMLS #10287.

    Sell for more on Zillow
    Get a Zillow Showcase℠ listing at no additional cost and you could sell for .
    $647,100
    2% more
    +$12,942
    With Zillow Showcase(estimated)
    $660,042