A new construction project is set to be developed in the desirable Kensington area of Berlin, offering high-quality craftsmanship and modern design. This property is located on a private rear lot, ensuring both privacy and exclusivity. The home features an open floor plan that seamlessly integrates the kitchen, dining room, and family room, complete with a gas fireplace for added comfort and ambiance. With four spacious bedrooms, including a generously sized primary suite, and 2.5 bathrooms, this home is designed to meet the needs of modern living. Buyers have the unique opportunity to personalize their dream home as construction progresses. Conveniently located near major routes including Rt 9, Rt 15, and Rt 91 connectors, this property combines luxury living with easy access to key amenities and transportation. Dimensions are Approximate, Building Builder to oprovise spec sheet and final design
New construction
$795,000
398 Chamberlain Highway Lot 6A-2, Berlin, CT 06037
4beds
2,499sqft
:
Get pre-qualified$5,478/mo
Single Family Residence
Built in 2026
0.9 Acres Lot
$785,000 Zestimate®
$318/sqft
$-- HOA
What's special
- 50 days |
- 166 |
- 4 |
Zillow last checked:
Listing updated:
Listed by:
The Finer Team of William Raveis Real Estate,
Harry Finer (860)882-4911,
William Raveis Real Estate 860-633-0111,
Co-Listing Agent: Thomas Coccomo 860-883-6362,
William Raveis Real Estate
Source: Smart MLS,MLS#: 24183634
Facts & features
Interior
Bedrooms & bathrooms
- Bedrooms: 4
- Bathrooms: 3
- Full bathrooms: 2
- 1/2 bathrooms: 1
Primary bedroom
- Features: Full Bath, Walk-In Closet(s)
- Level: Upper
- Area: 278.24 Square Feet
- Dimensions: 14.8 x 18.8
Bedroom
- Level: Upper
- Area: 176.66 Square Feet
- Dimensions: 12.1 x 14.6
Bedroom
- Level: Upper
- Area: 183.96 Square Feet
- Dimensions: 12.6 x 14.6
Bedroom
- Level: Upper
- Area: 173.6 Square Feet
- Dimensions: 12.4 x 14
Dining room
- Level: Main
- Area: 165.44 Square Feet
- Dimensions: 8.8 x 18.8
Family room
- Features: Gas Log Fireplace
- Level: Main
- Area: 255.68 Square Feet
- Dimensions: 13.6 x 18.8
Kitchen
- Features: Granite Counters, Kitchen Island
- Level: Main
- Area: 221.84 Square Feet
- Dimensions: 11.8 x 18.8
Heating
- Forced Air, Natural Gas
Cooling
- Central Air
Appliances
- Included: Allowance, Water Heater
- Laundry: Lower Level
Features
- Open Floorplan
- Windows: Thermopane Windows
- Basement: Full,Unfinished
- Attic: Access Via Hatch
- Has fireplace: No
- Fireplace features: Insert
Interior area
- Total structure area: 2,499
- Total interior livable area: 2,499 sqft
- Finished area above ground: 2,499
Property
Parking
- Total spaces: 6
- Parking features: Attached, Paved, Off Street, Driveway, Garage Door Opener, Asphalt
- Attached garage spaces: 2
- Has uncovered spaces: Yes
Features
- Exterior features: Rain Gutters, Stone Wall
Lot
- Size: 0.9 Acres
- Features: Rear Lot, Level, Open Lot
Details
- Parcel number: 448640
- Zoning: R-21
Construction
Type & style
- Home type: SingleFamily
- Architectural style: Colonial
- Property subtype: Single Family Residence
Materials
- Vinyl Siding
- Foundation: Concrete Perimeter
- Roof: Asphalt
Condition
- To Be Built
- New construction: Yes
- Year built: 2026
Utilities & green energy
- Sewer: Public Sewer
- Water: Public
- Utilities for property: Cable Available
Green energy
- Energy efficient items: Windows
Community & HOA
Community
- Subdivision: Kensington
HOA
- Has HOA: No
Location
- Region: Berlin
Financial & listing details
- Price per square foot: $318/sqft
- Date on market: 6/13/2026
Estimated market value
$785,000
$746,000 - $824,000
$3,944/mo
Price history
| Date | Event | Price |
|---|---|---|
| 6/13/2026 | Listed for sale | $795,000$318/sqft |
Source:  Smart MLS #24183634 Report a problem Smart MLS #24183634 Report a problem | ||
Public tax history
Tax history is unavailable.
Monthly payment
Est. payment
Payment breakdown
Explore the cost of this home by adjusting the details. Changes won't be saved.Climate risks
Neighborhood: 06037
Nearby schools
GreatSchools rating
- 7/10Mary E. Griswold SchoolGrades: PK-5Distance: 0.9 mi
- 7/10Catherine M. Mcgee Middle SchoolGrades: 6-8Distance: 1.7 mi
- 9/10Berlin High SchoolGrades: 9-12Distance: 2.1 mi
Schools provided by the listing agent
- High: Berlin
Source: Smart MLS. This data may not be complete. We recommend contacting the local school district to confirm school assignments for this home.
- $749,9004 bd3 ba2.5k sqft398 Chamberlain Hwy, Kensington, CT 06037New Construction

- $476,3003 bd2 ba1.7k sqft4 Vineyard Dr, Berlin, CT 06037Off Market
- $746,0003 bd5 ba3k sqft151 Warner Rd, Berlin, CT 06037Off Market
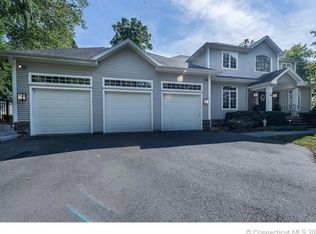
- $682,0004 bd2 ba2.8k sqft374 Chamberlain Hwy, Berlin, CT 06037Off Market
- $528,7003 bd2 ba2k sqft12 Vineyard Dr, Berlin, CT 06037Off Market
- $385,0003 bd3 ba2.1k sqft381 Chamberlain Hwy, Berlin, CT 06037Sold
- $610,0003 bd3 ba2.5k sqft415 Chamberlain Hwy, Berlin, CT 06037Sold
- $415,5003 bd2 ba1.5k sqft371 Chamberlain Hwy, Berlin, CT 06037Off Market
A local agent can set up tours, give advice and negotiate with sellers.
Similar homes
- $749,9004 bd3 ba2.5k sqft398 Chamberlain Highway, Berlin, CT 06037New Construction
 MLS ID #24184035, Harry Finer, William Raveis Real Estate. Smart MLS
 - $799,9994 bd3 ba2.5k sqft953 High Road, Berlin, CT 06037New Construction
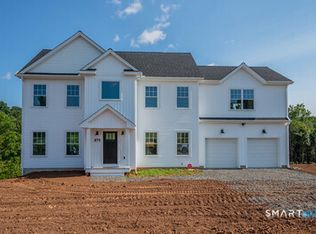 MLS ID #24178826, Eric L. Amodio, Amodio & Co.. Smart MLS
 - $769,9003 bd3 ba2.8k sqft398 Lot Chamberlain Highway Lot 6A-1, Berlin, CT 06037New Construction
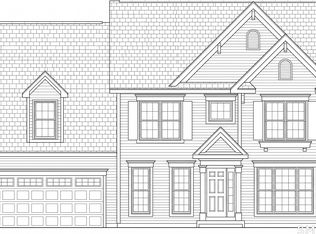 MLS ID #24183627, Harry Finer, William Raveis Real Estate. Smart MLS
 - $850,0004 bd4 ba2.8k sqft963 High Road, Berlin, CT 06037New Construction
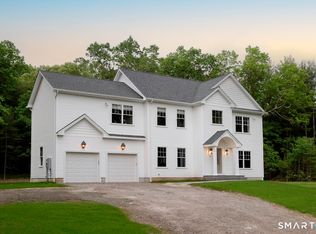 MLS ID #24184572, Eric L. Amodio, Amodio & Co.. Smart MLS
 - $399,9004 bd3 ba2.1k sqft51 Towne Drive, Berlin, CT 06037For SaleMLS ID #24121856, Robert F. Rosa, Berkshire Hathaway NE Prop.. Smart MLS
- $--4 bd3 ba2.6k sqft465 Shrub Rd, Bristol, CT 06010AuctionServiceLink Auction
- $729,9993 bd3 ba2.2k sqft123 Way Road, Middlefield, CT 06455New ConstructionMLS ID #24195983, Derek Greene, Derek Greene. Smart MLS
- $805,0004 bd3 ba3k sqft143 Bound Line Road, Wolcott, CT 06716For SaleMLS ID #24122641, Steven W. Rivkin, Planet Realty, LLC. Smart MLS
- $749,9003 bd3 ba2.8k sqft65 Cronin Street, Bristol, CT 06010For SaleMLS ID #24185395, Michael Gudewicz, DB Associates of CT, LLC. Smart MLS
- $749,9003 bd2 ba2.7k sqft101 Thorpe Avenue, Wallingford, CT 06492For SaleMLS ID #24188143, Patrick R. Combs, Dan Combs Real Estate. Smart MLS
- $675,0003 bd2 ba2.2k sqft586 Wolcott Road, Bristol, CT 06010For SaleMLS ID #24194067, Jim Krawiecki, Coldwell Banker Realty. Smart MLS
- $549,9004 bd3 ba2.1k sqft282 Tunxis Road, West Hartford, CT 06107For SaleMLS ID #24194032, Matthew Thurston, KW Legacy Partners. Smart MLS
- $839,9003 bd3 ba3.4k sqft33 Jacqueline Drive, Wolcott, CT 06716For SaleMLS ID #24180270, Sharon Sirois, Showcase Realty, Inc.. Smart MLS
- $788,6003 bd2 ba2.1k sqft519 Village Street, Bristol, CT 06010New ConstructionMLS ID #24084526, George J. Santos, William Raveis Real Estate. Smart MLS
- $885,0003 bd3 ba2.7k sqft1-441 Walter Drive, Southington, CT 06489New ConstructionMLS ID #24162939, Rachael Cisz, Serhant Connecticut, LLC. Smart MLS
- $499,9003 bd3 ba2.5k sqft8 Margaret Terrace, Wolcott, CT 06716For SaleMLS ID #24191038, Rebecca Zandvliet, Coldwell Banker Realty 2000. Smart MLS
- $599,9004 bd3 ba2.9k sqft23 Kingsbridge, Avon, CT 06001For SaleMLS ID #24195004, Rosemary Russo, Century 21 AllPoints Realty. Smart MLS
- $789,9003 bd3 ba2.4k sqft6 Lot #6 Stefania's Way, North Branford, CT 06472New ConstructionMLS ID #24136339, Barbara Altieri, Coldwell Banker Realty. Smart MLS
- $--3 bd3 ba1.7k sqft34 Stoddard Rd, Waterbury, CT 06708AuctionAuction.com 2
- $514,0004 bd3 ba2.4k sqft215 Needletree Lane, Glastonbury, CT 06033For SaleMLS ID #24192912, Keri A. Watkins, William Raveis Real Estate. Smart MLS
