New construction ranch in Southington, CT!! Welcome to Evergreen Estates, a limited offering of luxury homes set within a private cul-de-sac in one of Hartford County's most desirable locations. The Holly, a thoughtfully designed 3-bedroom, 2.5-bath ranch spanning 2,708 square feet delivers the ease of single-level living without compromising on space, design, or functionality. The open-concept layout is anchored by a spacious kitchen, expansive great room, and dedicated dining area, creating a natural flow for both everyday living and entertaining. The primary suite is privately positioned and designed as a true retreat, featuring a walk-in closet and a well-appointed bath. Two additional bedrooms offer flexibility for guests, home office space, or long-term lifestyle needs, while functional spaces like a mudroom and laundry add convenience to daily living. Dramatic 9 foot ceilings and hardwood floors without, and exceptional attention to detail. Positioned in a highly sought-after Southington location, Evergreen Estates offers the rare combination of new construction homes in an established neighborhood setting, just minutes from downtown Southington, local dining, shopping, the Farmington Canal Heritage Trail, and convenient access to I-84 and I-691 for an easy commute and accessibility. With limited inventory, strong local demand, and a location that continues to perform. With only 12 lots available, don't miss your chance!! 12 lots in total, composed on 11 .5+/- acre lots and 1, 1 acre lot.
New construction
$885,000
1-441 Walter Drive, Southington, CT 06489
3beds
2,708sqft
Single Family Residence
Built in 2026
0.51 Acres Lot
$878,400 Zestimate®
$327/sqft
$-- HOA
What's special
Private cul-de-sacWalk-in closetWell-appointed bathHardwood floorsOpen-concept layoutSpacious kitchenExpansive great room
- 115 days |
- 435 |
- 13 |
Zillow last checked:
Listing updated:
Listed by:
THE CISZ TEAM AT SERHANT,
Rachael Cisz (203)494-2700,
Serhant Connecticut, LLC 203-489-7800
Source: Smart MLS,MLS#: 24162939
Facts & features
Interior
Bedrooms & bathrooms
- Bedrooms: 3
- Bathrooms: 3
- Full bathrooms: 2
- 1/2 bathrooms: 1
Rooms
- Room types: Laundry
Primary bedroom
- Features: High Ceilings, Bedroom Suite, Full Bath, Hardwood Floor
- Level: Main
- Area: 289.6 Square Feet
- Dimensions: 18.1 x 16
Bedroom
- Features: High Ceilings, Jack & Jill Bath, Walk-In Closet(s), Hardwood Floor
- Level: Main
- Area: 162.4 Square Feet
- Dimensions: 11.6 x 14
Bedroom
- Features: High Ceilings, Jack & Jill Bath, Walk-In Closet(s), Hardwood Floor
- Level: Main
- Area: 118.77 Square Feet
- Dimensions: 11.1 x 10.7
Primary bathroom
- Features: Double-Sink, Stall Shower, Tile Floor
- Level: Main
- Area: 128.38 Square Feet
- Dimensions: 13.1 x 9.8
Bathroom
- Level: Main
- Area: 26.22 Square Feet
- Dimensions: 4.6 x 5.7
Bathroom
- Features: Full Bath, Tub w/Shower
- Level: Main
- Area: 20.5 Square Feet
- Dimensions: 4.1 x 5
Dining room
- Features: High Ceilings, Hardwood Floor
- Level: Main
- Area: 510.86 Square Feet
- Dimensions: 17.8 x 28.7
Great room
- Features: High Ceilings, Gas Log Fireplace, Sliders, Hardwood Floor
- Level: Main
- Area: 343.54 Square Feet
- Dimensions: 17.8 x 19.3
Kitchen
- Features: High Ceilings, Kitchen Island, Pantry, Hardwood Floor
- Level: Main
- Area: 228 Square Feet
- Dimensions: 12 x 19
Living room
- Features: High Ceilings, Hardwood Floor
- Level: Main
- Area: 146.53 Square Feet
- Dimensions: 12.11 x 12.1
Heating
- Forced Air, Propane
Cooling
- Central Air
Appliances
- Included: Electric Range, Microwave, Range Hood, Refrigerator, Dishwasher, Water Heater
- Laundry: Main Level
Features
- Basement: Full
- Attic: Pull Down Stairs
- Number of fireplaces: 1
Interior area
- Total structure area: 2,708
- Total interior livable area: 2,708 sqft
- Finished area above ground: 2,708
Video & virtual tour
Property
Parking
- Total spaces: 2
- Parking features: Attached, Garage Door Opener
- Attached garage spaces: 2
Features
- Patio & porch: Porch, Patio
- Exterior features: Rain Gutters
Lot
- Size: 0.51 Acres
- Features: Wooded, Level
Details
- Parcel number: 999999999
- Zoning: R-20/25
Construction
Type & style
- Home type: SingleFamily
- Architectural style: Ranch
- Property subtype: Single Family Residence
Materials
- Vinyl Siding
- Foundation: Concrete Perimeter
- Roof: Asphalt
Condition
- To Be Built
- New construction: Yes
- Year built: 2026
Details
- Warranty included: Yes
Utilities & green energy
- Sewer: Public Sewer
- Water: Public
Community & HOA
Community
- Subdivision: Evergreen Estates
HOA
- Has HOA: No
Location
- Region: Southington
Financial & listing details
- Price per square foot: $327/sqft
- Annual tax amount: $999,999
- Date on market: 3/28/2026
Estimated market value
$878,400
$834,000 - $922,000
$4,141/mo
Price history
| Date | Event | Price |
|---|---|---|
| 3/28/2026 | Listed for sale | $885,000$327/sqft |
Source:  Smart MLS #24162939 Report a problem Smart MLS #24162939 Report a problem | ||
Public tax history
Tax history is unavailable.
Monthly payment
Est. payment
Payment breakdown
Explore the cost of this home by adjusting the details. Changes won't be saved.Climate risks
Neighborhood: 06489
Nearby schools
GreatSchools rating
- 7/10William H. Hatton Elementary SchoolGrades: K-5Distance: 0.3 mi
- 9/10Joseph A. Depaolo Middle SchoolGrades: 6-8Distance: 0.2 mi
- 6/10Southington High SchoolGrades: 9-12Distance: 0.8 mi
Schools provided by the listing agent
- Elementary: William H. Hatton
- Middle: Depaolo
- High: Southington
Source: Smart MLS. This data may not be complete. We recommend contacting the local school district to confirm school assignments for this home.
- $636,6003 bd2 ba2.3k sqft76 Hazelwood Dr, Southington, CT 06489Off Market
- $650,0003 bd3 ba2.2k sqft72 Hazelwood Dr, Southington, CT 06489Sold

- $355,2003 bd1 ba1.1k sqft259 Pleasant St, Southington, CT 06489Off Market
- $358,8003 bd1 ba1.1k sqft247 Pleasant St, Southington, CT 06489Off Market
- $393,1003 bd1 ba1.4k sqft235 Pleasant St, Southington, CT 06489Off Market
- $675,7004 bd3 ba2k sqft75 Hazelwood Dr, Southington, CT 06489Off Market
- $385,0003 bd2 ba1.9k sqft269 Pleasant St, Southington, CT 06489Sold
- $380,0003 bd2 ba2.2k sqft279 Pleasant St, Southington, CT 06489Sold
A local agent can set up tours, give advice and negotiate with sellers.
Similar homes
- $869,0004 bd3 ba2.7k sqft0 Walter Drive, Southington, CT 06489New Construction
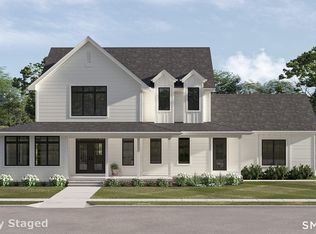
 MLS ID #24162871, Rachael Cisz, Serhant Connecticut, LLC. Smart MLS
 - $784,9004 bd3 ba2.4k sqft558 Lazy Lane, Southington, CT 06489For Sale
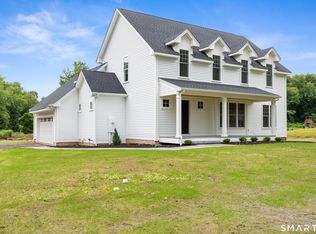 MLS ID #24164849, Robert J. Mlynick, Century 21 AllPoints Realty. Smart MLS
 - $1,050,0005 bd4 ba3.9k sqft143 Rochela Drive, Southington, CT 06489For Sale
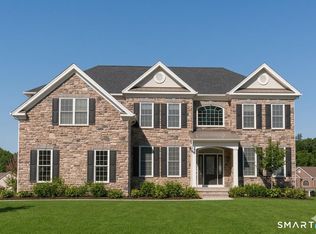 MLS ID #24186715, Cyndi Rabb, eXp Realty. Smart MLS
 - $850,0004 bd3 ba2.7k sqft205 Harvest Lane, Southington, CT 06479New Construction
 MLS ID #24190108, Paula A. Basso, Evjen Agency. Smart MLS
 - $800,0003 bd4 ba2.3k sqftApplegate, Southington, CT 06489For SaleMLS ID #24179903, John A. Mastrianni Jr, Appletown Realty Inc.. Smart MLS
- $889,0003 bd3 ba3.2k sqft4 Oakengate Road, Wolcott, CT 06716For SaleMLS ID #24187415, Arben Belica, William Raveis Real Estate. Smart MLS
- $850,0004 bd4 ba2.8k sqft963 High Road, Berlin, CT 06037New ConstructionMLS ID #24184572, Eric L. Amodio, Amodio & Co.. Smart MLS
- $839,9003 bd3 ba3.4k sqft(Undisclosed Address), Wolcott, CT 06716For SaleMLS ID #24180270, Sharon Sirois, Showcase Realty, Inc.. Smart MLS
- $799,9994 bd3 ba2.5k sqft953 High Road, Berlin, CT 06037New ConstructionMLS ID #24178826, Eric L. Amodio, Amodio & Co.. Smart MLS
- $589,0003 bd3 ba2.6k sqft137 Hollyberry Lane, Plainville, CT 06062For SaleMLS ID #24189778, Sandra Liquindoli, Realty 3 CT. Smart MLS
- $674,9003 bd3 ba2.5k sqft114 Cold Spring Road, Avon, CT 06001For SaleMLS ID #24186901, Benjamin Hale, Hale Real Estate, LLC. Smart MLS
- $799,6003 bd3 ba2.1k sqft542 Village Street, Bristol, CT 06010New ConstructionMLS ID #24174863, George J. Santos, William Raveis Real Estate. Smart MLS
- $899,9004 bd3 ba2.7k sqft140 Willow Rear Lot Street, Cheshire, CT 06410New ConstructionMLS ID #24157332, Michael Dziedzic, Precision Realty LLC. Smart MLS
- $749,9004 bd3 ba2.5k sqft398 Chamberlain Highway, Berlin, CT 06037New ConstructionMLS ID #24184035, Harry Finer, William Raveis Real Estate. Smart MLS
- $890,0004 bd3 ba3.6k sqft4 Southdown Drive, Bristol, CT 06010For SaleMLS ID #24144612, Sherry Martino, Regency Real Estate, LLC. Smart MLS
- $895,0004 bd3 ba2.4k sqft96 Quail Run Road, Woodbury, CT 06798New ConstructionMLS ID #24172964, Scott Volpe, Coldwell Banker Realty. Smart MLS
- $969,9004 bd4 ba3.1k sqft217 Hinman Road, Watertown, CT 06795For SaleMLS ID #24188900, Dawn Cabral, West View Properties, LLC. Smart MLS
- $749,9003 bd3 ba2.8k sqft65 Cronin Street, Bristol, CT 06010For SaleMLS ID #24185395, Michael Gudewicz, DB Associates of CT, LLC. Smart MLS
- $788,6003 bd2 ba2.1k sqft519 Village Street, Bristol, CT 06010New ConstructionMLS ID #24084526, George J. Santos, William Raveis Real Estate. Smart MLS
- $699,9005 bd4 ba3.4k sqft30 Rolling Hills Drive, Meriden, CT 06451For SaleMLS ID #24185543, Shirley Moore, Preeminent Real Estate Servs. Smart MLS
