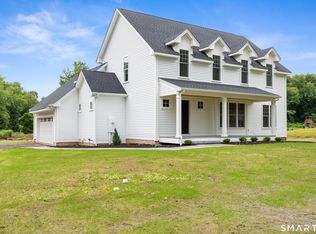
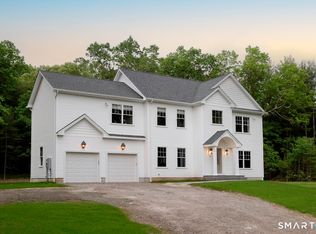
New construction to be built in Southington, CT!! Welcome to Evergreen Estates, a limited collection of luxury homes set within a private cul-de-sac in one of Hartford County's most desirable markets. The Hemlock, A 4-bedroom, 2.5-bath Colonial offering 2,789 square feet is designed for today's buyer who values both elevated design and everyday functionality. The main level features a seamless open-concept layout with a spacious kitchen complete with pantry, expansive living area, and dedicated dining space, ideal for entertaining while still feeling refined and intentional. Upstairs, the primary suite serves as a true retreat with dual walk-in closets and a well-appointed bath, while three additional bedrooms provide flexibility for guests, a home office, or evolving lifestyle needs. 2nd floor laundry room, dramatic 9 foot ceilings and hardwood floors without, and exceptional attention to detail. Positioned in a highly sought-after Southington location, Evergreen Estates offers the rare combination of new construction homes in an established neighborhood setting, just minutes from downtown Southington, local dining, shopping, the Farmington Canal Heritage Trail, and convenient access to I-84 and I-691 for an easy commute and accessibility. With limited inventory, strong local demand, and a location that continues to perform, this community represents both a lifestyle upgrade and a smart long-term investment. With only 12 lots available, don't miss your chance!! 12 lots in total, composed on 11 .5+/- acre lots and 1, 1 acre lot.
New construction
$869,000
0 Walter Drive, Southington, CT 06489
4beds
2,789sqft
Single Family Residence
Built in 2026
0.51 Acres Lot
$-- Zestimate®
$312/sqft
$-- HOA
What's special
Private cul-de-sacWell-appointed bathHardwood floorsDual walk-in closetsOpen-concept layoutSpacious kitchenDedicated dining space
- 177 days
- 553
- 29
Zillow last checked:
Listing updated:
Listed by:
THE CISZ TEAM AT SERHANT,
Rachael Cisz (203)494-2700,
Serhant Connecticut, LLC 203-489-7800
Source: Smart MLS,MLS#: 24162871
Facts & features
Interior
Bedrooms & bathrooms
- Bedrooms: 4
- Bathrooms: 3
- Full bathrooms: 2
- 1/2 bathrooms: 1
Rooms
- Room types: Laundry
Primary bedroom
- Features: High Ceilings, Bedroom Suite, Full Bath, Walk-In Closet(s), Hardwood Floor
- Level: Upper
Bedroom
- Features: Hardwood Floor
- Level: Upper
Bedroom
- Features: Hardwood Floor
- Level: Upper
Bedroom
- Features: Hardwood Floor
- Level: Upper
Bathroom
- Level: Main
Bathroom
- Features: Tub w/Shower
- Level: Upper
Dining room
- Level: Main
Great room
- Features: High Ceilings, Fireplace, Sliders, Hardwood Floor
- Level: Main
Kitchen
- Features: Quartz Counters, Dining Area, Kitchen Island, Pantry, Hardwood Floor
- Level: Main
Heating
- Forced Air, Propane
Cooling
- Ceiling Fan(s), Central Air
Appliances
- Included: Electric Range, Microwave, Range Hood, Refrigerator, Dishwasher, Water Heater
- Laundry: Upper Level
Features
- Basement: Full,Unfinished,Hatchway Access,Interior Entry,Concrete
- Attic: Pull Down Stairs
- Number of fireplaces: 1
- Fireplace features: Insert
Interior area
- Total structure area: 2,789
- Total interior livable area: 2,789 sqft
- Finished area above ground: 2,789
Video & virtual tour
Property
Parking
- Total spaces: 2
- Parking features: Attached, Garage Door Opener
- Attached garage spaces: 2
Features
- Patio & porch: Porch, Patio
- Exterior features: Rain Gutters
Lot
- Size: 0.51 Acres
- Features: Wooded, Level
Details
- Parcel number: 999999999
- Zoning: R-20/25
- Other equipment: Generator Ready
Construction
Type & style
- Home type: SingleFamily
- Architectural style: Colonial
- Property subtype: Single Family Residence
Materials
- Vinyl Siding
- Foundation: Concrete Perimeter
- Roof: Asphalt
Condition
- To Be Built
- New construction: Yes
- Year built: 2026
Details
- Warranty included: Yes
Utilities & green energy
- Sewer: Public Sewer
- Water: Public
Community & HOA
Community
- Subdivision: Evergreen Estates
HOA
- Has HOA: No
Location
- Region: Southington
Financial & listing details
- Price per square foot: $312/sqft
- Annual tax amount: $999,999
- Date on market: 3/28/2026
Estimated market value
Not available
Estimated sales range
Not available
Not available
Price history
| Date | Event | Price |
|---|---|---|
| 3/28/2026 | Listed for sale | $869,000$312/sqft |
Source:  Smart MLS #24162871 Report a problem Smart MLS #24162871 Report a problem | ||
Public tax history
Tax history is unavailable.
Monthly payment
Est. payment
Payment breakdown
Explore the cost of this home by adjusting the details. Changes won't be saved.Climate risks
Neighborhood: 06489
Nearby schools
Schools provided by the listing agent
- Elementary: William H. Hatton
- Middle: Depaolo
- High: Southington
Source: Smart MLS. This data may not be complete. We recommend contacting the local school district to confirm school assignments for this home.


Similar homes
- $885,0003 bd3 ba2.7k sqft1-441 Walter Drive, Southington, CT 06489New Construction

 MLS ID #24162939, Rachael Cisz, Serhant Connecticut, LLC. Smart MLS
 - $784,9004 bd3 ba2.4k sqft558 Lazy Lane, Southington, CT 06489For Sale
 MLS ID #24164849, Robert J. Mlynick, Century 21 AllPoints Realty. Smart MLS
 - $850,0004 bd3 ba2.7k sqft205 Harvest Lane, Southington, CT 06479New Construction
 MLS ID #24190108, Paula A. Basso, Evjen Agency. Smart MLS
 - $850,0004 bd4 ba2.8k sqft963 High Road, Berlin, CT 06037New Construction
 MLS ID #24184572, Eric L. Amodio, Amodio & Co.. Smart MLS
 - $800,0003 bd3 ba2.3k sqftApplegate, Southington, CT 06489For SaleMLS ID #24179903, John A. Mastrianni Jr, Appletown Realty Inc.. Smart MLS
- $799,9003 bd3 ba3.4k sqft33 Jacqueline Drive, Wolcott, CT 06716For SaleMLS ID #24180270, Sharon Sirois, Showcase Realty, Inc.. Smart MLS
- $899,9004 bd3 ba2.7k sqft140 Willow Rear Lot Street, Cheshire, CT 06410New ConstructionMLS ID #24157332, Michael Dziedzic, Precision Realty LLC. Smart MLS
- $799,6003 bd3 ba2.1k sqft542 Village Street, Bristol, CT 06010New ConstructionMLS ID #24174863, George J. Santos, William Raveis Real Estate. Smart MLS
- $850,0004 bd3 ba2.5k sqft9 Silver Springs Drive, Haddam, CT 06441New ConstructionMLS ID #24201986, Robert W. Paskiewicz, CT Home Pro, LLC. Smart MLS
- $699,9004 bd3 ba2.5k sqft398 Chamberlain Highway, Berlin, CT 06037New ConstructionMLS ID #24184035, Harry Finer, William Raveis Real Estate. Smart MLS
- $899,0004 bd3 ba2.4k sqft70 Apple Hill, Wethersfield, CT 06109New ConstructionMLS ID #24196940, Jason Saphire, www.HomeZu.com. Smart MLS
- $799,9005 bd4 ba3.9k sqft27 Brittany Drive, Durham, CT 06422For SaleMLS ID #24206038, Barbara Altieri, Coldwell Banker Realty. Smart MLS
- $850,0004 bd4 ba2.5k sqft6 Mt Sanford Road, Cheshire, CT 06410New ConstructionMLS ID #24164583, Iris Meyer, William Raveis Real Estate. Smart MLS
- $749,0004 bd3 ba2.6k sqft285 Wooding Hill Road, Bethany, CT 06524For SaleMLS ID #24185652, Celina Cuomo, Stacy Blake Realty LLC. Smart MLS
- $799,9005 bd4 ba3.3k sqft56 Stone House Lane, Burlington, CT 06013For SaleMLS ID #24181691, Dawn Ciappetta, Coldwell Banker Realty. Smart MLS
- $695,0004 bd3 ba3.1k sqft20 Pembroke Hill Road, Wolcott, CT 06716New ConstructionMLS ID #24179293, Michael C. Grady, Brass City Homes Real Est. LLC. Smart MLS
- $559,9005 bd4 ba2.4k sqft167 Lyman Road, Wolcott, CT 06716For SaleMLS ID #24206172, Terry Varrone, eXp Realty. Smart MLS
- $649,0005 bd4 ba4k sqft30 Rolling Hills Drive, Meriden, CT 06451For SaleMLS ID #24197172, Lauren Freedman, Coldwell Banker Realty. Smart MLS
- $996,9004 bd3 ba2.8k sqft34 West District Road, Farmington, CT 06085New ConstructionMLS ID #24194701, Annie K. Carrier, Annie Carrier Realty Group,LLC. Smart MLS
- $749,9004 bd3 ba2.2k sqft85 Freeman Road, Middletown, CT 06457New ConstructionMLS ID #24204169, Kim Robarge, Coldwell Banker Realty. Smart MLS
