Welcome to 56 Stone House Lane! Built in 2022 and beautifully situated on 1.56 acres in an attractive Burlington cul-de-sac. This impressive 5-bedroom, 3.5 bath Colonial offers approximately 3,315 sq.ft. of finished living space. The bright open floor plan features spacious living areas, quality finishes and a gas fireplace. A finished walk-out lower level with bedroom and full bath provides exceptional flexibility for guests, extended family, home office or possible in-law use. Nearly new, move-in ready and offering the space and versatility today's buyers are looking for!
For sale
Price cut: $60K (9/16)
$799,900
56 Stone House Lane, Burlington, CT 06013
5beds
3,315sqft
Single Family Residence
Built in 2022
1.56 Acres Lot
$796,300 Zestimate®
$241/sqft
$-- HOA
What's special
Gas fireplaceQuality finishesBright open floor planAttractive burlington cul-de-sac
- 109 days
- 1,403
- 161
Zillow last checked:
Listing updated:
Listed by:
The Dawn Ciappetta Team of Coldwell Banker Realty,
Dawn Ciappetta (203)650-1918,
Coldwell Banker Realty 203-263-3003,
Co-Listing Agent: Irish Bursey 203-695-8111,
Coldwell Banker Realty
Source: Smart MLS,MLS#: 24181691
Facts & features
Interior
Bedrooms & bathrooms
- Bedrooms: 5
- Bathrooms: 4
- Full bathrooms: 3
- 1/2 bathrooms: 1
Primary bedroom
- Level: Upper
Primary bedroom
- Level: Upper
Bedroom
- Level: Lower
Bedroom
- Level: Upper
Bedroom
- Level: Upper
Dining room
- Level: Main
Kitchen
- Level: Main
Living room
- Level: Main
Heating
- Forced Air, Propane
Cooling
- Central Air
Appliances
- Included: Oven/Range, Refrigerator, Dishwasher, Washer, Dryer, Water Heater, Tankless Water Heater
- Laundry: Main Level
Features
- Open Floorplan, In-Law Floorplan
- Windows: Thermopane Windows
- Basement: Full,Finished
- Attic: Pull Down Stairs
- Number of fireplaces: 1
Interior area
- Total structure area: 3,315
- Total interior livable area: 3,315 sqft
- Finished area above ground: 2,405
- Finished area below ground: 910
Property
Parking
- Total spaces: 2
- Parking features: Attached, Garage Door Opener
- Attached garage spaces: 2
Lot
- Size: 1.56 Acres
- Features: Few Trees, Cul-De-Sac, Open Lot
Details
- Parcel number: 2646782
- Zoning: R44
Construction
Type & style
- Home type: SingleFamily
- Architectural style: Colonial
- Property subtype: Single Family Residence
Materials
- Vinyl Siding
- Foundation: Concrete Perimeter
- Roof: Asphalt
Condition
- New construction: No
- Year built: 2022
Utilities & green energy
- Sewer: Septic Tank
- Water: Well
Green energy
- Energy efficient items: Ridge Vents, Windows
Community & HOA
HOA
- Has HOA: No
Location
- Region: Burlington
Financial & listing details
- Price per square foot: $241/sqft
- Tax assessed value: $462,770
- Annual tax amount: $12,310
- Date on market: 6/12/2026
Estimated market value
$796,300
$756,000 - $836,000
$4,835/mo
Price history
| Date | Event | Price |
|---|---|---|
| 9/16/2026 | Price change | $799,900-7%$241/sqft |
Source:  Smart MLS #24181691 Report a problem Smart MLS #24181691 Report a problem | ||
| 6/25/2026 | Listed for sale | $859,900+805.2%$259/sqft |
Source: Smart MLS #24181691 Report a problem | ||
| 7/19/2021 | Sold | $95,000$29/sqft |
Source: Public Record Report a problem | ||
Public tax history
| Year | Property taxes | Tax assessment |
|---|---|---|
| 2025 | $12,310 +5.5% | $462,770 +2.7% |
| 2024 | $11,668 +12.3% | $450,520 +39.6% |
| 2023 | $10,391 +246.5% | $322,700 +251.9% |
| 2022 | $2,999 -2.1% | $91,700 |
| 2021 | $3,063 +0.3% | $91,700 |
| 2020 | $3,054 +0.9% | $91,700 |
| 2019 | $3,026 +1.5% | $91,700 |
| 2018 | $2,980 +1.6% | $91,700 |
| 2017 | $2,934 +16.3% | $91,700 +14.9% |
| 2016 | $2,522 +877.5% | $79,800 +861.7% |
| 2015 | $258 | $8,298 |
Find assessor info on the county website
Monthly payment
Est. payment
Payment breakdown
Explore the cost of this home by adjusting the details. Changes won't be saved.Climate risks
Neighborhood: 06013
- $682,0003 bd2 ba2.3k sqft53 Stone House Ln, Burlington, CT 06013Off Market
- $846,7004 bd3 ba3.4k sqft47 Stone House Ln, Burlington, CT 06013Off Market

- $430,2002 bd1 ba1.9k sqft154 W Chippen Hill Rd, Burlington, CT 06013Off Market
- $377,3002 bd1 ba861 sqft146 W Chippen Hill Rd, Burlington, CT 06013Off Market
Similar homes
- $749,9004 bd3 ba2.7k sqft1 Angelas Way, Burlington, CT 06013For Sale

 MLS ID #24191124, Steven A. Lucca, LPT Realty - IConn Team. Smart MLS
 - $649,9004 bd2 ba2.3k sqft15 Blueberry Lane, Burlington, CT 06013For Sale
 MLS ID #24204664, Dian Shreenauth, Vision Real Estate. Smart MLS
 - $699,9005 bd3 ba3.7k sqft33 Knob Hill Lane, Bristol, CT 06010For Sale
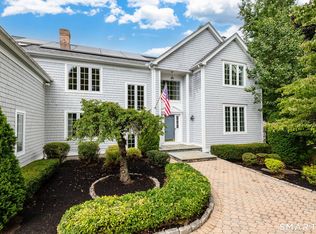 MLS ID #24191328, Ryan D. Smith, Tier 1 Real Estate. Smart MLS
 - $799,9003 bd3 ba3.4k sqft33 Jacqueline Drive, Wolcott, CT 06716For Sale
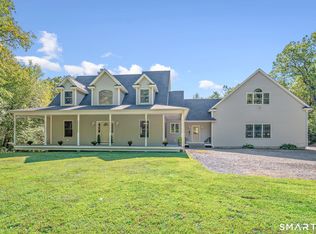 MLS ID #24180270, Sharon Sirois, Showcase Realty, Inc.. Smart MLS
 - $824,9005 bd4 ba3.5k sqft400 Beacon Hill Drive, Cheshire, CT 06410For SaleMLS ID #24176902, Philip A. Giampietro, Coldwell Banker Realty. Smart MLS
- $569,0004 bd2 ba2.3k sqft26 George Washington Turnpike, Burlington, CT 06013For SaleMLS ID #24206126, Angie Vargas Castro, Eagle Eye Realty PLLC. Smart MLS
- $649,9003 bd2 ba3k sqft757 Jerome Avenue, Bristol, CT 06010For SaleMLS ID #24206628, Jennifer Stich, Tier 1 Real Estate. Smart MLS
- $1,075,0004 bd4 ba4.6k sqft86 Taine Mountain Road, Burlington, CT 06013For SaleMLS ID #24186659, Catherine A. McCahill, William Pitt Sotheby's Int'l. Smart MLS
- $849,0004 bd3 ba4k sqft35 Forest Hills Drive, Farmington, CT 06032For SaleMLS ID #24192562, Jacek Mikolajczyk, Berkshire Hathaway NE Prop.. Smart MLS
- $769,9004 bd4 ba3k sqft195 Town Line Highway, Watertown, CT 06795For SaleMLS ID #24178994, Ken Demirs, Regency Real Estate, LLC. Smart MLS
- $775,0004 bd3 ba3k sqft35 Nettleton Hollow Road, Bethlehem, CT 06751For SaleMLS ID #24194494, Andree Gabathuler, Coldwell Banker Realty. Smart MLS
- $689,0004 bd3 ba2.6k sqft25 Wagon Hill Lane, Avon, CT 06001For SaleMLS ID #24206650, Lynn R. Graf, Berkshire Hathaway NE Prop.. Smart MLS
- $799,0004 bd3 ba4.1k sqft131 Woods Way Drive, Southbury, CT 06488For SaleMLS ID #24157178, Jeffrey Boucher, Drakeley Real Estate, Inc.. Smart MLS
- $749,9005 bd3 ba2.8k sqft100 Gavitt Road, Barkhamsted, CT 06063For SaleMLS ID #24203693, Matthew B. Banak, Coldwell Banker Realty. Smart MLS
- $449,9003 bd4 ba3.2k sqft9 Baldwin Drive, Bristol, CT 06010For SaleMLS ID #24203593, Ellen Seifts, Berkshire Hathaway NE Prop.. Smart MLS
- $494,9004 bd3 ba1.8k sqft52 Monce Road, Burlington, CT 06013For SaleMLS ID #24184523, Pia G. Ciccone, Berkshire Hathaway NE Prop.. Smart MLS
- $850,0004 bd3 ba1.9k sqft22 Sylvan Avenue, Farmington, CT 06085For SaleMLS ID #24189667, Tony Persaud, KW Legacy Partners. Smart MLS
- $874,9004 bd3 ba3.5k sqft193 Stoneybrook Lane, Watertown, CT 06795For SaleMLS ID #24185421, Sarah C. Hull, Coldwell Banker Realty. Smart MLS
- $989,0005 bd4 ba3k sqft7 Cliffmore Road, West Hartford, CT 06107For SaleMLS ID #24209081, Allison Sharlow, Coldwell Banker Realty. Smart MLS
- $599,9993 bd2 ba2.4k sqft3 Burger Road, Plymouth, CT 06786For SaleMLS ID #24178339, Amanda Nemense, Showcase Realty, Inc.. Smart MLS
