Designed for the home owner who wants the ease of one-floor living without sacrificing space, privacy, or style, this beautifully crafted to-be-built ranch offers an elevated lifestyle in one of Bristol's newest neighborhoods. Thoughtfully designed with a spacious main-level primary suite, open-concept living areas, guest bedrooms, and upscale finishes throughout, this home blends comfort with sophistication. The chef's kitchen opens seamlessly to the great room and dining area, creating the perfect setting for everyday living and effortless entertaining. A covered outdoor space, generous mudroom, main-level laundry, and attached two-car garage add convenience without compromise. Set in a neighborhood of distinctive new homes, this is an ideal option for buyers looking to simplify life while still enjoying the independence of a single-family home - no age restrictions, shared walls, or condo lifestyle here. Since the home is to be built, there is still time to personalize finishes, cabinetry, countertops, flooring, and colors to reflect your own style. Rare opportunity to create a home that lives beautifully today and for years to come.
New construction
$799,600
542 Village Street, Bristol, CT 06010
3beds
2,184sqft
Single Family Residence
Built in 2026
0.44 Acres Lot
$-- Zestimate®
$366/sqft
$-- HOA
What's special
Attached two-car garageGuest bedroomsUpscale finishes throughoutSpacious main-level primary suiteGenerous mudroomMain-level laundryCovered outdoor space
- 128 days
- 209
- 7
Zillow last checked:
Listing updated:
Listed by:
Santos & Team,
George J. Santos (860)558-8595,
William Raveis Real Estate 860-677-4661
Source: Smart MLS,MLS#: 24174863
Facts & features
Interior
Bedrooms & bathrooms
- Bedrooms: 3
- Bathrooms: 3
- Full bathrooms: 2
- 1/2 bathrooms: 1
Rooms
- Room types: Laundry
Primary bedroom
- Level: Main
- Area: 262.8 Square Feet
- Dimensions: 18 x 14.6
Bedroom
- Level: Main
- Area: 153.92 Square Feet
- Dimensions: 10.4 x 14.8
Bedroom
- Level: Main
- Area: 153.92 Square Feet
- Dimensions: 10.4 x 14.8
Dining room
- Level: Main
- Area: 200 Square Feet
- Dimensions: 12.5 x 16
Great room
- Level: Main
- Area: 337.12 Square Feet
- Dimensions: 17.2 x 19.6
Kitchen
- Level: Main
- Area: 233.6 Square Feet
- Dimensions: 14.6 x 16
Heating
- Forced Air, Propane
Cooling
- Central Air
Appliances
- Included: Oven/Range, Range Hood, Dishwasher, Water Heater, Tankless Water Heater
- Laundry: Main Level, Mud Room
Features
- Open Floorplan, Entrance Foyer
- Basement: Full,Unfinished
- Attic: Access Via Hatch
- Number of fireplaces: 1
Interior area
- Total structure area: 2,184
- Total interior livable area: 2,184 sqft
- Finished area above ground: 2,184
Property
Parking
- Total spaces: 2
- Parking features: Attached
- Attached garage spaces: 2
Lot
- Size: 0.44 Acres
- Features: Few Trees, Level
Details
- Parcel number: 2841636
- Zoning: R-10
Construction
Type & style
- Home type: SingleFamily
- Architectural style: Ranch
- Property subtype: Single Family Residence
Materials
- Vinyl Siding
- Foundation: Concrete Perimeter
- Roof: Asphalt
Condition
- To Be Built
- New construction: Yes
- Year built: 2026
Details
- Warranty included: Yes
Utilities & green energy
- Sewer: Public Sewer
- Water: Public
Community & HOA
HOA
- Has HOA: No
Location
- Region: Bristol
Financial & listing details
- Price per square foot: $366/sqft
- Tax assessed value: $83,160
- Annual tax amount: $2,807
- Date on market: 5/12/2026
Estimated market value
Not available
Estimated sales range
Not available
Not available
Price history
| Date | Event | Price |
|---|---|---|
| 5/12/2026 | Listed for sale | $799,600$366/sqft |
Source:  Smart MLS #24174863 Report a problem Smart MLS #24174863 Report a problem | ||
Public tax history
| Year | Property taxes | Tax assessment |
|---|---|---|
| 2025 | $2,807 | $83,160 |
Find assessor info on the county website
Monthly payment
Est. payment
Payment breakdown
Explore the cost of this home by adjusting the details. Changes won't be saved.Climate risks
Neighborhood: 06010


Similar homes
- $725,0004 bd3 ba3.1k sqft44 Chippenwood Lane, Bristol, CT 06010For Sale

 MLS ID #24205761, Don D. Sagarino, Coldwell Banker Realty. Smart MLS
 - $784,9004 bd3 ba2.4k sqft558 Lazy Lane, Southington, CT 06489For Sale
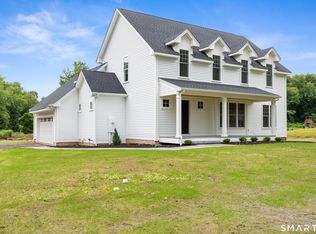 MLS ID #24164849, Robert J. Mlynick, Century 21 AllPoints Realty. Smart MLS
 - $850,0004 bd3 ba2.7k sqft205 Harvest Lane, Southington, CT 06479New Construction
 MLS ID #24190108, Paula A. Basso, Evjen Agency. Smart MLS
 - $475,0003 bd4 ba3.2k sqft9 Baldwin Drive, Bristol, CT 06010For Sale
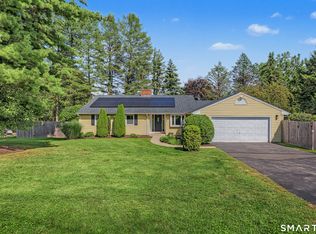 MLS ID #24203593, Ellen Seifts, Berkshire Hathaway NE Prop.. Smart MLS
 - $749,9004 bd3 ba2.7k sqft1 Angelas Way, Burlington, CT 06013For SaleMLS ID #24191124, Steven A. Lucca, LPT Realty - IConn Team. Smart MLS
- $489,0003 bd3 ba1.8k sqft70 Fanway Avenue, Bristol, CT 06010New ConstructionMLS ID #24178646, Jenna Talbot, Coldwell Banker Realty. Smart MLS
- $800,0003 bd3 ba2.3k sqftApplegate, Southington, CT 06489For SaleMLS ID #24179903, John A. Mastrianni Jr, Appletown Realty Inc.. Smart MLS
- $869,0004 bd3 ba2.7k sqft0 Walter Drive, Southington, CT 06489New ConstructionMLS ID #24162871, Rachael Cisz, Serhant Connecticut, LLC. Smart MLS
- $750,0004 bd4 ba2.8k sqft367 South End Road, Southington, CT 06479For SaleMLS ID #24202041, Joe Malerba, eXp Realty. Smart MLS
- $885,0003 bd3 ba2.7k sqft1-441 Walter Drive, Southington, CT 06489New ConstructionMLS ID #24162939, Rachael Cisz, Serhant Connecticut, LLC. Smart MLS
- $719,9004 bd3 ba2.5k sqft398 Chamberlain Highway, Berlin, CT 06037New ConstructionMLS ID #24184035, Harry Finer, William Raveis Real Estate. Smart MLS
- $850,0004 bd4 ba2.8k sqft963 High Road, Berlin, CT 06037New ConstructionMLS ID #24184572, Eric L. Amodio, Amodio & Co.. Smart MLS
- $509,9003 bd3 ba1.9k sqft135 Pequabuck Street, Bristol, CT 06010For SaleMLS ID #24198035, Jenna Talbot, RE/MAX One. Smart MLS
- $599,9003 bd3 ba2.2k sqft(Undisclosed Address), Bristol, CT 06010New ConstructionMLS ID #24175593, Jenna Talbot, RE/MAX One. Smart MLS
- $569,0004 bd2 ba2.3k sqft26 George Washington Turnpike, Burlington, CT 06013For SaleMLS ID #24206126, Angie Vargas Castro, Eagle Eye Realty PLLC. Smart MLS
- $685,0003 bd3 ba3.1k sqft170 Birchwood Drive, Hamden, CT 06518For SaleMLS ID #24206387, Paula A. Andrews, BHGRE Gaetano Marra Homes. Smart MLS
- $559,9005 bd4 ba2.4k sqft167 Lyman Road, Wolcott, CT 06716For SaleMLS ID #24206172, Terry Varrone, eXp Realty. Smart MLS
- $505,0003 bd3 ba1.9k sqft85 Center Street, Wolcott, CT 06716For SaleMLS ID #24201415, Ketty Daffron, William Raveis Real Estate. Smart MLS
- $599,9993 bd2 ba2.4k sqft3 Burger Road, Plymouth, CT 06786For SaleMLS ID #24178339, Amanda Nemense, Showcase Realty, Inc.. Smart MLS
- $819,0004 bd3 ba2.7k sqft18 Hunting Ridge Road, Middlebury, CT 06762For SaleMLS ID #24203733, Robert Disapio, Dave Jones Realty, LLC. Smart MLS
