Experience the ease of brand-new construction paired with the flexibility today's lifestyle demands. This thoughtfully designed home features a sought-after main level primary suite, creating the perfect blend of comfort and convenience for everyday living. The open floor plan is enhanced by 9' ceilings, hardwood floors, and seamless flow between the kitchen, dining, and living spaces-ideal for entertaining or simply enjoying life at home. A dedicated main level office offers the perfect work-from-home setup or quiet retreat. Upstairs, you'll find two additional bedrooms and a versatile loft space perfect for a media room, play area, fitness zone, or guest lounge. Still time to personalize finishes and make this home uniquely yours. Enjoy the peace of mind, energy efficiency, and modern design that only new construction can offer-all in a desirable Bristol location
Under contract
$799,600
530 Village Street, Bristol, CT 06010
3beds
2,614sqft
Single Family Residence
Built in 2026
0.44 Acres Lot
$-- Zestimate®
$306/sqft
$-- HOA
What's special
- 135 days
- 9
- 0
Zillow last checked:
Listing updated:
Listed by:
Santos & Team,
George J. Santos (860)558-8595,
William Raveis Real Estate 860-677-4661
Source: Smart MLS,MLS#: 24172549
Facts & features
Interior
Bedrooms & bathrooms
- Bedrooms: 3
- Bathrooms: 3
- Full bathrooms: 2
- 1/2 bathrooms: 1
Primary bedroom
- Level: Main
- Area: 225.6 Square Feet
- Dimensions: 14.1 x 16
Bedroom
- Level: Upper
- Area: 191.88 Square Feet
- Dimensions: 12.3 x 15.6
Bedroom
- Level: Upper
- Area: 165.06 Square Feet
- Dimensions: 13.1 x 12.6
Dining room
- Level: Main
- Area: 201.6 Square Feet
- Dimensions: 12.6 x 16
Family room
- Level: Main
- Area: 254.4 Square Feet
- Dimensions: 15.9 x 16
Kitchen
- Level: Main
- Area: 179.58 Square Feet
- Dimensions: 14.6 x 12.3
Loft
- Level: Upper
- Area: 124 Square Feet
- Dimensions: 12.4 x 10
Office
- Level: Main
- Area: 126 Square Feet
- Dimensions: 12.6 x 10
Heating
- Forced Air, Propane
Cooling
- Central Air
Appliances
- Included: Oven/Range, Range Hood, Dishwasher, Water Heater, Tankless Water Heater
- Laundry: Main Level
Features
- Basement: Full,Unfinished
- Attic: Access Via Hatch
- Number of fireplaces: 1
Interior area
- Total structure area: 2,614
- Total interior livable area: 2,614 sqft
- Finished area above ground: 2,614
Property
Parking
- Total spaces: 2
- Parking features: Attached
- Attached garage spaces: 2
Lot
- Size: 0.44 Acres
- Features: Few Trees, Level
Details
- Parcel number: 2841637
- Zoning: R-10
Construction
Type & style
- Home type: SingleFamily
- Architectural style: Colonial
- Property subtype: Single Family Residence
Materials
- Clapboard, Stone
- Foundation: Concrete Perimeter
- Roof: Asphalt
Condition
- To Be Built
- New construction: Yes
- Year built: 2026
Details
- Warranty included: Yes
Utilities & green energy
- Sewer: Public Sewer
- Water: Public
Community & HOA
HOA
- Has HOA: No
Location
- Region: Bristol
Financial & listing details
- Price per square foot: $306/sqft
- Tax assessed value: $83,160
- Annual tax amount: $2,807
- Date on market: 5/7/2026
Estimated market value
Not available
Estimated sales range
Not available
Not available
Price history
| Date | Event | Price |
|---|---|---|
| 5/8/2026 | Pending sale | $799,600$306/sqft |
Source:  Smart MLS #24172549 Report a problem Smart MLS #24172549 Report a problem | ||
| 5/7/2026 | Price change | $799,600+356.9%$306/sqft |
Source: Smart MLS #24172549 Report a problem | ||
| 5/6/2026 | Pending sale | $175,000$67/sqft |
Source: Smart MLS #24169170 Report a problem | ||
| 4/21/2026 | Listed for sale | $175,000$67/sqft |
Source: Smart MLS #24169170 Report a problem | ||
Public tax history
| Year | Property taxes | Tax assessment |
|---|---|---|
| 2025 | $2,807 | $83,160 |
Find assessor info on the county website
Monthly payment
Est. payment
Payment breakdown
Explore the cost of this home by adjusting the details. Changes won't be saved.Climate risks
Neighborhood: 06010

Similar homes
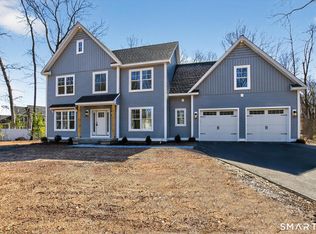
- $799,6003 bd3 ba2.1k sqft542 Village Street, Bristol, CT 06010New Construction
 MLS ID #24174863, George J. Santos, William Raveis Real Estate. Smart MLS
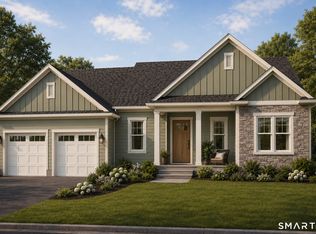
 - $788,6003 bd2 ba2.1k sqft519 Village Street, Bristol, CT 06010New Construction
 MLS ID #24084526, George J. Santos, William Raveis Real Estate. Smart MLS
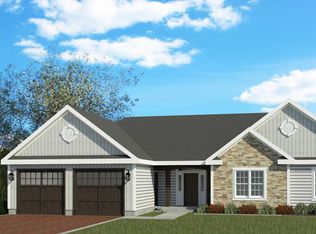
 - $749,9003 bd3 ba2.8k sqft65 Cronin Street, Bristol, CT 06010For Sale
 MLS ID #24185395, Michael Gudewicz, DB Associates of CT, LLC. Smart MLS
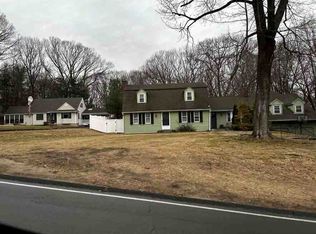
 - $--4 bd3 ba2.6k sqft465 Shrub Rd, Bristol, CT 06010Auction
 ServiceLink Auction
 - $749,6003 bd3 ba2.1k sqft235 Corbin Ridge, Bristol, CT 06010New ConstructionMLS ID #24175637, George J. Santos, William Raveis Real Estate. Smart MLS
- $688,6004 bd3 ba2.2k sqft272 Old Orchard Road, Bristol, CT 06010New ConstructionMLS ID #24169920, George J. Santos, William Raveis Real Estate. Smart MLS
- $399,9004 bd2 ba1.6k sqft95 Cronin Street, Bristol, CT 06010For SaleMLS ID #24186666, John A. Mastrianni Jr, Appletown Realty Inc.. Smart MLS
- $795,0004 bd3 ba2.4k sqft398 Chamberlain Highway Lot 6A-2, Berlin, CT 06037New ConstructionMLS ID #24183634, Harry Finer, William Raveis Real Estate. Smart MLS
- $809,9003 bd3 ba3k sqft41 Jerome Avenue Lot 18, Burlington, CT 06013New ConstructionMLS ID #24162297, Joseph Duva, T & M Real Estate of CT Inc. Smart MLS
- $679,9004 bd3 ba3.7k sqft439 James P Casey Road, Bristol, CT 06010New ConstructionMLS ID #24190287, Lisa A. Ogren, Berkshire Hathaway NE Prop.. Smart MLS
- $769,9003 bd3 ba2.8k sqft398 Lot Chamberlain Highway Lot 6A-1, Berlin, CT 06037New ConstructionMLS ID #24183627, Harry Finer, William Raveis Real Estate. Smart MLS
- $799,0006 bd5 ba3.6k sqft18 Honey Lane, Southington, CT 06489For SaleMLS ID #24180212, Yong Yang, Vylla Home (CT) LLC. Smart MLS
- $779,9004 bd3 ba3k sqft182 Green Hill Road, Middlebury, CT 06762For SaleMLS ID #24206538, Chris Jahn, Showcase Realty, Inc.. Smart MLS
- $885,0003 bd3 ba2.7k sqft1-441 Walter Drive, Southington, CT 06489New ConstructionMLS ID #24162939, Rachael Cisz, Serhant Connecticut, LLC. Smart MLS
- $800,0003 bd3 ba2.3k sqftApplegate, Southington, CT 06489For SaleMLS ID #24179903, John A. Mastrianni Jr, Appletown Realty Inc.. Smart MLS
- $598,6004 bd3 ba2.1k sqft62 (Lot 13-1) James P. Casey Road, Bristol, CT 06010New ConstructionMLS ID #24064547, George J. Santos, William Raveis Real Estate. Smart MLS
- $869,0004 bd3 ba2.7k sqft0 Walter Drive, Southington, CT 06489New ConstructionMLS ID #24162871, Rachael Cisz, Serhant Connecticut, LLC. Smart MLS
- $649,0004 bd4 ba3.7k sqft49 Ratlum Mountain Road, Barkhamsted, CT 06063For SaleMLS ID #24208176, Gennadiy Kholod, Coldwell Banker Realty. Smart MLS
