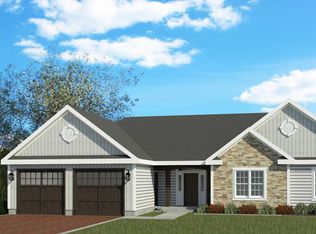
Still time to choose your finishes and make it your own-new construction on Corbin Ridge, offering a rare opportunity to personalize key details while construction is underway. This modern open-concept layout ranch is ideal for both everyday living and entertaining. With everyone on the main level, the bright, spacious living area flows seamlessly into the kitchen and dining space, creating a natural gathering area at the heart of the home. The kitchen is planned as a central focal point, offering buyers the opportunity to select finishes and details that match their style, depending on the stage of construction. Generously sized bedrooms, including a spacious primary suite with a private bath and ample closet space, as well as an Office, complete the layout. Set on a peaceful street with convenient access to shopping, dining, and major commuter routes, this is a unique opportunity to secure new construction and shape it to your vision. Schedule your showing today.
New construction
$749,600
235 Corbin Ridge, Bristol, CT 06010
3beds
2,156sqft
Single Family Residence
Built in 2026
0.57 Acres Lot
$-- Zestimate®
$348/sqft
$-- HOA
What's special
Generously sized bedroomsAmple closet spaceModern open-concept layout ranch
- 128 days
- 94
- 6
Zillow last checked:
Listing updated:
Listed by:
Santos & Team,
George J. Santos (860)558-8595,
William Raveis Real Estate 860-677-4661
Source: Smart MLS,MLS#: 24175637
Facts & features
Interior
Bedrooms & bathrooms
- Bedrooms: 3
- Bathrooms: 3
- Full bathrooms: 2
- 1/2 bathrooms: 1
Rooms
- Room types: Laundry
Primary bedroom
- Level: Main
- Area: 263.16 Square Feet
- Dimensions: 17.2 x 15.3
Bedroom
- Level: Main
- Area: 140.4 Square Feet
- Dimensions: 11.7 x 12
Bedroom
- Level: Main
- Area: 126.54 Square Feet
- Dimensions: 11.4 x 11.1
Dining room
- Level: Main
- Area: 147.4 Square Feet
- Dimensions: 13.4 x 11
Great room
- Level: Main
- Area: 315 Square Feet
- Dimensions: 15 x 21
Kitchen
- Level: Main
- Area: 277.2 Square Feet
- Dimensions: 18 x 15.4
Office
- Level: Main
- Area: 135.2 Square Feet
- Dimensions: 10.4 x 13
Heating
- Forced Air, Propane
Cooling
- Central Air
Appliances
- Included: Allowance, Water Heater, Tankless Water Heater
- Laundry: Main Level, Mud Room
Features
- Entrance Foyer
- Basement: Full,Unfinished
- Attic: Access Via Hatch
- Number of fireplaces: 1
Interior area
- Total structure area: 2,156
- Total interior livable area: 2,156 sqft
- Finished area above ground: 2,156
Property
Parking
- Total spaces: 2
- Parking features: Attached
- Attached garage spaces: 2
Lot
- Size: 0.57 Acres
- Features: Level, Rolling Slope
Details
- Parcel number: 2592199
- Zoning: R-25/O
Construction
Type & style
- Home type: SingleFamily
- Architectural style: Ranch
- Property subtype: Single Family Residence
Materials
- Vinyl Siding
- Foundation: Concrete Perimeter
- Roof: Asphalt
Condition
- To Be Built
- New construction: Yes
- Year built: 2026
Details
- Warranty included: Yes
Utilities & green energy
- Sewer: Public Sewer
- Water: Public
Community & HOA
HOA
- Has HOA: No
Location
- Region: Bristol
Financial & listing details
- Price per square foot: $348/sqft
- Tax assessed value: $56,070
- Annual tax amount: $1,979
- Date on market: 5/14/2026
Estimated market value
Not available
Estimated sales range
Not available
Not available
Price history
| Date | Event | Price |
|---|---|---|
| 5/14/2026 | Listed for sale | $749,600$348/sqft |
Source:  Smart MLS #24175637 Report a problem Smart MLS #24175637 Report a problem | ||
Public tax history
Tax history is unavailable.
Monthly payment
Est. payment
Payment breakdown
Explore the cost of this home by adjusting the details. Changes won't be saved.Climate risks
Neighborhood: 06010
Similar homes
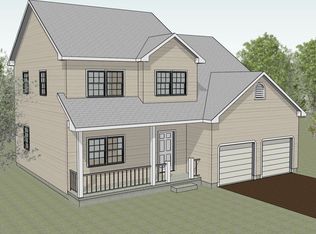
- $749,9003 bd3 ba2.8k sqft65 Cronin Street, Bristol, CT 06010For Sale

 MLS ID #24185395, Michael Gudewicz, DB Associates of CT, LLC. Smart MLS
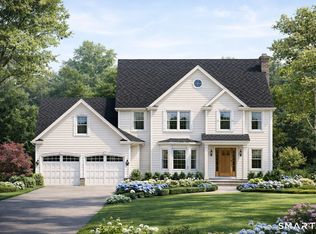
 - $799,6003 bd3 ba2.1k sqft542 Village Street, Bristol, CT 06010New Construction
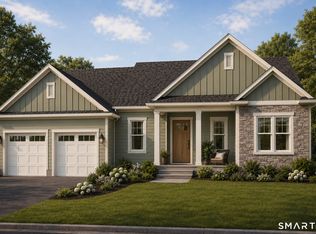 MLS ID #24174863, George J. Santos, William Raveis Real Estate. Smart MLS
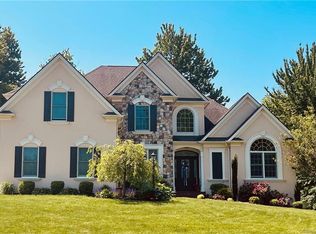
 - $788,6003 bd2 ba2.1k sqft519 Village Street, Bristol, CT 06010New Construction
 MLS ID #24084526, George J. Santos, William Raveis Real Estate. Smart MLS
 - $495,0003 bd3 ba2k sqft179 Maxine Road, Bristol, CT 06010For Sale
 MLS ID #24202870, Jim Krawiecki, Coldwell Banker Realty. Smart MLS
 - $509,9003 bd3 ba1.6k sqft35 Maple Avenue, Bristol, CT 06010For SaleMLS ID #24201988, Jill A. Salafia, KW Legacy Partners. Smart MLS
- $509,9003 bd3 ba1.9k sqft135 Pequabuck Street, Bristol, CT 06010For SaleMLS ID #24198035, Jenna Talbot, RE/MAX One. Smart MLS
- $749,9004 bd3 ba2.7k sqft1 Angelas Way, Burlington, CT 06013For SaleMLS ID #24191124, Steven A. Lucca, LPT Realty - IConn Team. Smart MLS
- $599,9003 bd3 ba2.2k sqft(Undisclosed Address), Bristol, CT 06010New ConstructionMLS ID #24175593, Jenna Talbot, RE/MAX One. Smart MLS
- $629,9004 bd3 ba2.9k sqft1 James Place, Plainville, CT 06062For SaleMLS ID #24206739, Doreen Corriveau, KW Legacy Partners. Smart MLS
- $420,0003 bd3 ba1.5k sqftWoodshire Homes, Bristol, CT 06010For SaleMLS ID #24201721, Leah Schroeder, KW Legacy Partners. Smart MLS
- $784,9004 bd3 ba2.4k sqft558 Lazy Lane, Southington, CT 06489For SaleMLS ID #24164849, Robert J. Mlynick, Century 21 AllPoints Realty. Smart MLS
- $695,0004 bd3 ba3.1k sqft20 Pembroke Hill Road, Wolcott, CT 06716New ConstructionMLS ID #24179293, Michael C. Grady, Brass City Homes Real Est. LLC. Smart MLS
- $769,9004 bd4 ba3k sqft195 Town Line Highway, Watertown, CT 06795For SaleMLS ID #24178994, Ken Demirs, Regency Real Estate, LLC. Smart MLS
- $677,5004 bd3 ba2.6k sqft3 Pimlico Road, Wolcott, CT 06716New ConstructionMLS ID #24188093, Lynn Lombardi, Fercodini Properties, Inc.. Smart MLS
- $550,0004 bd3 ba2.4k sqft27 Maggie Court, Plymouth, CT 06786For SaleMLS ID #24189369, Carmelina Riccitelli, Coldwell Banker Realty. Smart MLS
- $489,0003 bd3 ba1.8k sqft70 Fanway Avenue, Bristol, CT 06010New ConstructionMLS ID #24178646, Jenna Talbot, Coldwell Banker Realty. Smart MLS
- $719,9004 bd3 ba2.5k sqft398 Chamberlain Highway, Berlin, CT 06037New ConstructionMLS ID #24184035, Harry Finer, William Raveis Real Estate. Smart MLS
- $769,9003 bd3 ba2.8k sqft398 Lot Chamberlain Highway Lot 6A-1, Berlin, CT 06037New ConstructionMLS ID #24183627, Harry Finer, William Raveis Real Estate. Smart MLS
- $795,0004 bd3 ba2.4k sqft398 Chamberlain Highway Lot 6A-2, Berlin, CT 06037New ConstructionMLS ID #24183634, Harry Finer, William Raveis Real Estate. Smart MLS
