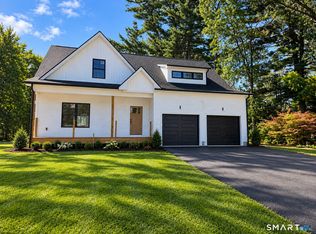
Still time to choose your finishes and make it your own-new construction on Old Orchard Road in Bristol, offering a rare opportunity to personalize key details while construction is underway. This 2,220 sq ft home is thoughtfully designed with a modern open-concept layout, ideal for both everyday living and entertaining. The main level features a bright, spacious living area that flows seamlessly into the kitchen and dining space, creating a natural gathering area at the heart of the home. The kitchen is planned as a central focal point, offering buyers the opportunity to select finishes and details that match their style, depending on the stage of construction. Upstairs, you'll find generously sized bedrooms, including a spacious primary suite with a private bath and ample closet space. The oversized fourth bedroom adds exceptional flexibility-perfect as a media room, home office, guest suite, or additional living space. Additional highlights include energy-efficient systems and quality craftsmanship throughout. Set on a peaceful street with convenient access to shopping, dining, and major commuter routes, this is a unique opportunity to secure new construction and shape it to your vision. Schedule your showing today.
New construction
$688,600
272 Old Orchard Road, Bristol, CT 06010
4beds
2,220sqft
Single Family Residence
Built in 2026
0.57 Acres Lot
$-- Zestimate®
$310/sqft
$-- HOA
What's special
- 149 days
- 301
- 15
Zillow last checked:
Listing updated:
Listed by:
Santos & Team,
George J. Santos (860)558-8595,
William Raveis Real Estate 860-677-4661
Source: Smart MLS,MLS#: 24169920
Facts & features
Interior
Bedrooms & bathrooms
- Bedrooms: 4
- Bathrooms: 3
- Full bathrooms: 2
- 1/2 bathrooms: 1
Primary bedroom
- Features: Bedroom Suite, Full Bath, Walk-In Closet(s)
- Level: Upper
- Area: 225.06 Square Feet
- Dimensions: 18.6 x 12.1
Bedroom
- Level: Upper
- Area: 146.16 Square Feet
- Dimensions: 11.6 x 12.6
Bedroom
- Features: Walk-In Closet(s)
- Level: Upper
- Area: 146.16 Square Feet
- Dimensions: 11.6 x 12.6
Bedroom
- Level: Upper
- Area: 190.24 Square Feet
- Dimensions: 11.6 x 16.4
Dining room
- Level: Main
- Area: 182.24 Square Feet
- Dimensions: 13.4 x 13.6
Family room
- Features: Gas Log Fireplace
- Level: Main
- Area: 324 Square Feet
- Dimensions: 27 x 12
Kitchen
- Level: Main
Heating
- Forced Air, Propane
Cooling
- Central Air
Appliances
- Included: Oven/Range, Microwave, Range Hood, Dishwasher, Disposal, Water Heater, Tankless Water Heater
- Laundry: Upper Level
Features
- Basement: Full,Unfinished,Interior Entry
- Attic: Access Via Hatch
- Number of fireplaces: 1
Interior area
- Total structure area: 2,220
- Total interior livable area: 2,220 sqft
- Finished area above ground: 2,220
Property
Parking
- Total spaces: 2
- Parking features: Attached
- Attached garage spaces: 2
Lot
- Size: 0.57 Acres
- Features: Corner Lot, Few Trees
Details
- Parcel number: 2592199
- Zoning: R-25/O
Construction
Type & style
- Home type: SingleFamily
- Architectural style: Colonial
- Property subtype: Single Family Residence
Materials
- Clapboard
- Foundation: Concrete Perimeter
- Roof: Asphalt
Condition
- To Be Built
- New construction: Yes
- Year built: 2026
Utilities & green energy
- Sewer: Public Sewer
- Water: Public
Community & HOA
HOA
- Has HOA: No
Location
- Region: Bristol
Financial & listing details
- Price per square foot: $310/sqft
- Tax assessed value: $56,070
- Annual tax amount: $1,979
- Date on market: 4/24/2026
Estimated market value
Not available
Estimated sales range
Not available
Not available
Price history
| Date | Event | Price |
|---|---|---|
| 4/24/2026 | Price change | $688,600+374.9%$310/sqft |
Source:  Smart MLS #24169920 Report a problem Smart MLS #24169920 Report a problem | ||
| 4/11/2026 | Pending sale | $145,000$65/sqft |
Source: Smart MLS #24153871 Report a problem | ||
| 2/12/2026 | Listed for sale | $145,000$65/sqft |
Source: Smart MLS #24153871 Report a problem | ||
Public tax history
| Year | Property taxes | Tax assessment |
|---|---|---|
| 2025 | $1,892 +5.9% | $56,070 |
| 2024 | $1,786 +4.9% | $56,070 |
| 2023 | $1,702 +2.6% | $56,070 +29.6% |
| 2022 | $1,659 | $43,260 |
| 2021 | $1,659 | $43,260 |
| 2020 | $1,659 +0.8% | $43,260 |
| 2019 | $1,646 +3.2% | $43,260 |
| 2018 | $1,595 -28.3% | $43,260 -29.9% |
| 2017 | $2,224 +4.1% | $61,740 |
| 2015 | $2,137 | $61,740 |
| 2014 | $2,137 +2.5% | $61,740 |
| 2013 | $2,084 -11.3% | $61,740 -24.4% |
| 2012 | $2,349 +5.6% | $81,690 |
| 2011 | $2,225 | $81,690 |
| 2010 | $2,225 | $81,690 |
Find assessor info on the county website
Monthly payment
Est. payment
Payment breakdown
Explore the cost of this home by adjusting the details. Changes won't be saved.Climate risks
Neighborhood: 06010
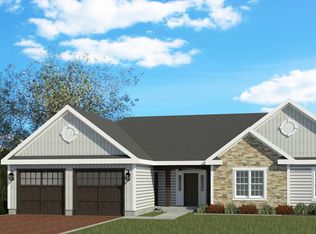
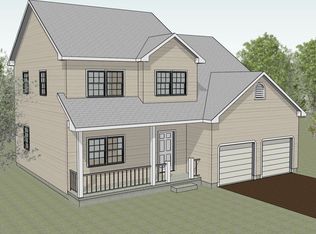
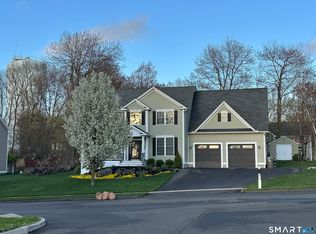
Similar homes
- $--4 bd3 ba2.6k sqft465 Shrub Rd, Bristol, CT 06010Auction
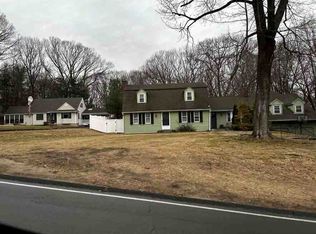 ServiceLink Auction
 - $625,0004 bd3 ba2.8k sqft34 Chippenwood Lane, Bristol, CT 06010For Sale

 MLS ID #24193405, Carole King, KW Legacy Partners. Smart MLS
 - $599,9003 bd3 ba2.3k sqftBeleden Gardens Drive, Bristol, CT 06010New Construction
 MLS ID #24205580, Kamil Andrukiewicz, New Haus Group LLC. Smart MLS
 - $649,9003 bd2 ba3k sqft757 Jerome Avenue, Bristol, CT 06010For Sale
 MLS ID #24206628, Jennifer Stich, Tier 1 Real Estate. Smart MLS
 - $598,6004 bd3 ba2.1k sqft62 (Lot 13-1) James P. Casey Road, Bristol, CT 06010New ConstructionMLS ID #24064547, George J. Santos, William Raveis Real Estate. Smart MLS
- $360,0004 bd2 ba1.4k sqft134 East Road, Bristol, CT 06010For SaleMLS ID #24203138, Lori Holcomb, eXp Realty. Smart MLS
- $385,0003 bd2 ba1.3k sqft73 Henderson Street, Bristol, CT 06010For SaleMLS ID #24207417, Gina Marino, East Coast Property Groups. Smart MLS
- $788,6003 bd2 ba2.1k sqft519 Village Street, Bristol, CT 06010New ConstructionMLS ID #24084526, George J. Santos, William Raveis Real Estate. Smart MLS
- $399,9004 bd2 ba1.6k sqft95 Cronin Street, Bristol, CT 06010For SaleMLS ID #24186666, John A. Mastrianni Jr, Appletown Realty Inc.. Smart MLS
- $349,9003 bd2 ba1.6k sqft57 Ingraham Street, Bristol, CT 06010For SaleMLS ID #24195356, Amy P. Rio, Better Homes and Gardens Real Estate Executive Real Estate. Smart MLS
- $399,0005 bd3 ba2.4k sqft16 Frankie Lane, Plymouth, CT 06786For SaleMLS ID #24199640, Kristi Houle Nadeau, Bottom Line Realty. Smart MLS
- $805,0004 bd3 ba3k sqft143 Bound Line Road, Wolcott, CT 06716For SaleMLS ID #24122641, Steven W. Rivkin, Planet Realty, LLC. Smart MLS
- $639,9004 bd3 ba2.6k sqft9 Michael Drive, Canton, CT 06019For SaleMLS ID #24166054, Dale Savage, Sullivan Real Estate Inc. Smart MLS
- $699,9005 bd4 ba2.3k sqft10 Old Waterbury Road, Middlebury, CT 06762For SaleMLS ID #24207437, Judith Caputo, Advantage Realty Group, Inc.. Smart MLS
- $645,0004 bd4 ba1.9k sqft46 Washington Drive, Middlebury, CT 06762For SaleMLS ID #24202816, Sabrina A. Janco, Century 21 Bay-Mar Realty. Smart MLS
