Welcome to an "Antique Gem" in Oxford, Connecticut. Step into a beautifully preserved piece of Connecticut history. Set on 1.6 private acres in Oxford, CT, this exceptional 1769 Vintage Home has remained in the same family for generations, and offers a rare combination of authentic period character, thoughtful restoration, and comfortable modern living. The current owner has invested more than $195,000 in improvements and restoration, carefully preserving the home's historic integrity, while updating it for today's lifestyle. Original wide-board Chestnut Floors, exposed Post & Beam construction, and period details throughout, give this home a warmth and character that simply cannot be replicated. This unique home offers 2123 square feet, four bedrooms & two full baths, and features a flexible & inviting floor plan. The main level includes a beautifully updated Kitchen with Bay Window, formal Dining Room with a Fireplace, Living Room with a Fireplace, Family Room, and a first floor Bedroom currently used as an Artists Studio. A charming Full Bath features a clawfoot tub with shower and a large pedestal sink. A small room adjoining the Dining Room provides an ideal space for a home office, while the renovated Screened In Porch, with an artistic flair, offers a distinctive and relaxing place to enjoy the surrounding landscape. Just off the Kitchen, a large walk-up Attic, with heat and electricity, presents an exciting opportunity for additional finished living space. Across the stone driveway stands a two car Barn with electricity and an expansive loft. The Professionally landscaped driveway features tumbled River Rock. The original exposed post and beam construction highlights the home's historic craftmanship and architectural character. Outside, the home's 1.6 acres of lawns, established gardens, mature trees, and landscaped flower beds, create a private and picturesque setting that compliments the historic character of the property. Despite its peaceful setting, the home is conveniently located near Routes I-84, 67 & 42, & only minutes from Quarry Walk, with shopping, dining, community events, and live music. Oxford's ponds, trails & outdoor recreation are also close by. Authentic, beautifully maintained, and truly move-in ready, this is a rare opportunity to become the next steward of a remarkable 18th-century Connecticut home without sacrificing the comforts of modern living. Some of the updates to this Architectural Treasure include New Well Pump, Oil Tank, Redone Driveway with Tumble River Rock, Plumbing and Electrical, Insulation in the Attic, Basement & entire Outside Walls, Stall Shower in the Primary Bedroom, Washer and Dryer, Garage Doors & Remotes, Fencing, Electric in the Barn Loft Area, Outdoor Lighting, Repaired and Repainted the Exterior of the Home, Rebuilding of the Shed, Tree & Brush clearing, Water Purification System, Remodel of the Screened Porch Area, Septic Pump for the Pump Up System, Electric in the Basement and a Fully Waterproofed Basement and Sump Pump for ultimate peace of mind.
For sale
Price cut: $24.9K (9/21)
$675,000
136 Chestnut Tree Hill Rd Extension, Oxford, CT 06478
4beds
2,123sqft
Single Family Residence
Built in 1769
1.6 Acres Lot
$-- Zestimate®
$318/sqft
$-- HOA
What's special
Authentic period characterOriginal wide-board chestnut floorsPeriod details throughoutFamily roomPrivate and picturesque setting
- 60 days
- 1,050
- 75
Zillow last checked:
Listing updated:
Listed by:
Lisa Bowman (203)733-7638,
Coldwell Banker Realty 860-354-4111
Source: Smart MLS,MLS#: 24199460
Facts & features
Interior
Bedrooms & bathrooms
- Bedrooms: 4
- Bathrooms: 2
- Full bathrooms: 2
Primary bedroom
- Features: Beamed Ceilings, Full Bath, Wide Board Floor
- Level: Upper
- Area: 216 Square Feet
- Dimensions: 18 x 12
Bedroom
- Features: Wide Board Floor
- Level: Upper
- Area: 210 Square Feet
- Dimensions: 14 x 15
Bedroom
- Features: Wide Board Floor
- Level: Upper
- Area: 182 Square Feet
- Dimensions: 14 x 13
Bedroom
- Features: Wall/Wall Carpet
- Level: Main
- Area: 180 Square Feet
- Dimensions: 12 x 15
Dining room
- Features: Fireplace, Wide Board Floor
- Level: Main
- Area: 238 Square Feet
- Dimensions: 17 x 14
Family room
- Features: Wide Board Floor
- Level: Main
- Area: 210 Square Feet
- Dimensions: 14 x 15
Kitchen
- Features: Bay/Bow Window, Granite Counters, Dining Area, Kitchen Island, Pantry, Tile Floor
- Level: Main
- Area: 220 Square Feet
- Dimensions: 20 x 11
Living room
- Features: Fireplace, Wide Board Floor
- Level: Main
- Area: 338 Square Feet
- Dimensions: 26 x 13
Office
- Features: Built-in Features, Wide Board Floor
- Level: Main
- Area: 66.5 Square Feet
- Dimensions: 9.5 x 7
Other
- Level: Main
- Area: 436.8 Square Feet
- Dimensions: 16 x 27.3
Sun room
- Features: Ceiling Fan(s)
- Level: Main
- Area: 154 Square Feet
- Dimensions: 11 x 14
Heating
- Hot Water, Radiator, Oil
Cooling
- Window Unit(s)
Appliances
- Included: Oven/Range, Microwave, Range Hood, Refrigerator, Dishwasher, Washer, Dryer, Water Heater, Tankless Water Heater
- Laundry: Main Level
Features
- Basement: Full,Unfinished,Sump Pump,Hatchway Access,Interior Entry
- Attic: Heated,Floored,Walk-up
- Number of fireplaces: 2
Interior area
- Total structure area: 2,123
- Total interior livable area: 2,123 sqft
- Finished area above ground: 2,123
Video & virtual tour
Property
Parking
- Total spaces: 6
- Parking features: Detached, Driveway, Private
- Garage spaces: 2
- Has uncovered spaces: Yes
Features
- Patio & porch: Patio
- Exterior features: Lighting, Stone Wall
Lot
- Size: 1.6 Acres
- Features: Corner Lot, Level
Details
- Additional structures: Shed(s)
- Parcel number: 1307323
- Zoning: RESA
Construction
Type & style
- Home type: SingleFamily
- Architectural style: Colonial,Antique
- Property subtype: Single Family Residence
Materials
- Clapboard
- Foundation: Masonry, Stone
- Roof: Asphalt
Condition
- New construction: No
- Year built: 1769
Utilities & green energy
- Sewer: Septic Tank
- Water: Well
Community & HOA
Community
- Features: Basketball Court, Golf, Lake, Library, Medical Facilities, Park, Tennis Court(s)
HOA
- Has HOA: No
Location
- Region: Oxford
Financial & listing details
- Price per square foot: $318/sqft
- Tax assessed value: $301,280
- Annual tax amount: $6,191
- Date on market: 8/15/2026
- Exclusions: Light over Dining Room Table. Light over Kitchen Table.
Estimated market value
Not available
Estimated sales range
Not available
Not available
Price history
| Date | Event | Price |
|---|---|---|
| 9/21/2026 | Price change | $675,000-3.6%$318/sqft |
Source:  Smart MLS #24199460 Report a problem Smart MLS #24199460 Report a problem | ||
| 8/21/2026 | Listed for sale | $699,900+23%$330/sqft |
Source: Smart MLS #24199460 Report a problem | ||
| 8/30/2024 | Sold | $569,100+0%$268/sqft |
Source: Smart MLS #24010873 Report a problem | ||
| 8/28/2024 | Listed for sale | $569,000$268/sqft |
Source:  William Raveis Real Estate, Mortgage & Insurance #24010873 Report a problem William Raveis Real Estate, Mortgage & Insurance #24010873 Report a problem | ||
| 6/18/2024 | Pending sale | $569,000$268/sqft |
Source: William Raveis Real Estate, Mortgage & Insurance #24010873 Report a problem | ||
| 5/29/2024 | Price change | $569,000-5.2%$268/sqft |
Source: Smart MLS #24010873 Report a problem | ||
| 5/9/2024 | Price change | $599,900-3.2%$283/sqft |
Source: Smart MLS #24010873 Report a problem | ||
| 4/19/2024 | Listed for sale | $619,900+39.3%$292/sqft |
Source: Smart MLS #24010873 Report a problem | ||
| 7/1/2022 | Sold | $445,000+1.1%$210/sqft |
Source: Smart MLS #170477552 Report a problem | ||
| 5/8/2022 | Contingent | $440,000$207/sqft |
Source: Smart MLS #170477552 Report a problem | ||
| 4/9/2022 | Listed for sale | $440,000+41.7%$207/sqft |
Source: Smart MLS #170477552 Report a problem | ||
| 6/7/2021 | Listing removed | -- |
Source: Zillow Rental Manager Report a problem | ||
| 5/21/2021 | Listed for rent | $3,000$1/sqft |
Source: Zillow Rental Manager Report a problem | ||
| 10/3/2019 | Sold | $310,500+3.8%$146/sqft |
Source: Smart MLS #170212329 Report a problem | ||
| 8/13/2019 | Pending sale | $299,000$141/sqft |
Source: Carey & Guarrera Real Estate #170212329 Report a problem | ||
| 8/1/2019 | Price change | $299,000-6.3%$141/sqft |
Source: Carey & Guarrera Real Estate #170212329 Report a problem | ||
| 7/22/2019 | Price change | $319,000-3%$150/sqft |
Source: Carey & Guarrera Real Estate #170212329 Report a problem | ||
| 7/6/2019 | Price change | $329,000-2.9%$155/sqft |
Source: Carey & Guarrera Real Estate #170212329 Report a problem | ||
| 6/23/2019 | Price change | $339,000-3.1%$160/sqft |
Source: Carey & Guarrera Real Estate #170162211 Report a problem | ||
| 5/25/2019 | Price change | $349,900-2.5%$165/sqft |
Source: Carey & Guarrera Real Estate #170162211 Report a problem | ||
| 5/2/2019 | Listed for sale | $359,000-1.4%$169/sqft |
Source: Carey & Guarrera Real Estate #170162211 Report a problem | ||
| 2/12/2019 | Listing removed | $364,000$171/sqft |
Source: Carey & Guarrera Real Estate #170162211 Report a problem | ||
| 2/7/2019 | Listed for sale | $364,000+14.5%$171/sqft |
Source: Carey & Guarrera Real Estate #170162211 Report a problem | ||
| 12/17/2007 | Sold | $318,000-23.4%$150/sqft |
Source: Public Record Report a problem | ||
| 6/4/2007 | Sold | $415,000+130.6%$195/sqft |
Source: Public Record Report a problem | ||
| 9/5/2001 | Sold | $180,000$85/sqft |
Source: Public Record Report a problem | ||
Public tax history
| Year | Property taxes | Tax assessment |
|---|---|---|
| 2025 | $6,029 +9.2% | $301,280 +40.9% |
| 2024 | $5,521 +5.3% | $213,900 |
| 2023 | $5,243 +0.6% | $213,900 |
| 2022 | $5,211 +6.1% | $213,900 +0.1% |
| 2021 | $4,913 +10.2% | $213,600 +14.2% |
| 2020 | $4,460 | $187,100 |
| 2019 | $4,460 +3.4% | $187,100 |
| 2018 | $4,313 +3.8% | $187,100 |
| 2017 | $4,155 -8.3% | $187,100 |
| 2016 | $4,530 -2.4% | $187,100 +0.6% |
| 2015 | $4,640 +14% | $185,900 -11.5% |
| 2006 | $4,069 +16.3% | $210,070 +66.3% |
| 2005 | $3,498 | $126,320 |
Find assessor info on the county website
Monthly payment
Est. payment
Payment breakdown
Explore the cost of this home by adjusting the details. Changes won't be saved.Climate risks
Neighborhood: 06478
- $735,0004 bd5 ba2.7k sqft134 Chestnut Tree Hill Road Ext, Oxford, CT 06478Sold
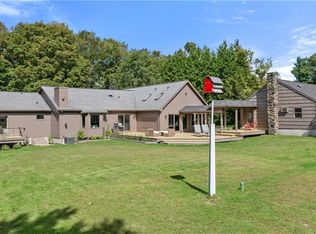
- $496,3003 bd2 ba1.2k sqft163 Chestnut Tree Hill Rd, Oxford, CT 06478Off Market
- $485,6003 bd2 ba1.7k sqft135 Chestnut Tree Hill Road Ext, Oxford, CT 06478Off Market
- $499,6003 bd2 ba1.8k sqft174 Chestnut Tree Hill Rd, Oxford, CT 06478Off Market
Similar homes
- $--3 bd2 ba1.4k sqft56 Hoadley St, Naugatuck, CT 06770Auction
 Auction.com 2
 - $699,9004 bd3 ba2.4k sqft117 Brushy Hill Road, Newtown, CT 06470For Sale
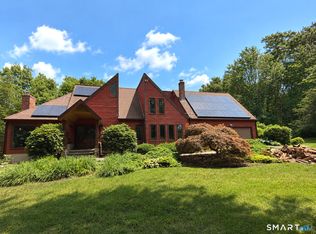
 MLS ID #24211083, Joe Moreira, Clearview Realty LLC. Smart MLS
 - $--4 bd2 ba1.5k sqft89 Pool Rd, North Haven, CT 06473Auction
 Auction.com 2
 - $--4 bd2 ba2.2k sqft28 Edgewood Ave, Shelton, CT 06484Auction
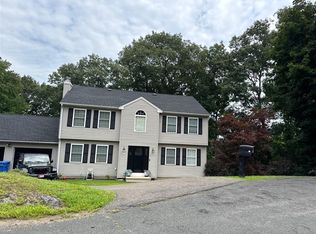 ServiceLink Auction
 - $410,0003 bd3 ba1.6k sqft70 Woodside Avenue, Oxford, CT 06478For SaleMLS ID #24205873, Frank Decerbo, Preston Gray Real Estate. Smart MLS
- $699,0004 bd3 ba2.5k sqft9 Surrey Drive, Brookfield, CT 06804For SaleMLS ID #24210761, Mitzi Muller, William Raveis Real Estate. Smart MLS
- $649,0004 bd2 ba1.9k sqft28 Rock Cut Road, Bridgewater, CT 06752For SaleMLS ID #24206228, Kathryn C. Bassett, William Pitt Sotheby's Int'l. Smart MLS
- $650,0003 bd2 ba1.8k sqft6 High Rock Road, Newtown, CT 06482For SaleMLS ID #24175038, Gregg Leonard, William Raveis Real Estate. Smart MLS
- $499,9004 bd2 ba1.7k sqft684 Field Street, Naugatuck, CT 06770For SaleMLS ID #24206189, Rebecca Zandvliet, Coldwell Banker Realty 2000. Smart MLS
- $699,0003 bd2 ba1.7k sqft60 Nashvile Road, Bethel, CT 06801For SaleMLS ID #24154147, Angie Schaedler, Coldwell Banker Realty. Smart MLS
- $629,9003 bd2 ba2.9k sqft14 Rice Road, Woodbridge, CT 06525For SaleMLS ID #24191904, Regina M. Sauer, Houlihan Lawrence WD. Smart MLS
- $825,0004 bd3 ba2.9k sqft68 East Village Road, Monroe, CT 06468For SaleMLS ID #24200839, Antonino Mogavero, William Raveis Real Estate. Smart MLS
- $435,0005 bd3 ba2.1k sqft36 Smith Street, Seymour, CT 06483For SaleMLS ID #24210104, Lauren Levey, Real Broker CT, LLC. Smart MLS
- $719,9004 bd4 ba2.3k sqft260 Pilgrim Lane, Stratford, CT 06614For SaleMLS ID #24184531, Douglas Rose, Scalzo Real Estate. Smart MLS
- $735,0003 bd3 ba2.8k sqft446 Amity Road, Woodbridge, CT 06525For SaleMLS ID #24177143, Judy Cooper, Coldwell Banker Realty. Smart MLS
- $449,9004 bd3 ba2.2k sqft30 Bunting Road, Seymour, CT 06483For SaleMLS ID #24155474, Gianna M. Alberti, ALBERTI REALTY ASSOCIATES, LLC. Smart MLS
