Welcome to 9 Surrey Dr, a spacious 4-bedroom, 2.5-bath raised ranch set on a beautifully manicured, level lot of almost one acre in Brookfield's desirable Greenridge section. A major upgrade is already complete with a new septic system installed in 2024. The bright upper level features hardwood floors and four bedrooms together, including a primary suite with private bath. The updated kitchen offers granite counters, center island, stainless steel appliances, and a new Bosch dishwasher. Updated baths and newer Andersen windows add to the move-in-ready appeal. Enjoy outdoor living from the new 2025 composite deck overlooking the expansive backyard and above-ground pool-perfect for morning coffee, summer entertaining, or relaxing at sunset. The finished lower level adds flexibility with a spacious family room with fireplace, full bath, dedicated office, bonus room with large walk-in closet, and abundant storage. A mudroom connects directly to the attached two-car garage. Additional improvements include newer central air, updated kitchen and baths, Andersen windows, and the 2024 septic system. Conveniently located near Happy Landings Open Space, this home offers generous living space, a wonderful setting, and meaningful updates for comfortable Brookfield living.
Under contract
$699,000
9 Surrey Drive, Brookfield, CT 06804
4beds
2,540sqft
Single Family Residence
Built in 1968
0.94 Acres Lot
$698,200 Zestimate®
$275/sqft
$-- HOA
What's special
- 44 days
- 401
- 28
Zillow last checked:
Listing updated:
Listed by:
Mitzi Muller (203)767-0704,
William Raveis Real Estate 203-426-3429
Source: Smart MLS,MLS#: 24210761
Facts & features
Interior
Bedrooms & bathrooms
- Bedrooms: 4
- Bathrooms: 3
- Full bathrooms: 2
- 1/2 bathrooms: 1
Primary bedroom
- Level: Main
Bedroom
- Level: Main
Bedroom
- Level: Main
Bedroom
- Level: Main
Dining room
- Level: Main
Living room
- Level: Main
Heating
- Hot Water, Oil
Cooling
- Central Air
Appliances
- Included: Oven/Range, Refrigerator, Dishwasher, Washer, Dryer, Water Heater
Features
- Basement: Full,Finished
- Attic: Pull Down Stairs
- Number of fireplaces: 1
Interior area
- Total structure area: 2,540
- Total interior livable area: 2,540 sqft
- Finished area above ground: 2,540
Property
Parking
- Total spaces: 2
- Parking features: Attached, Garage Door Opener
- Attached garage spaces: 2
Features
- Patio & porch: Deck
- Has private pool: Yes
- Pool features: Above Ground
Lot
- Size: 0.94 Acres
- Features: Level, Cul-De-Sac
Details
- Parcel number: 54114
- Zoning: R-40
Construction
Type & style
- Home type: SingleFamily
- Architectural style: Ranch
- Property subtype: Single Family Residence
Materials
- Vinyl Siding
- Foundation: Block, Raised
- Roof: Asphalt
Condition
- New construction: No
- Year built: 1968
Utilities & green energy
- Sewer: Septic Tank
- Water: Well
- Utilities for property: Cable Available
Community & HOA
Community
- Subdivision: Huckleberry Hill
HOA
- Has HOA: No
Location
- Region: Brookfield
Financial & listing details
- Price per square foot: $275/sqft
- Tax assessed value: $322,120
- Annual tax amount: $9,654
- Date on market: 10/2/2026
Estimated market value
$698,200
$663,000 - $733,000
$4,632/mo
Price history
| Date | Event | Price |
|---|---|---|
| 10/29/2026 | Pending sale | $699,000$275/sqft |
Source:  Smart MLS #24210761 Report a problem | ||
| 10/9/2026 | Listed for sale | $699,000+107.1%$275/sqft |
Source: Smart MLS #24210761 Report a problem | ||
| 12/15/2016 | Sold | $337,500+44.8%$133/sqft |
Source: Smart MLS #99157306 Report a problem | ||
| 5/13/1997 | Sold | $233,000+11%$92/sqft |
Source: Public Record Report a problem | ||
| 11/15/1996 | Sold | $210,000+29.6%$83/sqft |
Source: Smart MLS #96030785 Report a problem | ||
| 1/10/1994 | Sold | $162,000+0.3%$64/sqft |
Source: Public Record Report a problem | ||
| 7/27/1993 | Sold | $161,500-28.2%$64/sqft |
Source: Public Record Report a problem | ||
| 6/30/1987 | Sold | $225,000$89/sqft |
Source: Public Record Report a problem | ||
Public tax history
| Year | Property taxes | Tax assessment |
|---|---|---|
| 2025 | $9,319 +3.7% | $322,120 |
| 2024 | $8,987 +3.9% | $322,120 |
| 2023 | $8,652 +3.8% | $322,120 |
| 2022 | $8,336 +10% | $322,120 +27.9% |
| 2021 | $7,580 +1.6% | $251,840 +0.1% |
| 2020 | $7,459 +1.7% | $251,570 |
| 2019 | $7,331 +2.8% | $251,570 |
| 2018 | $7,129 +3.8% | $251,570 -0.1% |
| 2017 | $6,871 -1.7% | $251,780 -4.9% |
| 2016 | $6,992 | $264,850 |
Find assessor info on the county website
Monthly payment
Est. payment
Payment breakdown
Explore the cost of this home by adjusting the details. Changes won't be saved.Climate risks
Neighborhood: 06804
Nearby schools
Schools provided by the listing agent
- Elementary: Candlewood Lake Elementary
- High: Brookfield
Source: Smart MLS. This data may not be complete. We recommend contacting the local school district to confirm school assignments for this home.

Similar homes
- $569,9004 bd3 ba2.1k sqft17 Stage Road, Brookfield, CT 06804For Sale
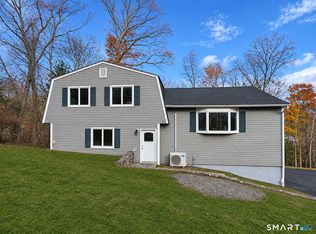
 MLS ID #24219863, Kim Kendall, Keller Williams Realty. Smart MLS
- $725,0003 bd3 ba2.9k sqft8 White Pine Drive, Brookfield, CT 06804For Sale
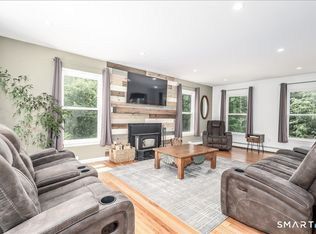 MLS ID #24213161, Kristen Stolfi, Berkshire Hathaway NE Prop.. Smart MLS
- $569,5003 bd3 ba1.3k sqft20 Beech Tree Road, Brookfield, CT 06804For Sale
 MLS ID #24203398, Patricia W. Tharas, Hegarty & Co Real Estate. Smart MLS
- $775,0004 bd2 ba2.6k sqft8 Signal Hill Road, Brookfield, CT 06804For Sale
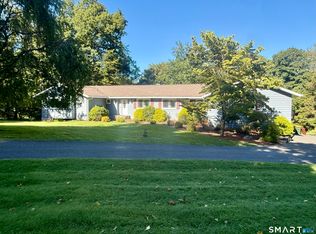 MLS ID #24207274, Marvin Beninson, Keller Williams Realty. Smart MLS
- $799,9005 bd3 ba3.4k sqft106 Long Meadow Hill Road, Brookfield, CT 06804For SaleMLS ID #24216968, Kim Kendall, Keller Williams Realty. Smart MLS
- $699,9004 bd3 ba2.4k sqft117 Brushy Hill Road, Newtown, CT 06470For SaleMLS ID #24211083, Joe Moreira, Clearview Realty LLC. Smart MLS
- $775,0003 bd3 ba2k sqft116 Stony Hill Road, Brookfield, CT 06804New ConstructionMLS ID #24174130, Kris J. Lippi, Get Listed Realty. Smart MLS
- $749,9004 bd3 ba2.2k sqft31 Jackson Drive, Trumbull, CT 06611For SaleMLS ID #24220905, Karly Worth, Call It Closed Realty. Smart MLS
- $749,9004 bd2 ba2k sqft467 Quaker Farms Road, Oxford, CT 06478For SaleMLS ID #24220991, Stacy M. Blake, Stacy Blake Realty LLC. Smart MLS
- $548,8004 bd2 ba2.9k sqft15 Birch Road, New Fairfield, CT 06812For SaleMLS ID #24217795, Sarah Becker, Finish Line Realty. Smart MLS
- $725,0004 bd4 ba2.7k sqft238 Walnut Tree Hill Road, Shelton, CT 06484For SaleMLS ID #24219980, Kimberly Camella, RE/MAX Right Choice. Smart MLS
- $845,0004 bd3 ba3k sqft2 Hopewell Road, Newtown, CT 06470For SaleMLS ID #24211417, John Batchelor, Berkshire Hathaway NE Prop.. Smart MLS
- $529,9003 bd3 ba1.7k sqft9 Terrace Drive, Bethel, CT 06801For SaleMLS ID #24217083, Laura Cruger, William Pitt Sotheby's Int'l. Smart MLS
- $699,9003 bd3 ba1.8k sqft7 Mountainville Road, Danbury, CT 06810For SaleMLS ID #24195583, Michael Vartolone, William Raveis Real Estate. Smart MLS
- $695,0004 bd4 ba3.6k sqft137 Guinea Road, Monroe, CT 06468For SaleMLS ID #24114367, Wendy Bardos, East Coast Associates, Inc.. Smart MLS
- $675,0004 bd2 ba2.1k sqft136 Chestnut Tree Hill Rd Extension, Oxford, CT 06478For SaleMLS ID #24199460, Lisa Bowman, Coldwell Banker Realty. Smart MLS
- $650,0003 bd2 ba2k sqft11 Pocono Point Road, Danbury, CT 06811For SaleMLS ID #24197094, Keith B. Evans, William Raveis Real Estate. Smart MLS
- $569,0004 bd4 ba2.5k sqft2 Rita Drive, New Fairfield, CT 06812For SaleMLS ID #24126457, Barbara Jacobowitz, Luks Realty. Smart MLS
- $699,0003 bd3 ba3.1k sqft12 Briarwoods Terrace, Trumbull, CT 06611For SaleMLS ID #24216643, Silvana Orsaia, BHGRE Shore & Country. Smart MLS
