Completely remodeled four bedroom two full bath home, featuring newly refinished oak hardwood floors. COMPLETELY brand new kitchen with shaker cabinets, striking granite countertops and full granite backsplash, plus all new fixtures and appliances. Brand new bathrooms with attractive tile floors. Updated electric with new lighting throughout. ~~ Brand new siding and roof that is only 1 year old ~~ Paved driveway & two car garage. Large back yard with patio is perfect for entertaining. Desirable Charcoal Ridge neighborhood in southern New Fairfield on quiet family friendly street. Close to town and schools with easy commuting access to Danbury or New York. Take advantage of this opportunity to join the wonderful community of New Fairfield which boasts beautiful Candlewood Lake and two new schools. Move in quick & enjoy! All baseboard heaters are BRAND NEW!
For sale
$548,800
15 Birch Road, New Fairfield, CT 06812
4beds
2,976sqft
Single Family Residence
Built in 1966
0.45 Acres Lot
$514,200 Zestimate®
$184/sqft
$-- HOA
What's special
Two car garagePaved drivewayStriking granite countertopsBrand new kitchenFull granite backsplashShaker cabinets
- 20 hours
- 458
- 39
Zillow last checked:
Listing updated:
Listed by:
Sarah Becker (203)733-5999,
Finish Line Realty 203-733-5999,
John Arizzi 203-733-7531,
Finish Line Realty
Source: Smart MLS,MLS#: 24217795
Facts & features
Interior
Bedrooms & bathrooms
- Bedrooms: 4
- Bathrooms: 2
- Full bathrooms: 2
Rooms
- Room types: Laundry, Workshop
Primary bedroom
- Features: Remodeled, Full Bath, Hardwood Floor
- Level: Main
Bedroom
- Features: Remodeled, Built-in Features, Hardwood Floor
- Level: Main
Bedroom
- Features: Remodeled, Hardwood Floor
- Level: Main
Bedroom
- Features: Remodeled, Hardwood Floor
- Level: Main
Primary bathroom
- Features: Remodeled, Stall Shower, Tile Floor
- Level: Main
Bathroom
- Features: Remodeled, Tile Floor
- Level: Main
Den
- Features: Remodeled, Walk-In Closet(s), Wall/Wall Carpet
- Level: Lower
Dining room
- Features: Remodeled, Hardwood Floor
- Level: Main
Family room
- Features: Remodeled, Wood Stove, Wall/Wall Carpet
- Level: Lower
Kitchen
- Features: Remodeled, Breakfast Bar, Granite Counters, Dining Area, Hardwood Floor
- Level: Main
Living room
- Features: Hardwood Floor
- Level: Main
Other
- Features: Concrete Floor
- Level: Lower
Other
- Features: Remodeled, Laundry Hookup, Vinyl Floor
- Level: Lower
Sun room
- Features: Remodeled, Balcony/Deck, Dry Bar, Hardwood Floor
- Level: Main
Heating
- Baseboard, Electric, Wood
Cooling
- None
Appliances
- Included: Electric Range, Refrigerator, Dishwasher, Washer, Dryer, Electric Water Heater, Water Heater
- Laundry: Lower Level
Features
- Open Floorplan
- Basement: Full,Heated,Storage Space,Garage Access,Interior Entry,Partially Finished,Liveable Space
- Attic: Storage,Pull Down Stairs
- Number of fireplaces: 2
Interior area
- Total structure area: 2,976
- Total interior livable area: 2,976 sqft
- Finished area above ground: 1,488
- Finished area below ground: 1,488
Property
Parking
- Total spaces: 6
- Parking features: Attached, Paved, Driveway, Private, Asphalt
- Attached garage spaces: 2
- Has uncovered spaces: Yes
Accessibility
- Accessibility features: Hard/Low Nap Floors, Multiple Entries/Exits
Features
- Patio & porch: Patio
- Exterior features: Rain Gutters, Garden, Lighting, Stone Wall
Lot
- Size: 0.45 Acres
- Features: Level
Details
- Additional structures: Shed(s)
- Parcel number: 220454
- Zoning: 1
Construction
Type & style
- Home type: SingleFamily
- Architectural style: Ranch
- Property subtype: Single Family Residence
Materials
- Vinyl Siding
- Foundation: Concrete Perimeter
- Roof: Asphalt
Condition
- New construction: No
- Year built: 1966
Utilities & green energy
- Sewer: Septic Tank
- Water: Well
- Utilities for property: Cable Available
Community & HOA
Community
- Features: Near Public Transport, Shopping/Mall
HOA
- Has HOA: No
Location
- Region: New Fairfield
Financial & listing details
- Price per square foot: $184/sqft
- Tax assessed value: $272,100
- Annual tax amount: $7,494
- Date on market: 11/3/2026
Estimated market value
$514,200
$463,000 - $566,000
$4,133/mo
Price history
| Date | Event | Price |
|---|---|---|
| 11/3/2026 | Listed for sale | $548,800+71.5%$184/sqft |
Source:  Smart MLS #24217795 Report a problem | ||
| 6/15/2026 | Sold | $320,000$108/sqft |
Source: Public Record Report a problem | ||
Public tax history
| Year | Property taxes | Tax assessment |
|---|---|---|
| 2025 | $7,164 +10.8% | $272,100 +53.7% |
| 2024 | $6,464 +4.6% | $177,000 |
| 2023 | $6,177 +7.5% | $177,000 |
| 2022 | $5,747 +3.1% | $177,000 |
| 2021 | $5,574 +3% | $177,000 |
| 2020 | $5,413 -0.4% | $177,000 +0.6% |
| 2019 | $5,435 +1% | $175,900 |
| 2018 | $5,379 +2.6% | $175,900 |
| 2017 | $5,245 +4.5% | $175,900 |
| 2015 | $5,018 +8% | $175,900 -1.3% |
| 2014 | $4,647 +1.7% | $178,200 |
| 2013 | $4,569 +4% | $178,200 |
| 2012 | $4,394 +3% | $178,200 |
| 2011 | $4,268 +2.9% | $178,200 |
| 2010 | $4,148 -7.4% | $178,200 -18% |
| 2009 | $4,481 -0.1% | $217,400 |
| 2008 | $4,487 +3.4% | $217,400 |
| 2007 | $4,339 +4.7% | $217,400 |
| 2006 | $4,146 -2.4% | $217,400 +47.2% |
| 2004 | $4,247 +4.2% | $147,710 |
| 2003 | $4,077 +8.5% | $147,710 |
| 2001 | $3,756 +14.3% | $147,710 +30.1% |
| 2000 | $3,285 +9.8% | $113,540 |
| 1999 | $2,993 | $113,540 |
Find assessor info on the county website
Monthly payment
Est. payment
Payment breakdown
Explore the cost of this home by adjusting the details. Changes won't be saved.Climate risks
Neighborhood: 06812
Nearby schools
Schools provided by the listing agent
- Elementary: Meeting House Hill
- Middle: New Fairfield
- High: New Fairfield
Source: Smart MLS. This data may not be complete. We recommend contacting the local school district to confirm school assignments for this home.
Similar homes
- $799,0005 bd4 ba3.8k sqft57 Innsbruck Boulevard, Hopewell Junction, NY 12533For Sale
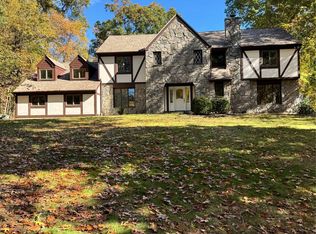
 MLS ID #1065552, John DiDio, Listing by: Century 21 Alliance Rlty Group. OneKey® MLS as distributed by MLS GRID
- $649,9003 bd3 ba2.2k sqft4 Webster Place, Patterson, NY 12563New Construction
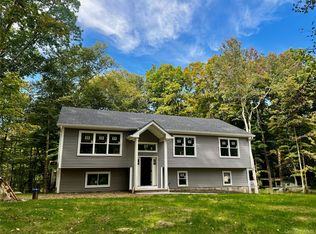 MLS ID #923220, Kristine M. Hansmann, Listing by: Jefferson Valley Realty. OneKey® MLS as distributed by MLS GRID
- $695,0004 bd4 ba3.6k sqft137 Guinea Road, Monroe, CT 06468For Sale

 MLS ID #24114367, Wendy Bardos, East Coast Associates, Inc.. Smart MLS
- $519,0003 bd3 ba2.3k sqft15 Deerwood Drive, Hopewell Junction, NY 12533For Sale
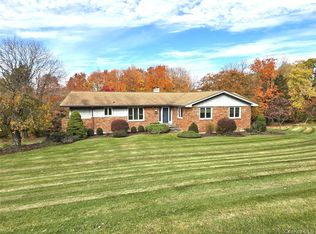 MLS ID #1068475, Vincent Mazzuca, Listing by: Exit Realty Connections. OneKey® MLS as distributed by MLS GRID
- $674,0003 bd3 ba2.3k sqft5 Meadow Drive, Carmel, NY 10512For SaleMLS ID #1052070, Lawrence P. Zacks, Listing by: Keller Williams Realty Partner. OneKey® MLS as distributed by MLS GRID
- $579,0004 bd3 ba2.3k sqft1178 Farmers Mills Road, Carmel, NY 10512For SaleMLS ID #1064089, Lynne Riccoboni, Listing by: BHHS Hudson Valley Properties. OneKey® MLS as distributed by MLS GRID
- $499,0003 bd2 ba1.5k sqft28 Brewster Drive, Carmel, NY 10512For SaleMLS ID #1039718, Ryan C. Schwarz, Listing by: Houlihan Lawrence Inc.. OneKey® MLS as distributed by MLS GRID
- $549,0004 bd2 ba2k sqft11 Everett Road, Carmel, NY 10512For SaleMLS ID #1057439, Karinta M. DiMartino, Listing by: Karinta M. DiMartino. OneKey® MLS as distributed by MLS GRID
- $789,9004 bd3 ba2.2k sqft31 Jackson Drive, Trumbull, CT 06611For SaleMLS ID #24206168, Karly Worth, Call It Closed Realty. Smart MLS
- $549,0003 bd2 ba2.3k sqft5 South Main Street, Newtown, CT 06470For SaleMLS ID #24212527, Vivian Chen, Fab Real Estate LLC. Smart MLS
- $777,0003 bd3 ba1.9k sqft123 Archer Road, Mahopac, NY 10541For SaleMLS ID #984414, Ledisia Ujka, Listing by: Crown Royal Realty LLC. OneKey® MLS as distributed by MLS GRID
- $649,9004 bd4 ba3.5k sqft67 Flanders Road, Woodbury, CT 06798For SaleMLS ID #24213335, Marina Tirado, Dave Jones Realty, LLC. Smart MLS
- $443,5002 bd2 ba1.5k sqft4 Candlewood Birches, Brookfield, CT 06804For SaleMLS ID #24209816, Patty A. Wagner, Compass Connecticut, LLC. Smart MLS
- $439,0002 bd3 ba1.9k sqft2606 Village Drive, Brewster, NY 10509For SaleMLS ID #1067613, Tiffanie R. Bailey Romey C2EX, Listing by: Axen Realty LLC. OneKey® MLS as distributed by MLS GRID
- $495,0003 bd2 ba1.7k sqft20 Hutchinson Road, Carmel, NY 10512For SaleMLS ID #1050388, John Holly, Listing by: Holly Real Estate. OneKey® MLS as distributed by MLS GRID
- $564,0003 bd3 ba1.9k sqft57 Lovers Lane, Monroe, CT 06468For SaleMLS ID #24178863, Ana Robles, BHGRE Gaetano Marra Homes. Smart MLS
- $689,0004 bd4 ba3.3k sqft26 Sebastian Court, Hopewell Junction, NY 12533For SaleMLS ID #1012201, Susan Stevens, Listing by: BHHS Hudson Valley Properties. OneKey® MLS as distributed by MLS GRID
- $585,0003 bd3 ba1.5k sqft16 Cold Spring Road, Putnam Valley, NY 10579For SaleMLS ID #1041018, Dvora E. Price, Listing by: eXp Realty. OneKey® MLS as distributed by MLS GRID
- $507,0004 bd3 ba2.4k sqft41 Christine Court, Stormville, NY 12582For SaleMLS ID #1050074, Debra A. Morley, Listing by: Briante Realty Group, LLC. OneKey® MLS as distributed by MLS GRID
- $469,0002 bd3 ba1.6k sqft222 N Terry Hill Road, Carmel, NY 10512For SaleMLS ID #1039199, Heather Duffelmeyer, Listing by: William Raveis Real Estate. OneKey® MLS as distributed by MLS GRID
- $775,0004 bd2 ba2k sqft335 Lewis Avenue, Yorktown Heights, NY 10598For SaleMLS ID #1058625, German Nielsen, Listing by: Newman Realty Inc. OneKey® MLS as distributed by MLS GRID
- $429,9003 bd1 ba1.4k sqft8 Terrace Drive, Sherman, CT 06784For SaleMLS ID #24197493, Suzann M. Walsh, Walsh Realty Group. Smart MLS
- $489,0002 bd3 ba1.7k sqft10 Jay Court, Carmel, NY 10512For SaleMLS ID #1043941, Amarilys Mercik, Listing by: Realty Promotions Inc. OneKey® MLS as distributed by MLS GRID
- $525,0003 bd2 ba1.8k sqft208 Strongtown Road, Southbury, CT 06488For SaleMLS ID #24194206, Sadiki A. Thames, Weichert Realtors MRG. Smart MLS
- $615,0003 bd2 ba1.9k sqft73 Gay Bower Road, Monroe, CT 06468For SaleMLS ID #24197156, Kyle Neumann, Houlihan Lawrence. Smart MLS
- $550,0003 bd3 ba1.9k sqft119 Upland Road, New Milford, CT 06776For SaleMLS ID #24200603, Joe Chemero, Coldwell Banker Realty. Smart MLS
- $535,0003 bd2 ba1.7k sqft69 Drew Road, Holmes, NY 12531For SaleMLS ID #1058661, John Holly, Listing by: Holly Real Estate. OneKey® MLS as distributed by MLS GRID
- $599,9995 bd2 ba2.3k sqft28 Walnut Hill Road, Bethel, CT 06801For SaleMLS ID #24198108, Derek A. Heering, Property Twins Real Estate. Smart MLS
- $399,0004 bd2 ba2.3k sqft22 Waller Road, New Milford, CT 06755For SaleMLS ID #24202055, Liz Pepin, Luks Realty. Smart MLS
- $564,0002 bd2 ba1.6k sqft19 Mountainville Road, Danbury, CT 06810For SaleMLS ID #24211352, Juliana Lima, eXp Realty. Smart MLS
- $599,9994 bd2 ba2k sqft110 Bart Road, Monroe, CT 06468For SaleMLS ID #24212718, Terri Tournas, Coldwell Banker Realty. Smart MLS
- $629,0003 bd2 ba1.7k sqft63 Dixon Road, Mahopac, NY 10512For SaleMLS ID #1021773, Kathleen Zaccagnino, Listing by: Rye Port Real Estate, Inc.. OneKey® MLS as distributed by MLS GRID
- $499,0004 bd2 ba1.6k sqft26 Hickok Avenue, Bethel, CT 06801For SaleMLS ID #24211607, Alex De Camargo, eXp Realty. Smart MLS
- $525,0003 bd2 ba2k sqft95 Clarkson Road, Carmel, NY 10512For SaleMLS ID #1064140, Sharon Sheil, Listing by: Coldwell Banker Realty. OneKey® MLS as distributed by MLS GRID
- $650,0004 bd3 ba2.4k sqft341 Old Zoar Road, Monroe, CT 06468For SaleMLS ID #24196510, Jeff Fulchino, BHGRE Gaetano Marra Homes. Smart MLS
- $625,0006 bd2 ba2k sqft31 Maple Avenue, Danbury, CT 06810For SaleMLS ID #24199510, Jorge Sousa, Clearview Realty LLC. Smart MLS
- $669,0003 bd2 ba1.9k sqft10 Candleview Drive, Sherman, CT 06784For SaleMLS ID #24183870, Gregory Balek, Showcase Realty, Inc.. Smart MLS
- $599,0004 bd3 ba2.5k sqft54 Old Northville Road, New Milford, CT 06776For SaleMLS ID #24198609, Dawn Hough, Coldwell Banker Realty. Smart MLS
- $585,0002 bd2 ba2.4k sqft173 Milltown Road, Holmes, NY 12531For SaleMLS ID #1047800, Anne S. Durante, Listing by: Briante Realty Group, LLC. OneKey® MLS as distributed by MLS GRID
- $685,0002 bd2 ba1.5k sqft163 Carriage Court #A, Yorktown Heights, NY 10598For SaleMLS ID #1061959, Donna Bruno, Listing by: Coldwell Banker Realty. OneKey® MLS as distributed by MLS GRID
