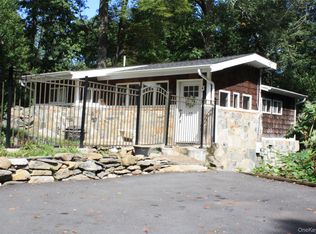
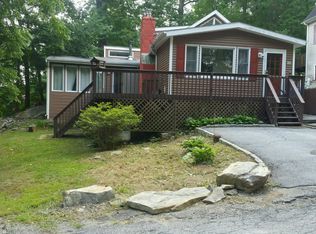
Welcome to 10 Jay Court, a charming Cape Cod-style and beautifully maintained home nestled on a quiet residential setting. This inviting home offers a flexible layout with comfortable living spaces, generous storage, and finished lower-level space that adds tremendous versatility.
Enjoy the lifestyle of the Lake Carmel community with included lake privileges!
The main level features a welcoming living room with rich, natural hardwood floors, a wood burning stove set within a rustic stone surround and two large double-hung windows allowing for abundant natural light. The dining room nearby offers a lovely picture window, hardwood flooring and wood framed French doors leading to a large 14x22 deck; making it ideal for everyday dining and entertaining. A functional kitchen flows seamlessly into the dining area with warm wood cabinetry, tile flooring and ample countertop space. Adjacent to the kitchen, the main level also features a convenient half bath.
The upper level offers two comfortable rooms, a walk-in closet, a full bathroom, along with a spacious hall walk-in storage closet featuring washer/dryer hookup, providing convenient laundry options and excellent storage. The upstairs hallway features pull-down attic stairs for easy access to additional storage. The finished walk-out lower level expands the home's living potential with tile flooring throughout and a dedicated laundry area thoughtfully concealed behind louvered French doors. The lower level offers ample flexible space, including a family room, entertainment/recreation area, and potential office space, along with a spacious full bathroom featuring custom built-in storage cabinetry. Walk-out access provides added convenience and natural connection to the outdoors.
Additional features include central air conditioning and mini wall units, as well as oil-fired heating with the boiler and oil tank neatly enclosed within the basement area. This home is also equipped with a central vacuum system for added convenience. Outside, a generously sized storage shed provides additional space for tools, equipment, and seasonal items. With its distinctive Cape Cod character, flexible finished space, multiple storage areas, outdoor living potential, and convenient location; this home offers a wonderful opportunity to create a space that fits your lifestyle. Come see all that 10 Jay Ct. has to offer!
For sale
$489,000
10 Jay Court, Carmel, NY 10512
2beds
1,775sqft
Single Family Residence, Residential
Built in 2002
0.36 Acres Lot
$-- Zestimate®
$275/sqft
$-- HOA
What's special
Finished walk-out lower levelCentral vacuum systemWalk-in closetRich natural hardwood floorsWarm wood cabinetryConvenient half bathLovely picture window
- 9 days
- 1,424
- 52
Likely to sell faster than
Zillow last checked:
Listing updated:
Listed by:
Realty Promotions Inc 845-381-5777,
Amarilys Mercik 845-269-2595
Source: OneKey® MLS as distributed by MLS GRID,MLS#: 1043941
Facts & features
Interior
Bedrooms & bathrooms
- Bedrooms: 2
- Bathrooms: 3
- Full bathrooms: 2
- 1/2 bathrooms: 1
Bedroom 1
- Description: Spacious bedroom, hardwood floors, ceiling fan, vaulted ceiling/slopes and double door closet.
- Level: Second
Bedroom 2
- Description: Primary Bedroom with walk-in closet, ceiling fan, hardwood floors and large window.
- Level: Second
Bathroom 1
- Description: Convenient main level half bath, ceramic tile flooring, white vanity with integrated sink and accessibility grab bar.
- Level: First
Bathroom 2
- Description: Full Bathroom, ceramic tile tub surround, spacious vanity, large window, ceramic tile floor and accessibility grab bars.
- Level: Second
Bathroom 3
- Description: Spacious full bathroom, walk in shower, ceramic tile floor and tile wainscoting, elegant pedestal sink, large mirror, custom floor to ceiling built in storage cabinets.
- Level: Basement
Dining room
- Description: Large Picture window, recessed lighting, ceiling fan, hardwood floor and beautiful wood framed french doors leading to deck
- Level: First
Family room
- Description: Family room located in the finished basement with flexible layout for multiple uses. Plenty of room for entertainment, fitness equipment or home office.
- Level: Basement
Kitchen
- Description: U shaped layout offering efficiency and functionality, ceramic tile floor, warm oak cabinetry, ceramic tile backsplash, double basin sink beneath large window.
- Level: First
Laundry
- Description: Located in finished basement, washer and dryer enclosed behind bi-fold louvered doors, storage rack , durable ceramic tile flooring throughout
- Level: Basement
Living room
- Description: Gleaming hardwood floors, two generously sized, double-hung windows providing abundant natural light, recessed lighting, and a charming wood burning stove.,
- Level: First
Heating
- Baseboard, Oil
Cooling
- Central Air, Wall/Window Unit(s)
Appliances
- Included: Dishwasher, Microwave, Range, Refrigerator, Indirect Water Heater, Water Softener Owned
- Laundry: In Basement
Features
- Cathedral Ceiling(s), Ceiling Fan(s), Central Vacuum, Chandelier, Walk-In Closet(s)
- Flooring: Hardwood, Tile
- Windows: Screens, Storm Window(s)
- Basement: Finished,Full,Walk-Out Access
- Attic: Pull Stairs,Storage
- Number of fireplaces: 1
- Fireplace features: Living Room, Wood Burning Stove
Interior area
- Total structure area: 2,127
- Total interior livable area: 1,775 sqft
Property
Parking
- Parking features: Driveway
- Has uncovered spaces: Yes
Accessibility
- Accessibility features: Accessible Full Bath
Features
- Levels: Three Or More
- Patio & porch: Deck
- Fencing: Fenced
- Waterfront features: Beach Access, Lake Privileges, Water Access
Lot
- Size: 0.36 Acres
- Dimensions: 172.68 x 90.00
- Features: Near Public Transit, Near School
Details
- Additional structures: Shed(s)
- Parcel number: 37220003307200010430000000
- Special conditions: None
Construction
Type & style
- Home type: SingleFamily
- Architectural style: Cape Cod
- Property subtype: Single Family Residence, Residential
Materials
- Vinyl Siding
- Foundation: Block
Condition
- Year built: 2002
Utilities & green energy
- Sewer: Septic Tank
- Water: Well, Private
- Utilities for property: Cable Available, Trash Collection Public
Community & HOA
Community
- Features: Park
- Subdivision: Lake Carmel
HOA
- Has HOA: No
Location
- Region: Carmel
Financial & listing details
- Price per square foot: $275/sqft
- Tax assessed value: $389,000
- Annual tax amount: $11,770
- Date on market: 8/29/2026
- Cumulative days on market: 8 days
- Listing agreement: Exclusive Right To Sell
Estimated market value
Not available
Estimated sales range
Not available
Not available
Price history
| Date | Event | Price |
|---|---|---|
| 8/29/2026 | Listed for sale | $489,000+29%$275/sqft |
Source:  OneKey® MLS as distributed by MLS GRID #1043941 Report a problem OneKey® MLS as distributed by MLS GRID #1043941 Report a problem | ||
| 3/8/2011 | Listing removed | $379,000$214/sqft |
Source: Houlihan Lawrence #2814547 Report a problem | ||
| 3/7/2011 | Listed for sale | $379,000$214/sqft |
Source: Houlihan Lawrence #2814547 Report a problem | ||
| 6/6/2008 | Listing removed | $379,000$214/sqft |
Source: NCI #2814547 Report a problem | ||
| 5/11/2008 | Listed for sale | $379,000+46.6%$214/sqft |
Source: NCI #2814547 Report a problem | ||
| 4/4/2003 | Sold | $258,500+347.2%$146/sqft |
Source: Public Record Report a problem | ||
| 1/27/1995 | Sold | $57,800$33/sqft |
Source: Public Record Report a problem | ||
Public tax history
| Year | Property taxes | Tax assessment |
|---|---|---|
| 2025 | -- | $389,000 +50.1% |
| 2024 | -- | $259,200 |
| 2023 | -- | $259,200 |
| 2022 | -- | $259,200 |
| 2021 | -- | $259,200 |
| 2020 | -- | $259,200 |
| 2019 | -- | $259,200 |
| 2018 | -- | $259,200 +9% |
| 2017 | $7,892 | $237,800 |
| 2016 | -- | $237,800 |
| 2015 | -- | $237,800 -3% |
| 2014 | -- | $245,200 -6% |
| 2013 | -- | $260,800 -5% |
| 2012 | -- | $274,500 -7% |
| 2011 | -- | $295,200 -7% |
| 2010 | -- | $317,400 -8% |
| 2009 | -- | $345,000 -8% |
| 2008 | -- | $375,000 +4.2% |
| 2007 | -- | $360,000 +15.2% |
| 2006 | -- | $312,400 +6% |
| 2005 | -- | $294,700 +25.6% |
| 2004 | -- | $234,611 +7% |
| 2003 | -- | $219,263 +387.3% |
| 2002 | -- | $45,000 -52.2% |
| 2001 | -- | $94,200 +63% |
| 2000 | -- | $57,800 |
Find assessor info on the county website
Monthly payment
Climate risks
Neighborhood: Lake Carmel
Nearby schools
Schools provided by the listing agent
- Elementary: Kent Elementary
- Middle: George Fischer Middle School
- High: Carmel High School
Source: OneKey® MLS as distributed by MLS GRID. This data may not be complete. We recommend contacting the local school district to confirm school assignments for this home.
Similar homes
- $495,0002 bd3 ba1.6k sqft222 N Terry Hill Road, Carmel, NY 10512For Sale

 MLS ID #1039199, Heather Duffelmeyer, Listing by: William Raveis Real Estate. OneKey® MLS as distributed by MLS GRID
 - $510,0003 bd3 ba1.7k sqft94 Whangtown Road, Carmel, NY 10512For Sale
 MLS ID #1031540, Toni Addonizio, Listing by: Houlihan Lawrence Inc.. OneKey® MLS as distributed by MLS GRID
 - $425,0002 bd2 ba2.4k sqft165 W Lakeshore Drive, Carmel, NY 10512For Sale
 MLS ID #971326, Douglas Holly, Listing by: Holly Real Estate. OneKey® MLS as distributed by MLS GRID
 - $449,0002 bd1 ba1.1k sqft164 Dykeman Road, Carmel, NY 10512For Sale
 MLS ID #1034174, Etnik Berisha, Listing by: K. Fortuna Realty, Inc.. OneKey® MLS as distributed by MLS GRID
 - $529,0004 bd2 ba1.8k sqft17 Scotsdale Road, Carmel, NY 10512For SaleMLS ID #1031081, Philip E. Risi, Listing by: KW MidHudson. OneKey® MLS as distributed by MLS GRID
- $485,0003 bd1 ba1.2k sqft153 Kent Shore Drive, Carmel, NY 10512For SaleMLS ID #1023077, Pamela Carinci, Listing by: RE/MAX Classic Realty. OneKey® MLS as distributed by MLS GRID
- $595,0003 bd2 ba1.4k sqft37 Valhalla Road, Carmel, NY 10512For SaleMLS ID #1000416, Robert Bradley, Listing by: Holly Real Estate. OneKey® MLS as distributed by MLS GRID
- $532,0003 bd2 ba1.9k sqft21 Blueberry Lane, Stormville, NY 12582For SaleMLS ID #1037821, Blake Michaud, Listing by: BHHS Hudson Valley Properties. OneKey® MLS as distributed by MLS GRID
- $529,9003 bd2 ba1.8k sqft128 Lookout Pass, Stormville, NY 12582For SaleMLS ID #1027029, Marilynn Shultz, Listing by: BHHS Hudson Valley Properties. OneKey® MLS as distributed by MLS GRID
- $465,0003 bd2 ba1.6k sqft10 Lakeview Court, Poughkeepsie, NY 12603For SaleMLS ID #1032439, Jennifer Stapleton, Listing by: Houlihan Lawrence Inc.. OneKey® MLS as distributed by MLS GRID
- $499,0003 bd2 ba1.9k sqft272 Van Wyck Lake Road, Fishkill, NY 12524For SaleMLS ID #1015745, Valerie J. Foster, Listing by: K. Fortuna Realty, Inc.. OneKey® MLS as distributed by MLS GRID
- $475,0003 bd2 ba1.9k sqft319 Blue Hill Road, Hopewell Junction, NY 12533For SaleMLS ID #1019314, Nancy Bryson, Listing by: K. Fortuna Realty, Inc.. OneKey® MLS as distributed by MLS GRID
- $525,0003 bd2 ba2k sqft16 Kenton Road, Patterson, NY 12563For SaleMLS ID #1024547, Jim V Damiani, Listing by: Howard Hanna Rand Realty. OneKey® MLS as distributed by MLS GRID
- $559,0004 bd2 ba1.8k sqft97 Old Road, Call Listing Agent, NY 10509For SaleMLS ID #1037538, Edward J. Gallagher, Listing by: AmeriHome Realty Corp.. OneKey® MLS as distributed by MLS GRID
- $380,0001 bd1 ba1.3k sqft172 Fairway Drive #U172, Carmel, NY 10512For SaleMLS ID #1029705, Jennifer Tomlins, Listing by: Exit Realty Connections. OneKey® MLS as distributed by MLS GRID
- $549,9993 bd2 ba1.7k sqft2 Shirley Drive, Patterson, NY 12563For SaleMLS ID #1038378, Samantha Ortiz, Listing by: Howard Hanna Rand Realty. OneKey® MLS as distributed by MLS GRID
- $599,9003 bd2 ba1.9k sqft128 Shear Hill Road, Mahopac, NY 10541For SaleMLS ID #1035678, Lawrence P. Zacks, Listing by: Keller Williams Realty Partner. OneKey® MLS as distributed by MLS GRID
- $509,9002 bd2 ba1.4k sqft48 Clapboard Ridge Road, Danbury, CT 06811For Sale
 MLS ID #24197429, Roger Palanzo, William Raveis Real Estate. Smart MLS
 - $455,0003 bd2 ba1.6k sqft67 Pine Ridge Drive, Hopewell Junction, NY 12533For SaleMLS ID #999528, Lance Pahucki, Listing by: William Raveis-New York LLC. OneKey® MLS as distributed by MLS GRID
