Welcome to Pawling! Ranch-style home offers solid hardwood floors, semi-open floor plan, large Living Rm w/bow window, spacious open Dining Rm, and large Family Rm. The Kitchen overlooks the pretty property and has space for a dining table. The spacious Primary Bedroom offers a walk-in closet and a half bath. The second Bedroom is also spacious, with two good-sized closets. Off the hallway is a full bathroom with tub/shower, and a linen closet. Some of the rooms have ceiling fans. The combined square footage of the house and unfinished basement is 3,046. There is a large workshop area in the basement, a fireplace, plenty of storage space, and a laundry area with a double sink. The house also has an attached two-car Garage. Less than 10 minutes away, you will find Pawling's Metro-North Train Station Harlem Line. Also, you will discover great restaurants, pubs, eateries of all types, bakeries, nice variety of specialty shops, great book store, antiques, grocery store, medical offices, public library and Pawling's Lakeside Park. Down the road from the house is the Maybrook Bicycle & Walking Trailway!
For sale
$429,000
2132 Route 292, Holmes, NY 12531
2beds
1,523sqft
Single Family Residence, Residential
Built in 1971
1.23 Acres Lot
$-- Zestimate®
$282/sqft
$-- HOA
What's special
Ranch-style homeAttached two-car garageSpacious primary bedroomSemi-open floor planWalk-in closetLinen closetSpacious open dining rm
- 11 days
- 831
- 61
Likely to sell faster than
Zillow last checked:
Listing updated:
Listed by:
McGrath Realty Inc 845-855-5550,
Lisa Liffland 845-222-5961
Source: OneKey® MLS as distributed by MLS GRID,MLS#: 1068732
Facts & features
Interior
Bedrooms & bathrooms
- Bedrooms: 2
- Bathrooms: 2
- Full bathrooms: 1
- 1/2 bathrooms: 1
Primary bedroom
- Description: Hardwood floor, walk-in closet, half bath
- Level: First
Bedroom 2
- Description: Two large closets, hardwood floor.
- Level: First
Primary bathroom
- Description: Half bath with window, new floor and toilet.
- Level: First
Bathroom 2
- Description: Full hall bath with linen closet
- Level: First
Basement
- Description: Unfinished 1,523 sq.ft. Workshop, fireplace, washer, dryer, large sink, bilco door to back yard.
- Level: Basement
Dining room
- Description: Hardwood floor. Nice size, open to LR
- Level: First
Family room
- Description: Large room, hardwood floor
- Level: First
Kitchen
- Description: Spacious with space for a table.
- Level: First
Living room
- Description: Large LR is open to the DR. Hardwood floor, bow window.
- Level: First
Heating
- Hot Water, Oil
Cooling
- None
Appliances
- Included: Cooktop, Oven, Refrigerator
- Laundry: Washer/Dryer Hookup, Electric Dryer Hookup, In Basement, Washer Hookup
Features
- First Floor Bedroom, First Floor Full Bath, Ceiling Fan(s), Eat-in Kitchen, Formal Dining, Natural Woodwork, Original Details, Primary Bathroom, Master Downstairs, Storage, Walk-In Closet(s)
- Flooring: Hardwood, Linoleum
- Windows: Wood Frames
- Basement: Bilco Door(s),Full,Storage Space,Unfinished
- Attic: Scuttle
- Number of fireplaces: 1
- Fireplace features: Basement
Interior area
- Total structure area: 3,046
- Total interior livable area: 1,523 sqft
Property
Parking
- Total spaces: 2
- Parking features: Attached, Driveway, Garage
- Garage spaces: 2
- Has uncovered spaces: Yes
Features
- Levels: One
- Exterior features: Awning(s), Mailbox, Rain Gutters
- Fencing: None
- Has view: Yes
- View description: Open
Lot
- Size: 1.23 Acres
- Features: Back Yard, Cleared, Level
Details
- Parcel number: 1340896857004166430000
- Special conditions: None
- Other equipment: Fuel Tank(s)
Construction
Type & style
- Home type: SingleFamily
- Architectural style: Ranch
- Property subtype: Single Family Residence, Residential
Materials
- Shingle Siding, Unknown
- Foundation: Block
Condition
- Year built: 1971
Utilities & green energy
- Sewer: Septic Tank
- Water: Well
- Utilities for property: Cable Available, Electricity Connected, Phone Available, Water Connected
Community & HOA
HOA
- Has HOA: No
Location
- Region: Holmes
Financial & listing details
- Price per square foot: $282/sqft
- Tax assessed value: $107,700
- Annual tax amount: $7,900
- Date on market: 11/5/2026
- Cumulative days on market: 12 days
- Listing agreement: Exclusive Right To Sell
- Inclusions: Refrigerator, cooktop, wall oven, washer, dryer, ceiling fans, washer & dryer.
- Electric utility on property: Yes
Estimated market value
Not available
Estimated sales range
Not available
Not available
Price history
| Date | Event | Price |
|---|---|---|
| 11/5/2026 | Listed for sale | $429,000$282/sqft |
Source:  OneKey® MLS as distributed by MLS GRID #1068732 Report a problem | ||
Public tax history
| Year | Property taxes | Tax assessment |
|---|---|---|
| 2025 | -- | $107,700 |
| 2024 | -- | $107,700 |
| 2023 | -- | $107,700 |
| 2022 | -- | $107,700 |
| 2021 | -- | $107,700 |
| 2020 | -- | $107,700 |
| 2019 | -- | $107,700 |
| 2018 | -- | $107,700 |
| 2017 | $5,954 | $107,700 |
| 2016 | -- | $107,700 |
| 2015 | -- | $107,700 |
| 2014 | -- | $107,700 |
| 2012 | -- | $107,700 |
| 2011 | -- | $107,700 |
| 2010 | -- | $107,700 |
| 2009 | -- | $107,700 |
| 2008 | -- | $107,700 |
Find assessor info on the county website
Monthly payment
Climate risks
Neighborhood: 12531
Nearby schools
Schools provided by the listing agent
- Elementary: Pawling Elementary School
- Middle: Pawling Middle School
- High: Pawling High School
Source: OneKey® MLS as distributed by MLS GRID. This data may not be complete. We recommend contacting the local school district to confirm school assignments for this home.
Similar homes
- $419,9003 bd3 ba1.5k sqft17 Roosevelt Road, Hyde Park, NY 12538New Construction

 MLS ID #1073569, Theodore Weinstein, Listing by: REO Edge LLC. OneKey® MLS as distributed by MLS GRID
- $525,0003 bd2 ba2.2k sqft17 Indian Pass, Stormville, NY 12582For Sale
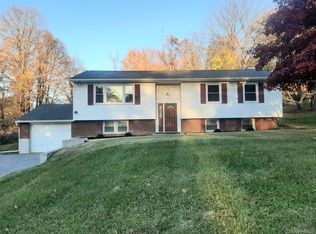 MLS ID #1070408, Jeffrey S. Colton, Listing by: Jeff S. Colton. OneKey® MLS as distributed by MLS GRID
- $455,0003 bd2 ba1.6k sqft6 Ryandale Road, Lagrangeville, NY 12540For Sale
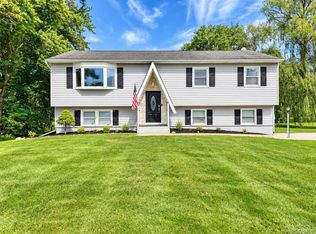 MLS ID #1056323, Michael Santoianni, Listing by: Century 21 Alliance Rlty Group. OneKey® MLS as distributed by MLS GRID
- $400,0003 bd2 ba1.6k sqft2 Pye Lane, Wappingers Falls, NY 12590For Sale
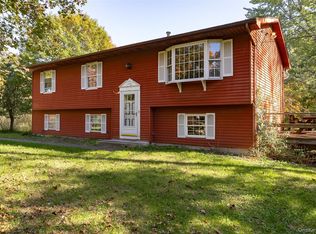 MLS ID #1061467, Ronald C. Green, Listing by: KW MidHudson. OneKey® MLS as distributed by MLS GRID
- $515,0003 bd2 ba2.1k sqft9 Elizabeth Drive, Hopewell Junction, NY 12533For SaleMLS ID #1051240, Telisha White, Listing by: Dean Bailey Agency. OneKey® MLS as distributed by MLS GRID
- $399,0003 bd2 ba1.3k sqft98 Roosevelt, Hyde Park, NY 12538For SaleMLS ID #1071464, Carolyn DeMichele, Listing by: Houlihan Lawrence Inc.. OneKey® MLS as distributed by MLS GRID
- $440,0003 bd2 ba1.9k sqft205 Marshall Road, Salt Point, NY 12578For SaleMLS ID #1071536, Jonathan Minerick, Listing by: HomeCoin.com. OneKey® MLS as distributed by MLS GRID
- $410,0003 bd2 ba1.7k sqft98 Beechwood Avenue, Poughkeepsie, NY 12601For SaleMLS ID #1067203, Bo Jing, Listing by: Hudson Villas Realty, LLC. OneKey® MLS as distributed by MLS GRID
- $495,0003 bd3 ba1.7k sqft94 Whangtown Road, Carmel, NY 10512For SaleMLS ID #1031540, Toni Addonizio, Listing by: Houlihan Lawrence Inc.. OneKey® MLS as distributed by MLS GRID
- $447,9002 bd2 ba1k sqft9 Maple Street, Glenham, NY 12527For SaleMLS ID #1073126, Donna M. Hardisty, Listing by: Sams Realty. OneKey® MLS as distributed by MLS GRID
- $529,9003 bd2 ba1.8k sqft128 Lookout Pass, Stormville, NY 12582For SaleMLS ID #1027029, Marilynn Shultz, Listing by: BHHS Hudson Valley Properties. OneKey® MLS as distributed by MLS GRID
- $429,9003 bd1 ba1.4k sqft8 Terrace Drive, Sherman, CT 06784For Sale
 MLS ID #24197493, Suzann M. Walsh, Walsh Realty Group. Smart MLS
- $450,0003 bd2 ba1.7k sqft14 Dorett Drive, Wappingers Falls, NY 12590For SaleMLS ID #1028943, Shirley I. Mojica, Listing by: Compass Greater NY, LLC. OneKey® MLS as distributed by MLS GRID
- $495,0003 bd2 ba1.7k sqft20 Hutchinson Road, Carmel, NY 10512For SaleMLS ID #1050388, John Holly, Listing by: Holly Real Estate. OneKey® MLS as distributed by MLS GRID
- $388,9003 bd2 ba1.1k sqft72 West Street, New Milford, CT 06776For SaleMLS ID #24218451, Robert Szabo, Szabo Realty. Smart MLS
- $375,0003 bd2 ba960 sqft34 Greenwood Drive, Beacon, NY 12508For SaleMLS ID #1071359, Elaine Thomas, Listing by: Century 21 Alliance Rlty Group. OneKey® MLS as distributed by MLS GRID
- $450,0002 bd1 ba2k sqft1336 Route 343, Dover Plains, NY 12522For SaleMLS ID #1064295, Mark Snyder, Listing by: eXp Realty. OneKey® MLS as distributed by MLS GRID
- $449,0005 bd2 ba2.2k sqft43 Laffin Lane, Poughkeepsie, NY 12603For SaleMLS ID #1057836, Michael Strutt, Listing by: BHHS Hudson Valley Properties. OneKey® MLS as distributed by MLS GRID
- $429,0004 bd2 ba1.7k sqft46 Hillis Terrace, Poughkeepsie, NY 12603For SaleMLS ID #1037936, David Parides, Listing by: Redfin Real Estate. OneKey® MLS as distributed by MLS GRID
- $379,9502 bd3 ba1.5k sqft11 Rambling Brook Lane, Poughkeepsie, NY 12601For SaleMLS ID #1073990, Ronald C. Green, Listing by: KW MidHudson. OneKey® MLS as distributed by MLS GRID
