Candlewood Lake living without the waterfront price! Drop your bags and boat and start enjoying lake life in this charming boat-and-beach community, complete with your own deeded boat slip. The beach and dock are just steps from your door, making it easy to enjoy all the benefits of Candlewood Lake. Stunning western panoramic lake views can be enjoyed from the wall of glass windows throughout the home, while the open floor plan and updated kitchen create a bright, inviting space. The home offers 2 bedrooms and 2 full bathrooms, providing a comfortable and private retreat after a day on the water. The large backyard offers plenty of room for recreation, entertaining and gatherings, with potential for additional parking. An exterior deck provides another spot to take in the surroundings. The property and outdoor space would benefit from some TLC, offering an opportunity to make it your own. Recent updates include a new heating system and oil tank (2026), septic system (2023), and roof (2018). The home association includes your deeded boat slip and access to the nearby beach. Conveniently located near Federal Road, Stew Leonard's, BJ's and Costco, with easy access to the highway. A wonderful opportunity to enjoy the Candlewood Lake lifestyle with many updates already completed! Heating system and oil tank 2026, Septic 2023 1000 gallon tank, roof 2018. Please review the attached survey bc it does show a first light 440 easement in the backyard.
For sale
$443,500
4 Candlewood Birches, Brookfield, CT 06804
2beds
1,504sqft
Single Family Residence
Built in 1987
8,712 Square Feet Lot
$-- Zestimate®
$295/sqft
$250/mo HOA
What's special
Open floor planUpdated kitchen
- 40 days
- 1,022
- 83
Likely to sell faster than
Zillow last checked:
Listing updated:
Listed by:
The CDP Team at Compass,
Patty A. Wagner (914)391-4760,
Compass Connecticut, LLC 203-290-2477
Source: Smart MLS,MLS#: 24209816
Facts & features
Interior
Bedrooms & bathrooms
- Bedrooms: 2
- Bathrooms: 2
- Full bathrooms: 2
Primary bedroom
- Features: Ceiling Fan(s), Full Bath, Tub w/Shower, Walk-In Closet(s), Laminate Floor
- Level: Main
Bedroom
- Level: Lower
Bathroom
- Level: Lower
Family room
- Features: Bookcases, Patio/Terrace, Laminate Floor
- Level: Lower
Kitchen
- Features: Skylight, Cathedral Ceiling(s), Breakfast Bar, Breakfast Nook, Granite Counters, Laminate Floor
- Level: Main
Living room
- Features: Skylight, Cathedral Ceiling(s), Fireplace
- Level: Main
Heating
- Hot Water, Oil
Cooling
- Central Air
Appliances
- Included: Oven/Range, Microwave, Refrigerator, Dishwasher, Washer, Dryer, No Hot Water
- Laundry: Lower Level
Features
- Basement: Full
- Attic: Pull Down Stairs
- Number of fireplaces: 1
Interior area
- Total structure area: 1,504
- Total interior livable area: 1,504 sqft
- Finished area above ground: 768
- Finished area below ground: 736
Property
Parking
- Total spaces: 3
- Parking features: Paved, Off Street, Driveway, Private
- Has uncovered spaces: Yes
Features
- Waterfront features: Walk to Water, Dock or Mooring, Beach Access, Access
Lot
- Size: 8,712 Square Feet
- Features: Sloped
Details
- Parcel number: 58814
- Zoning: R-40
Construction
Type & style
- Home type: SingleFamily
- Architectural style: Ranch
- Property subtype: Single Family Residence
Materials
- Vinyl Siding
- Foundation: Block
- Roof: Asphalt
Condition
- New construction: No
- Year built: 1987
Utilities & green energy
- Sewer: Septic Tank
- Water: Well, Shared Well
Community & HOA
Community
- Features: Basketball Court, Golf, Lake, Medical Facilities, Park, Playground, Shopping/Mall
- Subdivision: Candlewood Birches
HOA
- Has HOA: Yes
- Amenities included: Lake/Beach Access
- Services included: Water
- HOA fee: $3,000 annually
Location
- Region: Brookfield
Financial & listing details
- Price per square foot: $295/sqft
- Tax assessed value: $320,130
- Annual tax amount: $9,594
- Date on market: 9/29/2026
Estimated market value
Not available
Estimated sales range
Not available
Not available
Price history
| Date | Event | Price |
|---|---|---|
| 9/29/2026 | Listed for sale | $443,500-9.3%$295/sqft |
Source:  Smart MLS #24209816 Report a problem | ||
| 9/23/2026 | Listing removed | $489,000$325/sqft |
Source: Smart MLS #24177762 Report a problem | ||
| 9/2/2026 | Price change | $489,000-10.9%$325/sqft |
Source: Smart MLS #24177762 Report a problem | ||
| 6/15/2026 | Listed for sale | $549,000+272.2%$365/sqft |
Source: Smart MLS #24177762 Report a problem | ||
| 12/11/2025 | Listing removed | $3,000$2/sqft |
Source: Smart MLS #24137767 Report a problem | ||
| 11/10/2025 | Listed for rent | $3,000$2/sqft |
Source: Smart MLS #24137767 Report a problem | ||
| 7/27/2024 | Listing removed | -- |
Source: Smart MLS #24018004 Report a problem | ||
| 7/22/2024 | Price change | $3,000-25%$2/sqft |
Source: Smart MLS #24018004 Report a problem | ||
| 6/27/2024 | Listed for rent | $4,000$3/sqft |
Source: Smart MLS #24018004 Report a problem | ||
| 8/28/1994 | Sold | $147,500$98/sqft |
Source: Smart MLS #94018502 Report a problem | ||
Public tax history
| Year | Property taxes | Tax assessment |
|---|---|---|
| 2025 | $9,261 +3.7% | $320,130 |
| 2024 | $8,932 +3.9% | $320,130 |
| 2023 | $8,599 +3.8% | $320,130 |
| 2022 | $8,285 +22.9% | $320,130 +43% |
| 2021 | $6,740 +1.5% | $223,910 |
| 2020 | $6,639 +1.7% | $223,910 |
| 2019 | $6,525 +2.8% | $223,910 |
| 2018 | $6,346 +3.8% | $223,910 |
| 2017 | $6,111 +1.7% | $223,910 -4.2% |
| 2015 | $6,007 | $233,720 |
| 2014 | $6,007 +1.2% | $233,720 |
| 2013 | $5,936 +3.5% | $233,720 |
| 2012 | $5,735 -0.6% | $233,720 -19.2% |
| 2011 | $5,768 +2.4% | $289,260 |
| 2010 | $5,632 +3.2% | $289,260 |
| 2009 | $5,455 +1.1% | $289,260 |
| 2008 | $5,395 +3.8% | $289,260 |
| 2007 | $5,195 +20.4% | $289,260 +64.7% |
| 2006 | $4,316 +2.8% | $175,610 |
| 2005 | $4,197 +5.7% | $175,610 |
| 2004 | $3,972 +3.4% | $175,610 |
| 2003 | $3,841 +25% | $175,610 +68% |
| 2001 | $3,072 +9.3% | $104,500 0% |
| 2000 | $2,811 +3.5% | $104,510 |
| 1999 | $2,717 | $104,510 |
Find assessor info on the county website
Monthly payment
Est. payment
Payment breakdown
Explore the cost of this home by adjusting the details. Changes won't be saved.Climate risks
Neighborhood: 06804
Nearby schools
Schools provided by the listing agent
- Elementary: Candlewood Lake Elementary
- Middle: Whisconier,Huckleberry
- High: Brookfield
Source: Smart MLS. This data may not be complete. We recommend contacting the local school district to confirm school assignments for this home.
- $560-- bd-- ba-- sqft257 Candlewood Lake Rd, Brookfield, CT 06804Off Market
- $508,6003 bd1 ba945 sqft6 Candlewood Birches, Brookfield, CT 06804Off Market
- $860-- bd-- ba-- sqft5 Candlewood Birches, Brookfield, CT 06804Off Market
- $364,3002 bd1 ba800 sqft7 Candlewood Birches, Brookfield, CT 06804Off Market

Similar homes
- $530,0003 bd2 ba1.3k sqft41 Elbow Hill Road, Brookfield, CT 06804For Sale
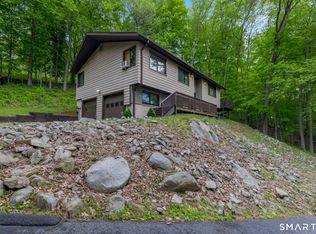
 MLS ID #24198844, Thais Godinho, Keller Williams Realty. Smart MLS
- $475,0002 bd1 ba1.1k sqft23 Longview Drive, Brookfield, CT 06804For Sale
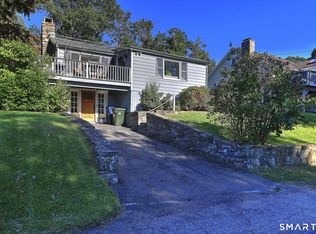 MLS ID #24204888, Jane Ferro, Coldwell Banker Realty. Smart MLS
- $534,9003 bd1 ba1.1k sqft3 Mist Hill Drive, Brookfield, CT 06804For Sale
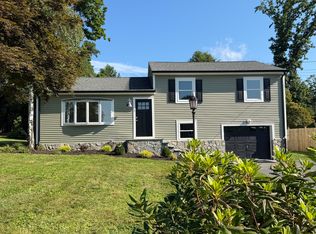 MLS ID #24197527, Wilmer Duran, Marinablue Realty. Smart MLS
- $575,0003 bd3 ba1.3k sqft20 Beech Tree Road, Brookfield, CT 06804For Sale
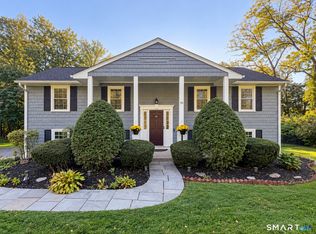 MLS ID #24203398, Patricia W. Tharas, Hegarty & Co Real Estate. Smart MLS
- $507,9993 bd2 ba1.8k sqft208 Strongtown Road, Southbury, CT 06488For SaleMLS ID #24219345, Sadiki A. Thames, Weichert Realtors MRG. Smart MLS
- $429,0002 bd2 ba1k sqft13 Ripley Road, Patterson, NY 12563For Sale
 MLS ID #1060104, Susan Wynne, Listing by: RE/MAX Town & Country. OneKey® MLS as distributed by MLS GRID
- $425,0003 bd2 ba2k sqft20 Stagecoach Pass, Stormville, NY 12582For SaleMLS ID #1070033, Justin M. LaFalce, Listing by: KW MidHudson. OneKey® MLS as distributed by MLS GRID
- $399,0003 bd2 ba1.3k sqft61 Pumpkin Hill Road, New Milford, CT 06776For SaleMLS ID #24165026, Larry Corrow, Coldwell Banker Realty. Smart MLS
- $474,0003 bd2 ba1.5k sqft55 Taylor Terrace, New Milford, CT 06776For SaleMLS ID #24200245, Joe Chemero, Coldwell Banker Realty. Smart MLS
- $398,0003 bd2 ba1.3k sqft40 Valley View Lane, New Milford, CT 06776For SaleMLS ID #24171972, Kristin Barese, Coldwell Banker Realty. Smart MLS
- $362,5002 bd2 ba912 sqft237 Stadley Rough Road, Danbury, CT 06811For SaleMLS ID #24166499, Ray Politano, Coldwell Banker Realty. Smart MLS
- $440,0003 bd1 ba1.4k sqft30 Birchwood Road, Monroe, CT 06468For SaleMLS ID #24205313, Adam Hade, Compass Connecticut, LLC. Smart MLS
- $465,0004 bd2 ba1.1k sqft40 Hakim St Extension, Danbury, CT 06810For SaleMLS ID #24212651, David H. Pina, Coldwell Banker Realty. Smart MLS
- $367,0003 bd3 ba1.3k sqftNorth Ridge, Danbury, CT 06811For SaleMLS ID #24211188, Jay Streaman, RE/MAX Right Choice. Smart MLS
- $535,0003 bd2 ba1.7k sqft48 Putnam Park Road, Bethel, CT 06801For SaleMLS ID #24200986, Courtney Ciscato, RE/MAX One. Smart MLS
- $525,0003 bd2 ba2.2k sqft17 Indian Pass, Stormville, NY 12582For SaleMLS ID #1070408, Jeffrey S. Colton, Listing by: Jeff S. Colton. OneKey® MLS as distributed by MLS GRID
- $585,0003 bd3 ba2.2k sqft8 Payne Road, Bethel, CT 06801For SaleMLS ID #24209192, Lisa Gallagher, William Raveis Real Estate. Smart MLS
- $519,9003 bd3 ba2.1k sqft4 Briar Lane, New Milford, CT 06776For SaleMLS ID #24210023, Mikyung Jeung, Century 21 AllPoints Realty. Smart MLS
- $619,9003 bd3 ba1.8k sqft28 Deepwood Drive, Bethel, CT 06801For SaleMLS ID #24206159, Ana P. Anderson, Coldwell Banker Realty. Smart MLS
- $475,0003 bd2 ba1.8k sqft18 Hinckley Road, Washington, CT 06777For SaleMLS ID #24186625, Joe Chemero, Coldwell Banker Realty. Smart MLS
