Inviting, well-cared-for one-owner home featuring a light-filled open floor plan built for entertaining. The main level boasts hardwood floors throughout, connecting a spacious living room with a cozy fireplace to a large dining area and kitchen. The kitchen is equipped with granite countertops, stainless steel appliances, a 2-level island, and ample cabinet storage. Upstairs, you'll find a dedicated home office, a full guest bath, and three bedrooms-including a primary suite with a private bath and walk-in closet. Outside, enjoy a manicured, fully fenced yard complete with an open patio and a screened gazebo perfect for summer gatherings. Ideally located near local shopping and major highways.
For sale
$649,000
139 South End Road, Southington, CT 06489
3beds
2,226sqft
Single Family Residence
Built in 2016
0.31 Acres Lot
$-- Zestimate®
$292/sqft
$-- HOA
What's special
Cozy fireplaceManicured fully fenced yardWalk-in closetDedicated home officeHardwood floors throughoutLarge dining areaAmple cabinet storage
- 24 days
- 1,950
- 49
Likely to sell faster than
Zillow last checked:
Listing updated:
Listed by:
Karen A. Johnson (860)834-1992,
Coldwell Banker Calabro 860-529-7007
Source: Smart MLS,MLS#: 24207174
Facts & features
Interior
Bedrooms & bathrooms
- Bedrooms: 3
- Bathrooms: 3
- Full bathrooms: 2
- 1/2 bathrooms: 1
Rooms
- Room types: Laundry, Sitting Room
Primary bedroom
- Features: High Ceilings, Bedroom Suite, Full Bath, Walk-In Closet(s), Wall/Wall Carpet
- Level: Upper
Bedroom
- Features: Wall/Wall Carpet
- Level: Upper
Bedroom
- Features: Wall/Wall Carpet
- Level: Upper
Dining room
- Features: Sliders, Hardwood Floor
- Level: Main
Living room
- Features: Fireplace, Hardwood Floor
- Level: Main
Office
- Features: Wall/Wall Carpet
- Level: Upper
Heating
- Forced Air, Natural Gas
Cooling
- Central Air
Appliances
- Included: Electric Range, Microwave, Range Hood, Refrigerator, Dishwasher, Disposal, Washer, Dryer, Electric Water Heater, Water Heater
- Laundry: Upper Level
Features
- Wired for Data, Open Floorplan
- Basement: Full,Unfinished
- Attic: Storage,Pull Down Stairs
- Number of fireplaces: 1
Interior area
- Total structure area: 2,226
- Total interior livable area: 2,226 sqft
- Finished area above ground: 2,226
Property
Parking
- Total spaces: 6
- Parking features: Attached, Driveway, Private, Asphalt
- Attached garage spaces: 2
- Has uncovered spaces: Yes
Features
- Patio & porch: Porch, Patio
- Fencing: Privacy
Lot
- Size: 0.31 Acres
- Features: Level, Cleared
Details
- Additional structures: Gazebo
- Parcel number: 730967
- Zoning: R-12
Construction
Type & style
- Home type: SingleFamily
- Architectural style: Colonial
- Property subtype: Single Family Residence
Materials
- Vinyl Siding
- Foundation: Concrete Perimeter
- Roof: Asphalt
Condition
- New construction: No
- Year built: 2016
Utilities & green energy
- Sewer: Public Sewer
- Water: Public
Community & HOA
HOA
- Has HOA: No
Location
- Region: Southington
Financial & listing details
- Price per square foot: $292/sqft
- Tax assessed value: $270,700
- Annual tax amount: $8,990
- Date on market: 9/15/2026
Estimated market value
Not available
Estimated sales range
Not available
Not available
Price history
| Date | Event | Price |
|---|---|---|
| 9/15/2026 | Listed for sale | $649,000+73.3%$292/sqft |
Source:  Smart MLS #24207174 Report a problem Smart MLS #24207174 Report a problem | ||
| 8/12/2016 | Sold | $374,400+696.6%$168/sqft |
Source: Smart MLS #G10101546 Report a problem | ||
| 2/27/2015 | Sold | $47,000+291.7%$21/sqft |
Source: Smart MLS #G10007731 Report a problem | ||
| 10/27/2005 | Sold | $12,000-90.6%$5/sqft |
Source: Public Record Report a problem | ||
| 2/25/2003 | Sold | $128,000$58/sqft |
Source: Smart MLS #G301853 Report a problem | ||
Public tax history
| Year | Property taxes | Tax assessment |
|---|---|---|
| 2025 | $8,990 +5.6% | $270,700 |
| 2024 | $8,511 +3.6% | $270,700 |
| 2023 | $8,218 +4.2% | $270,700 |
| 2022 | $7,885 +0.3% | $270,700 |
| 2021 | $7,858 +1.4% | $270,700 +7% |
| 2020 | $7,747 0% | $252,930 |
| 2019 | $7,750 +0.5% | $252,930 |
| 2018 | $7,709 | $252,930 |
| 2017 | $7,709 +162.8% | $252,930 +155.6% |
| 2016 | $2,933 | $98,960 |
Find assessor info on the county website
Monthly payment
Est. payment
Payment breakdown
Explore the cost of this home by adjusting the details. Changes won't be saved.Climate risks
Neighborhood: 06489
Nearby schools
Schools provided by the listing agent
- Elementary: South End
- High: Southington
Source: Smart MLS. This data may not be complete. We recommend contacting the local school district to confirm school assignments for this home.
Similar homes
- $660,0003 bd3 ba2k sqft180 Huckleberry Lane, Southington, CT 06489For Sale
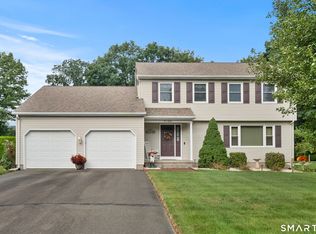
 MLS ID #24211290, Lana Ogrodnik, Showcase Realty, Inc.. Smart MLS
 - $629,9004 bd3 ba2.9k sqft1 James Place, Plainville, CT 06062For Sale
 MLS ID #24206739, Doreen Corriveau, KW Legacy Partners. Smart MLS
 - $650,0004 bd3 ba2.6k sqft263 Georgetown Drive, Watertown, CT 06795For Sale
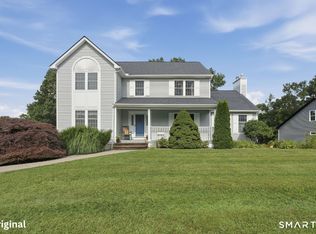 MLS ID #24202221, Stephen Briotti, Lamacchia Realty. Smart MLS
 - $569,0003 bd3 ba1.9k sqft210 Cloudland Road, North Haven, CT 06473For Sale
 MLS ID #24211833, Joseph L. Giordano, RE/MAX Alliance. Smart MLS
 - $649,0003 bd3 ba2k sqft42 Pleasant Terrace, Durham, CT 06422For SaleMLS ID #24208099, Tracy Bonito, William Raveis Real Estate. Smart MLS
- $659,0004 bd3 ba2.6k sqft187 West Avon Road, Avon, CT 06001For SaleMLS ID #24210180, Kokila Padmanabhan, NUM #1 Realty Inc. Smart MLS
- $599,0004 bd3 ba2.3k sqft10 Wexford Lane, Cromwell, CT 06416For SaleMLS ID #24208083, Tanya R. Bottaro, Real Broker CT, LLC. Smart MLS
- $565,0004 bd3 ba2.4k sqft5 Misty Meadow Road, Burlington, CT 06013For SaleMLS ID #24209904, Melissa Young, Berkshire Hathaway NE Prop.. Smart MLS
- $529,9005 bd4 ba2.4k sqft167 Lyman Road, Wolcott, CT 06716For SaleMLS ID #24206172, Terry Varrone, eXp Realty. Smart MLS
- $677,0004 bd3 ba2.8k sqft166 McCormick Lane, Middletown, CT 06457For SaleMLS ID #24193869, Heather Kilbourn, Cavanaugh & Company LLC. Smart MLS
- $579,9003 bd2 ba1.8k sqft78 West District Road, Farmington, CT 06085For SaleMLS ID #24204879, Amy P. Rio, Better Homes and Gardens Real Estate Executive Real Estate. Smart MLS
- $469,9005 bd2 ba2.1k sqft34 Fawn Drive, Meriden, CT 06451For SaleMLS ID #24202742, Kristen Heinrich, BHGRE Gaetano Marra Homes. Smart MLS
- $649,9004 bd4 ba2.8k sqft13 Sunset Ridge, Rocky Hill, CT 06067For SaleMLS ID #24203440, Theresa C. Paciga, CENTURY 21 AllPoints Realty. Smart MLS
- $599,0004 bd3 ba2.8k sqft34 Chippenwood Lane, Bristol, CT 06010For SaleMLS ID #24193405, Carole King, KW Legacy Partners. Smart MLS
- $479,0003 bd3 ba1.9k sqft54 Miller Road, Bristol, CT 06010For SaleMLS ID #24211376, Ryan Martin, Coldwell Banker Premier Real Estate. Smart MLS
- $689,9003 bd3 ba2.2k sqft110 Richmond Lane, West Hartford, CT 06117For SaleMLS ID #24209380, Courtney Cusano, Coldwell Banker Realty. Smart MLS
- $479,9003 bd3 ba1.7k sqft118 Camp Street, Middletown, CT 06457For SaleMLS ID #24211740, Stefania Bramato, Berkshire Hathaway NE Prop.. Smart MLS
- $799,0004 bd3 ba2.6k sqft45 Peckham Farm Drive, Newington, CT 06111For SaleMLS ID #24211440, Madhu Reddy, Reddy Realty, LLC. Smart MLS
- $500,0003 bd2 ba2k sqft12 Gilbert Hill Road, North Haven, CT 06473For SaleMLS ID #24203560, Liz Zakrzewski, Coldwell Banker Realty. Smart MLS
- $660,0004 bd4 ba3.1k sqft90 Fenn Road, Middlebury, CT 06762For SaleMLS ID #24167501, Mary Ann Hebert, BHGRE Gaetano Marra Homes. Smart MLS
