Experience elevated living at Laurentide Glen with The Westfield - a beautifully crafted new construction colonial set within a private cul-de-sac community in the scenic hills of western Bristol. A charming covered front porch welcomes you into a breathtaking two-story foyer, creating the grand entrance this exceptional home deserves. Designed with both luxury and functionality in mind, the open-concept floor plan is enhanced by nine-foot ceilings throughout the main level. The chef-inspired kitchen is beautifully appointed with granite countertops, designer tile backsplash, stainless steel appliance package, and an oversized island perfect for entertaining. The main level also includes a thoughtfully designed mudroom and elegant powder room for everyday convenience. Two versatile first-floor rooms offer endless possibilities for a home office, study, formal dining room, or additional living space. Upstairs, the primary suite features a spacious walk-in closet and private bath. Two additional bedrooms, a full bath, and second-floor laundry complete the upper level. Premium finishes include hardwood flooring throughout, tile baths, central air, curated custom selections, and refined craftsmanship throughout. Nestled within one of Bristol's most desirable new construction communities, Laurentide Glen offers public water and sewer, underground utilities, sidewalks, new roads, and minimal through traffic. Multiple floor plans and customization opportunities available.
New construction
$599,900
Bristol, CT 06010
3beds
2,201sqft
Single Family Residence
Built in 2026
2,613 Square Feet Lot
$-- Zestimate®
$273/sqft
$-- HOA
What's special
Central airCovered front porchPrivate cul-de-sac communityBreathtaking two-story foyerElegant powder roomCurated custom selectionsTwo versatile first-floor rooms
- 94 days |
- 354 |
- 25 |
Zillow last checked:
Listing updated:
Listed by:
Jenna Talbot (860)937-7488,
RE/MAX One 860-444-7362
Source: Smart MLS,MLS#: 24175593
Facts & features
Interior
Bedrooms & bathrooms
- Bedrooms: 3
- Bathrooms: 3
- Full bathrooms: 2
- 1/2 bathrooms: 1
Primary bedroom
- Features: Full Bath, Walk-In Closet(s), Hardwood Floor
- Level: Upper
- Area: 234 Square Feet
- Dimensions: 13 x 18
Bedroom
- Features: Hardwood Floor
- Level: Upper
- Area: 156 Square Feet
- Dimensions: 13 x 12
Bedroom
- Features: Hardwood Floor
- Level: Upper
- Area: 144 Square Feet
- Dimensions: 12 x 12
Dining room
- Features: High Ceilings, Hardwood Floor
- Level: Main
- Area: 168 Square Feet
- Dimensions: 14 x 12
Kitchen
- Features: High Ceilings, Hardwood Floor
- Level: Main
- Area: 182 Square Feet
- Dimensions: 13 x 14
Kitchen
- Features: High Ceilings, Hardwood Floor
- Level: Main
- Area: 140 Square Feet
- Dimensions: 10 x 14
Living room
- Features: High Ceilings, Hardwood Floor
- Level: Main
- Area: 234 Square Feet
- Dimensions: 13 x 18
Study
- Features: High Ceilings, Hardwood Floor
- Level: Main
- Area: 130 Square Feet
- Dimensions: 13 x 10
Heating
- Forced Air, Natural Gas
Cooling
- Central Air
Appliances
- Included: Allowance, Electric Water Heater, Water Heater
- Laundry: Upper Level
Features
- Basement: Full
- Attic: Access Via Hatch
- Number of fireplaces: 1
Interior area
- Total structure area: 2,201
- Total interior livable area: 2,201 sqft
- Finished area above ground: 2,201
Property
Parking
- Total spaces: 2
- Parking features: Attached
- Attached garage spaces: 2
Accessibility
- Accessibility features: 32" Minimum Door Widths
Features
- Patio & porch: Patio
Lot
- Size: 2,613 Square Feet
- Features: Cul-De-Sac
Details
- Parcel number: 999999999
- Zoning: Res
Construction
Type & style
- Home type: SingleFamily
- Architectural style: Colonial
- Property subtype: Single Family Residence
Materials
- Vinyl Siding
- Foundation: Concrete Perimeter
- Roof: Asphalt
Condition
- To Be Built
- New construction: Yes
- Year built: 2026
Details
- Warranty included: Yes
Utilities & green energy
- Sewer: Public Sewer
- Water: Public
Green energy
- Green verification: ENERGY STAR Certified Homes
Community & HOA
Community
- Features: Golf, Health Club, Lake, Park
HOA
- Has HOA: No
Location
- Region: Bristol
Financial & listing details
- Price per square foot: $273/sqft
- Date on market: 5/14/2026
Estimated market value
Not available
Estimated sales range
Not available
Not available
Price history
| Date | Event | Price |
|---|---|---|
| 5/14/2026 | Listed for sale | $599,900+3.4%$273/sqft |
Source:  Smart MLS #24175593 Report a problem Smart MLS #24175593 Report a problem | ||
| 5/11/2026 | Listing removed | $579,900$263/sqft |
Source: Smart MLS #24157190 Report a problem | ||
| 3/3/2026 | Listed for sale | $579,900-3.3%$263/sqft |
Source: Smart MLS #24157190 Report a problem | ||
| 3/2/2026 | Listing removed | $599,900$273/sqft |
Source: Smart MLS #24120427 Report a problem | ||
| 8/20/2025 | Listed for sale | $599,900$273/sqft |
Source: Smart MLS #24120427 Report a problem | ||
Public tax history
Tax history is unavailable.
Monthly payment
Est. payment
Payment breakdown
Explore the cost of this home by adjusting the details. Changes won't be saved.Climate risks
Neighborhood: 06010
Nearby schools
GreatSchools rating
- 5/10West Bristol SchGrades: K-8Distance: 0.6 mi
- 4/10Bristol Central High SchoolGrades: 9-12Distance: 1.3 mi
Schools provided by the listing agent
- Elementary: West Bristol
- High: Bristol Central
Source: Smart MLS. This data may not be complete. We recommend contacting the local school district to confirm school assignments for this home.
- $498,9003 bd2 ba2k sqft80 Stellas Way, Bristol, CT 06010Off Market
- $503,9003 bd2 ba2k sqft64 Stellas Way, Bristol, CT 06010Off Market
- $526,7003 bd2 ba2.1k sqft72 Stellas Way, Bristol, CT 06010Off Market
- $579,9003 bd2 ba1.7k sqft63 Gino Dr, Bristol, CT 06010Pending
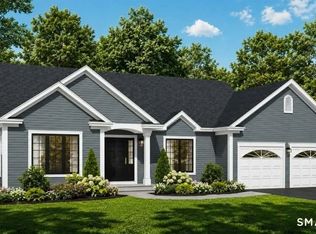
- $550,0003 bd3 ba2k sqft110 Gino Dr, Bristol, CT 06010Sold
- $501,8003 bd2 ba2k sqft101 Gino Dr, Bristol, CT 06010Off Market
- $439,9004 bd3 ba1.9k sqft102 Gino Dr, Bristol, CT 06010Sold
- $495,3003 bd2 ba1.9k sqft71 Stellas Way, Bristol, CT 06010Off Market
- $533,9003 bd2 ba2k sqft56 Stellas Way, Bristol, CT 06010Off Market
A local agent can set up tours, give advice and negotiate with sellers.
Similar homes
- $519,9003 bd3 ba1.9k sqft135 Pequabuck Street, Bristol, CT 06010For Sale

 MLS ID #24198035, Jenna Talbot, RE/MAX One. Smart MLS
 - $499,0003 bd3 ba1.8k sqftLot 20-217 Grassy Road, Bristol, CT 06010New Construction
 MLS ID #24198846, Donald A. Sciarretto, Berkshire Hathaway NE Prop.. Smart MLS
 - $599,9993 bd2 ba2.4k sqft3 Burger Road, Plymouth, CT 06786For Sale
 MLS ID #24178339, Amanda Nemense, Showcase Realty, Inc.. Smart MLS
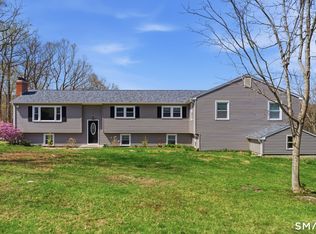
 - $565,0005 bd4 ba2.5k sqft99 West Chippen Hill Road, Burlington, CT 06013For Sale
 MLS ID #24187637, Amy M. Bartolucci, Coldwell Banker Realty. Smart MLS
 - $448,9004 bd3 ba2.1k sqft48 Lardner Road, Bristol, CT 06010For SaleMLS ID #24186942, Amber Segetti, RE/MAX RISE. Smart MLS
- $585,0003 bd3 ba2.2k sqft117 Brookmoor Road, West Hartford, CT 06107For SaleMLS ID #24198561, Mateusz Mikunda, Complete Real Estate. Smart MLS
- $649,9004 bd2 ba2.3k sqft15 Blueberry Lane, Burlington, CT 06013For SaleMLS ID #24197245, Dian Shreenauth, Vision Real Estate. Smart MLS
- $615,0003 bd3 ba2.2k sqft107 South Colman Road, Wolcott, CT 06716For SaleMLS ID #24187634, Sharon Capaldo, Klemm Real Estate Inc. Smart MLS
- $589,0005 bd4 ba2.4k sqft132 Hollyberry Lane, Plainville, CT 06062For SaleMLS ID #24192971, Leticia Rodriguez, Casa Mia Realty Corporation. Smart MLS
- $599,9003 bd3 ba2k sqft537 Bushy Hill Road, Simsbury, CT 06070For SaleMLS ID #24197868, Dwayne K. Jones Jr, King Realty Group LLC. Smart MLS
- $599,9003 bd3 ba2.1k sqft64 Red Top Drive, West Hartford, CT 06110For SaleMLS ID #24189047, Mike Trinh, Naples Realty Group, LLC. Smart MLS
- $549,9993 bd3 ba1.7k sqft129 Midwell Road, Wethersfield, CT 06109For SaleMLS ID #24198596, Maria L. Latina, Eagle Eye Realty PLLC. Smart MLS
- $599,9004 bd4 ba2.9k sqft87 Kenmore Road, Bloomfield, CT 06002For SaleMLS ID #24198117, Dawn M. Gagliardi, Serhant Connecticut, LLC. Smart MLS
- $525,0003 bd3 ba2.8k sqft24 West Lakeview Road, Plymouth, CT 06782For SaleMLS ID #24197477, Wallace Freitas, RE/MAX Precision Realty. Smart MLS
- $650,0004 bd4 ba2.2k sqft33 Brentwood Drive, Wolcott, CT 06716For SaleMLS ID #24189007, Patrick W. James, PWJ Real Estate&Property Mgmt. Smart MLS
- $680,0004 bd3 ba2.3k sqft170 Southeast Road, New Hartford, CT 06057For SaleMLS ID #24189057, Rosemary B. Scanlon, Coldwell Banker Realty. Smart MLS
- $610,0004 bd4 ba2.5k sqft132 Luther Drive, Southbury, CT 06488For SaleMLS ID #24196113, Andy Sachs, Compass Connecticut, LLC. Smart MLS
- $539,9995 bd3 ba2.5k sqft1 Heritage Court #1, Wolcott, CT 06716For SaleMLS ID #24196605, Daniel Moore, Dave Jones Realty, LLC. Smart MLS
- $470,0004 bd2 ba1.6k sqft21 Lone Oak Avenue, Wolcott, CT 06716For SaleMLS ID #24179557, Vincenzo Valentino, Advise Realty Services. Smart MLS
- $415,0003 bd2 ba1.2k sqft40 Woodside Lane, Plainville, CT 06062For SaleMLS ID #24196395, William D. Stiles, Coldwell Banker Realty. Smart MLS
