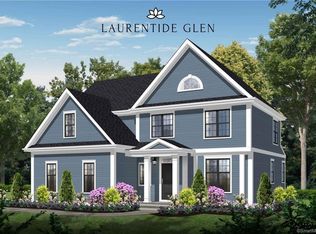
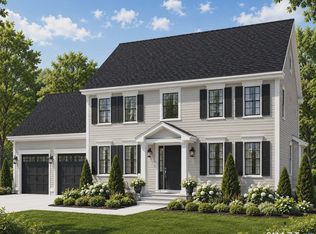
New Construction home at Laurentide Glen. A welcoming covered porch ushers you into this beautiful new ranch style home, offering the ease of true one-floor living paired with elevated craftsmanship at every turn. Nine-foot ceilings and an open-concept layout create a bright and expansive living space, including vaulted ceilings in the living room and dining room. The upgraded chef's kitchen is designed to impress, featuring granite countertops, a tile backsplash, stainless steel appliances, and a large center island perfect for entertaining. The primary suite offers a walk-in closet and a beautifully finished, spa-like bath with elevated design details. There are also two well-appointed bedrooms, a full bath, and a separate laundry room to provide comfort and convenience. Premium upgrades include hardwood flooring throughout, tile flooring in baths, central air, a two-car garage, and carefully curated custom finishes that truly set this home apart. Nestled in the quiet hills of western Bristol, Laurentide Glen is THE neighborhood to buy a new home. New roads, public water and sewer, underground utilities, sidewalks and minimal traffic make this a perfect neighborhood for you and your loved ones. Multiple models and features to choose from.
New construction
$579,900
Lot 63 Gino Drive, Bristol, CT 06010
3beds
1,748sqft
:
Get pre-qualified$4,043/mo
Single Family Residence
Built in 2026
1.08 Acres Lot
$579,700 Zestimate®
$332/sqft
$-- HOA
What's special
- 71 days |
- 424 |
- 25 |
Zillow last checked:
Listing updated:
Listed by:
Jenna Talbot (860)937-7488,
Coldwell Banker Realty 860-674-0300
Source: Smart MLS,MLS#: 24175547
Facts & features
Interior
Bedrooms & bathrooms
- Bedrooms: 3
- Bathrooms: 2
- Full bathrooms: 2
Primary bedroom
- Features: High Ceilings, Bedroom Suite, Full Bath, Walk-In Closet(s), Hardwood Floor
- Level: Main
- Area: 240 Square Feet
- Dimensions: 15 x 16
Bedroom
- Features: High Ceilings, Hardwood Floor
- Level: Main
- Area: 168 Square Feet
- Dimensions: 12 x 14
Bedroom
- Features: High Ceilings, Hardwood Floor
- Level: Main
- Area: 144 Square Feet
- Dimensions: 12 x 12
Dining room
- Features: Vaulted Ceiling(s), Hardwood Floor
- Level: Main
- Area: 208 Square Feet
- Dimensions: 13 x 16
Kitchen
- Features: Granite Counters, Kitchen Island, Hardwood Floor
- Level: Main
- Area: 143 Square Feet
- Dimensions: 11 x 13
Living room
- Features: Vaulted Ceiling(s), Hardwood Floor
- Level: Main
- Area: 252 Square Feet
- Dimensions: 14 x 18
Heating
- Forced Air, Natural Gas
Cooling
- Central Air
Appliances
- Included: Gas Range, Oven/Range, Microwave, Refrigerator, Dishwasher, Disposal, Trash Compactor, Water Heater
- Laundry: Main Level
Features
- Basement: Full
- Attic: Access Via Hatch
- Number of fireplaces: 1
Interior area
- Total structure area: 1,748
- Total interior livable area: 1,748 sqft
- Finished area above ground: 1,748
Property
Parking
- Total spaces: 2
- Parking features: Attached, Garage Door Opener
- Attached garage spaces: 2
Accessibility
- Accessibility features: 32" Minimum Door Widths
Features
- Patio & porch: Patio
Lot
- Size: 1.08 Acres
- Features: Cul-De-Sac
Details
- Parcel number: 999999999
- Zoning: Res
Construction
Type & style
- Home type: SingleFamily
- Architectural style: Ranch
- Property subtype: Single Family Residence
Materials
- Vinyl Siding
- Foundation: Concrete Perimeter
- Roof: Asphalt
Condition
- To Be Built
- New construction: Yes
- Year built: 2026
Details
- Warranty included: Yes
Utilities & green energy
- Sewer: Public Sewer
- Water: Public
Green energy
- Green verification: ENERGY STAR Certified Homes
Community & HOA
Community
- Features: Golf, Lake, Park
HOA
- Has HOA: No
Location
- Region: Bristol
Financial & listing details
- Price per square foot: $332/sqft
- Date on market: 5/14/2026
Estimated market value
$579,700
$551,000 - $609,000
$3,376/mo
Price history
| Date | Event | Price |
|---|---|---|
| 5/14/2026 | Listed for sale | $579,900-6.5%$332/sqft |
Source:  Smart MLS #24175547 Report a problem Smart MLS #24175547 Report a problem | ||
| 5/11/2026 | Listing removed | $619,900$355/sqft |
Source: Smart MLS #24157316 Report a problem | ||
| 3/4/2026 | Listed for sale | $619,900-1.6%$355/sqft |
Source: Smart MLS #24157316 Report a problem | ||
| 10/8/2025 | Listing removed | $629,900$360/sqft |
Source: Smart MLS #24104277 Report a problem | ||
| 6/16/2025 | Listed for sale | $629,900$360/sqft |
Source: Smart MLS #24104277 Report a problem | ||
Public tax history
Tax history is unavailable.
Monthly payment
Est. payment
Payment breakdown
Explore the cost of this home by adjusting the details. Changes won't be saved.Climate risks
Neighborhood: 06010
Nearby schools
GreatSchools rating
- 5/10West Bristol SchGrades: K-8Distance: 0.6 mi
- 4/10Bristol Central High SchoolGrades: 9-12Distance: 1.3 mi
Schools provided by the listing agent
- Elementary: West Bristol
- High: Bristol Central
Source: Smart MLS. This data may not be complete. We recommend contacting the local school district to confirm school assignments for this home.
- $589,9003 bd3 ba2k sqft66 Gino Dr, Bristol, CT 06010New Construction
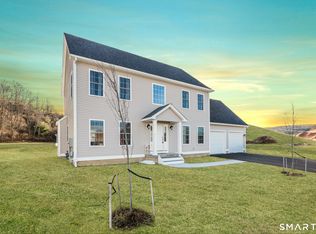
- $550,0003 bd3 ba2k sqft110 Gino Dr, Bristol, CT 06010Sold
- $439,9004 bd3 ba1.9k sqft102 Gino Dr, Bristol, CT 06010Sold
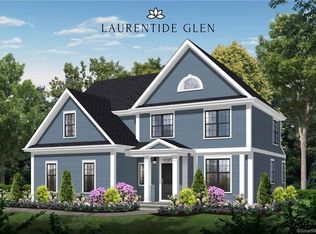
- $429,9003 bd3 ba2k sqftLOT 48 Gino Dr, Bristol, CT 06010Sold
- $467,0003 bd2 ba1.6k sqftLOT 35 Stellas Way, Bristol, CT 06010Off Market
- $495,2003 bd2 ba2k sqft101 Gino Dr, Bristol, CT 06010Off Market
- $492,6003 bd2 ba2k sqft80 Stellas Way, Bristol, CT 06010Off Market
- $493,0003 bd3 ba2.2k sqftLOT 30 Stellas Way, Bristol, CT 06010Off Market
A local agent can set up tours, give advice and negotiate with sellers.
Similar homes
- $589,9003 bd3 ba2k sqftLot 66 Gino Drive, Bristol, CT 06010New Construction
 MLS ID #24132054, Jenna Talbot, Coldwell Banker Realty. Smart MLS
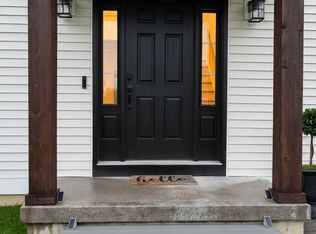
 - $540,0003 bd3 ba2k sqft20 Gino Drive, Bristol, CT 06010For Sale
 MLS ID #24184668, Rashidi Locario, Keller Williams Prestige Prop.. Smart MLS
 - $599,9003 bd3 ba2.2k sqft(Undisclosed Address), Bristol, CT 06010New Construction
 MLS ID #24175593, Jenna Talbot, Coldwell Banker Realty. Smart MLS
 - $599,9003 bd3 ba2.5k sqft16 Crystal Brook Road, Wolcott, CT 06716For Sale
 MLS ID #24193136, Michael H. Truong, eXp Realty. Smart MLS
 - $545,0005 bd4 ba2.2k sqft74 Dino Road, Bristol, CT 06010For SaleMLS ID #24183747, Deborah Brown, Coldwell Banker Realty. Smart MLS
- $599,9993 bd2 ba2.4k sqft3 Burger Road, Plymouth, CT 06786For SaleMLS ID #24178339, Amanda Nemense, Showcase Realty, Inc.. Smart MLS
- $565,0005 bd4 ba2.5k sqft99 West Chippen Hill Road, Burlington, CT 06013For SaleMLS ID #24187637, Amy M. Bartolucci, Coldwell Banker Realty. Smart MLS
- $498,7503 bd3 ba1.6k sqft85 Vanderbilt Road, Bristol, CT 06010For SaleMLS ID #24190040, Steven T. Koleno, Beycome of Connecticut. Smart MLS
- $595,5004 bd3 ba2.4k sqft27 Maggie Court, Plymouth, CT 06786For SaleMLS ID #24189369, Carmelina Riccitelli, Coldwell Banker Realty. Smart MLS
- $470,0002 bd4 ba2.5k sqftSaddlebrook, Bristol, CT 06010For SaleMLS ID #24193565, David Aurigemma, Regency Real Estate, LLC. Smart MLS
- $635,0003 bd3 ba2.3k sqft65 Trotters Lane, Southington, CT 06479For SaleMLS ID #24193492, Lisa L. Olson, Berkshire Hathaway NE Prop.. Smart MLS
- $625,0003 bd3 ba2.2k sqft107 South Colman Road, Wolcott, CT 06716For SaleMLS ID #24187634, Sharon Capaldo, Klemm Real Estate Inc. Smart MLS
- $499,9003 bd2 ba1.8k sqft32 Fairview Drive, Farmington, CT 06032For SaleMLS ID #24193550, Dawn M. Gagliardi, Serhant Connecticut, LLC. Smart MLS
- $525,0003 bd2 ba1.9k sqft520 Washington Road, Woodbury, CT 06798For SaleMLS ID #24191493, Kat Parlato, Drakeley Real Estate, Inc.. Smart MLS
- $470,0004 bd2 ba1.6k sqft21 Lone Oak Avenue, Wolcott, CT 06716For SaleMLS ID #24179557, Vincenzo Valentino, Advise Realty Services. Smart MLS
- $519,9004 bd3 ba2.4k sqft14 Lincoln Street, Farmington, CT 06085For SaleMLS ID #24194122, Jeff Coleman, Hagel & Assoc. Real Estate. Smart MLS
- $415,0003 bd2 ba1.2k sqft63 Ridge Road, Plymouth, CT 06786For SaleMLS ID #24189035, James M. Treanor, ERA Treanor Real Estate. Smart MLS
- $469,0004 bd2 ba1.8k sqft48 Case Road, Burlington, CT 06013For SaleMLS ID #24178082, Thanasi Bourlogiannis, mygoodagent. Smart MLS
- $529,9003 bd2 ba2k sqft85 Geraldine Drive, Naugatuck, CT 06770For SaleMLS ID #24183619, Shawna Rohan, eXp Realty. Smart MLS
- $650,0004 bd4 ba2.2k sqft33 Brentwood Drive, Wolcott, CT 06716For SaleMLS ID #24189007, Patrick W. James, PWJ Real Estate&Property Mgmt. Smart MLS
