Welcome to your forever home at Laurentide Glen. From the moment you step onto the welcoming covered porch, this stunning new construction ranch-style home captivates with elevated craftsmanship and the effortless luxury living. The Highlights: Expansive Living Space: Soaring 9-foot ceilings and a bright, open-concept layout feature dramatic vaulted ceilings in both the living and dining rooms. Chef's Dream Kitchen: Fully upgraded with premium granite countertops, a custom tile backsplash, sleek stainless steel appliances, and a massive center island built for entertaining. The Primary Retreat: A private sanctuary complete with a spacious walk-in closet and a spa-like en suite bath boasting elevated design details. Room for Everyone: Two additional well-appointed bedrooms, a second full bath. Premium Upgrades Included: Rich hardwood flooring flows seamlessly throughout the main living areas, complemented by pristine tile flooring in the baths. Enjoy the modern comforts of central air, a spacious two-car garage, and carefully curated custom finishes at every turn. The Neighborhood: Nestled in the quiet, scenic hills of western Bristol, Laurentide Glen is the neighborhood to plant your roots. Enjoy peace of mind and modern convenience with brand-new roads, public water/sewer, underground utilities, sidewalks, and minimal traffic.
For sale
$540,000
20 Gino Drive, Bristol, CT 06010
3beds
2,094sqft
Single Family Residence
Built in 2023
0.36 Acres Lot
$537,800 Zestimate®
$258/sqft
$-- HOA
What's special
- 29 days |
- 1,260 |
- 83 |
Zillow last checked:
Listing updated:
Listed by:
Rashidi Locario (860)830-1441,
Keller Williams Prestige Prop. 203-327-6700
Source: Smart MLS,MLS#: 24184668
Facts & features
Interior
Bedrooms & bathrooms
- Bedrooms: 3
- Bathrooms: 3
- Full bathrooms: 2
- 1/2 bathrooms: 1
Primary bedroom
- Features: Full Bath
- Level: Upper
Bedroom
- Level: Upper
Bedroom
- Level: Upper
Dining room
- Level: Main
Living room
- Level: Main
Heating
- Forced Air, Natural Gas
Cooling
- Central Air
Appliances
- Included: Gas Cooktop, Gas Range, Refrigerator, Freezer, Ice Maker, Dishwasher, Washer, Dryer, Water Heater
Features
- Basement: Full
- Attic: Access Via Hatch
- Number of fireplaces: 1
Interior area
- Total structure area: 2,094
- Total interior livable area: 2,094 sqft
- Finished area above ground: 2,094
Property
Parking
- Total spaces: 2
- Parking features: Attached
- Attached garage spaces: 2
Lot
- Size: 0.36 Acres
- Features: Open Lot
Details
- Parcel number: 2769048
- Zoning: R-15/O
Construction
Type & style
- Home type: SingleFamily
- Architectural style: Colonial
- Property subtype: Single Family Residence
Materials
- Vinyl Siding
- Foundation: Concrete Perimeter
- Roof: Asphalt
Condition
- New construction: No
- Year built: 2023
Details
- Warranty included: Yes
Utilities & green energy
- Sewer: Public Sewer
- Water: Public
Community & HOA
Community
- Subdivision: Laurentide Glen
HOA
- Has HOA: No
Location
- Region: Bristol
Financial & listing details
- Price per square foot: $258/sqft
- Tax assessed value: $291,620
- Annual tax amount: $9,842
- Date on market: 6/23/2026
Estimated market value
$537,800
$511,000 - $565,000
$3,442/mo
Price history
| Date | Event | Price |
|---|---|---|
| 6/25/2026 | Listed for sale | $540,000+1.9%$258/sqft |
Source:  Smart MLS #24184668 Report a problem Smart MLS #24184668 Report a problem | ||
| 9/1/2025 | Listing removed | $530,000$253/sqft |
Source: Smart MLS #24115653 Report a problem | ||
| 8/2/2025 | Listed for sale | $530,000+17.8%$253/sqft |
Source: Smart MLS #24115653 Report a problem | ||
| 3/14/2024 | Sold | $449,900$215/sqft |
Source: Public Record Report a problem | ||
Public tax history
| Year | Property taxes | Tax assessment |
|---|---|---|
| 2025 | $9,842 +6% | $291,620 |
| 2024 | $9,288 +491.6% | $291,620 +463.7% |
| 2023 | $1,570 | $51,730 |
Find assessor info on the county website
Monthly payment
Est. payment
Payment breakdown
Explore the cost of this home by adjusting the details. Changes won't be saved.Climate risks
Neighborhood: 06010
Nearby schools
GreatSchools rating
- 5/10West Bristol SchGrades: K-8Distance: 0.4 mi
- 4/10Bristol Central High SchoolGrades: 9-12Distance: 1.4 mi
Schools provided by the listing agent
- Elementary: West Bristol
- High: Bristol Central
Source: Smart MLS. This data may not be complete. We recommend contacting the local school district to confirm school assignments for this home.
- $419,9003 bd2 ba1.9k sqft12 Gino Dr, Bristol, CT 06010Sold
- $497,5003 bd3 ba1.9k sqft28 Gino Dr, Bristol, CT 06010Off Market
- $511,0003 bd2 ba1.9k sqft100 Martin Rd, Bristol, CT 06010Off Market
- $343,4003 bd1 ba1.1k sqft110 Martin Rd, Bristol, CT 06010Off Market

- $449,9003 bd2 ba2.1k sqft36 Gino Dr, Bristol, CT 06010Sold
- $331,2003 bd2 ba1.3k sqft120 Martin Rd, Bristol, CT 06010Off Market
- $429,9003 bd2 ba1.9k sqft2 Gino Dr, Bristol, CT 06010Sold
- $449,9003 bd2 ba2k sqft21 Gino Dr, Bristol, CT 06010Sold
A local agent can set up tours, give advice and negotiate with sellers.
Similar homes
- $579,9003 bd2 ba1.7k sqftLot 63 Gino Drive, Bristol, CT 06010New Construction
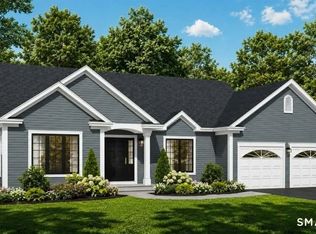
 MLS ID #24175547, Jenna Talbot, Coldwell Banker Realty. Smart MLS
 - $589,9003 bd3 ba2k sqftLot 66 Gino Drive, Bristol, CT 06010New Construction
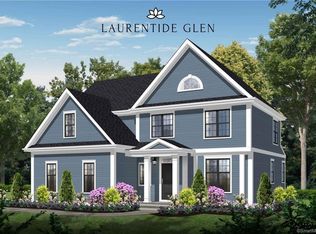 MLS ID #24132054, Jenna Talbot, Coldwell Banker Realty. Smart MLS
 - $549,9003 bd4 ba2.9k sqft285 Battle St, Bristol, CT 06010For Sale
 MLS ID #11801977, Rachel Sanville, Your Home Sold Guaranteed Realty, The Nathan Clark Team. My State MLS
 - $545,0005 bd4 ba2.2k sqft74 Dino Road, Bristol, CT 06010For Sale
 MLS ID #24183747, Deborah Brown, Coldwell Banker Realty. Smart MLS
 - $449,0004 bd3 ba2.1k sqft48 Lardner Road, Bristol, CT 06010For SaleMLS ID #24186942, Amber Segetti, RE/MAX RISE. Smart MLS
- $498,7503 bd3 ba1.6k sqft85 Vanderbilt Road, Bristol, CT 06010For SaleMLS ID #24190040, Steven T. Koleno, Beycome of Connecticut. Smart MLS
- $565,0005 bd4 ba2.5k sqft99 West Chippen Hill Road, Burlington, CT 06013For SaleMLS ID #24187637, Amy M. Bartolucci, Coldwell Banker Realty. Smart MLS
- $549,9003 bd3 ba1.9k sqft751 West Avon Road, Avon, CT 06001For SaleMLS ID #24192455, Kamil Andrukiewicz, New Haus Group LLC. Smart MLS
- $599,9993 bd2 ba2.4k sqft3 Burger Road, Plymouth, CT 06786For SaleMLS ID #24178339, Amanda Nemense, Showcase Realty, Inc.. Smart MLS
- $339,9003 bd3 ba1.3k sqft19 Jamaica Street, Bristol, CT 06010For SaleMLS ID #24176973, Michael C. Grady, Brass City Homes Real Est. LLC. Smart MLS
- $449,0003 bd3 ba1.7k sqft2 Brickham Way, Burlington, CT 06013For SaleMLS ID #24190748, Jacek Mikolajczyk, Berkshire Hathaway NE Prop.. Smart MLS
- $529,9004 bd3 ba2.5k sqft275 Ridgefield Avenue, Waterbury, CT 06705For SaleMLS ID #24189487, Sid Elahmad, Crystal Realty, LLC. Smart MLS
- $529,9003 bd2 ba2k sqft85 Geraldine Drive, Naugatuck, CT 06770For SaleMLS ID #24183619, Shawna Rohan, eXp Realty. Smart MLS
- $470,0004 bd2 ba1.6k sqft21 Lone Oak Avenue, Wolcott, CT 06716For SaleMLS ID #24179557, Vincenzo Valentino, Advise Realty Services. Smart MLS
- $749,9003 bd3 ba2.8k sqft65 Cronin Street, Bristol, CT 06010For SaleMLS ID #24185395, Michael Gudewicz, DB Associates of CT, LLC. Smart MLS
- $549,9003 bd2 ba1.6k sqft4 Bayview Circle, Watertown, CT 06795For SaleMLS ID #24167908, Joe Moreira, Clearview Realty LLC. Smart MLS
- $549,9003 bd3 ba2.4k sqft530 Bloomfield Avenue, Bloomfield, CT 06002For SaleMLS ID #24189418, Odalys Bekanich, Coldwell Banker Realty. Smart MLS
- $525,0003 bd2 ba1.5k sqft16 Deepwood Drive, Cheshire, CT 06410For SaleMLS ID #24182948, Lisa P. Rollins, Compass Connecticut, LLC. Smart MLS
- $605,9003 bd2 ba2.9k sqft44 Hightower Road, Southington, CT 06489For SaleMLS ID #24190078, Arthur E. Rose, William Raveis Real Estate. Smart MLS
- $674,9003 bd3 ba2.5k sqft114 Cold Spring Road, Avon, CT 06001For SaleMLS ID #24186901, Benjamin Hale, Hale Real Estate, LLC. Smart MLS
