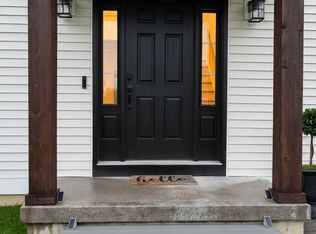
NEW CONSTRUCTION at Laurentide Glen!! Beautiful new colonial home on a level lot with plenty of yard space. The covered front porch leads to a large entry foyer open to the second floor, giving this home the grand entrance it deserves. Nine-foot first floor ceilings combined with an open floor plan creates a spacious living area with a mud room and half bath as you enter from the garage. A first-floor room can be utilized as a work-from-home office or formal dining room to suit your desires. The second floor features a large master suite with walk-in closet and private bath, 2 more bedrooms, another full bath and laundry room. Home comes complete with hardwood floors throughout and tile flooring in the bathrooms. Includes central air, gas fireplace and a 2-car garage. Kitchen features granite countertops with a tile backsplash, stainless steel appliance package and an optional peninsula/breakfast bar. Lot 66 offers a walk-out basement and scenic views. Nestled in the quiet hills of western Bristol, Laurentide Glen is THE neighborhood to buy a home. New roads, public water and sewer, underground utilities, natural gas, sidewalks and minimal traffic make this a perfect neighborhood for you and your loved ones. Come find your dream home at Laurentide Glen. Select the colors and put your personal touches on this amazing home! Multiple lots and floor plans available. Builder incenctives offered. Finishes in these photos are optional.
New construction
$589,900
Lot 66 Gino Drive, Bristol, CT 06010
3beds
2,006sqft
:
Get pre-qualified$4,113/mo
Single Family Residence
Built in 2025
1.24 Acres Lot
$588,400 Zestimate®
$294/sqft
$-- HOA
What's special
Gas fireplaceCentral airCovered front porchScenic viewsWalk-out basementWork-from-home officeMud room
- 295 days |
- 291 |
- 22 |
Zillow last checked:
Listing updated:
Listed by:
Jenna Talbot (860)937-7488,
Coldwell Banker Realty 860-644-2461
Source: Smart MLS,MLS#: 24132054
Facts & features
Interior
Bedrooms & bathrooms
- Bedrooms: 3
- Bathrooms: 3
- Full bathrooms: 2
- 1/2 bathrooms: 1
Rooms
- Room types: Laundry
Primary bedroom
- Features: Hardwood Floor
- Level: Upper
- Area: 280 Square Feet
- Dimensions: 20 x 14
Bedroom
- Features: Hardwood Floor
- Level: Upper
- Area: 132 Square Feet
- Dimensions: 11 x 12
Bedroom
- Features: Hardwood Floor
- Level: Upper
- Area: 132 Square Feet
- Dimensions: 11 x 12
Dining room
- Features: High Ceilings, Hardwood Floor
- Level: Main
- Area: 126 Square Feet
- Dimensions: 14 x 9
Family room
- Features: High Ceilings, Hardwood Floor
- Level: Main
- Area: 270 Square Feet
- Dimensions: 18 x 15
Kitchen
- Features: High Ceilings, Breakfast Bar, Hardwood Floor
- Level: Main
- Area: 144 Square Feet
- Dimensions: 12 x 12
Study
- Features: High Ceilings, Hardwood Floor
- Level: Main
- Area: 156 Square Feet
- Dimensions: 13 x 12
Heating
- Forced Air, Natural Gas
Cooling
- Central Air
Appliances
- Included: Gas Range, Microwave, Refrigerator, Dishwasher, Electric Water Heater, Water Heater
- Laundry: Upper Level, Mud Room
Features
- Entrance Foyer, Smart Thermostat
- Basement: Full
- Attic: Access Via Hatch
- Number of fireplaces: 1
Interior area
- Total structure area: 2,006
- Total interior livable area: 2,006 sqft
- Finished area above ground: 2,006
Property
Parking
- Total spaces: 2
- Parking features: Attached
- Attached garage spaces: 2
Features
- Patio & porch: Porch, Patio
Lot
- Size: 1.24 Acres
- Features: Level
Details
- Parcel number: 999999999
- Zoning: Res
Construction
Type & style
- Home type: SingleFamily
- Architectural style: Colonial
- Property subtype: Single Family Residence
Materials
- Vinyl Siding
- Foundation: Concrete Perimeter
- Roof: Asphalt
Condition
- To Be Built
- New construction: Yes
- Year built: 2025
Details
- Warranty included: Yes
Utilities & green energy
- Sewer: Public Sewer
- Water: Public
Green energy
- Energy efficient items: Thermostat
Community & HOA
Community
- Features: Golf, Health Club, Lake, Library, Medical Facilities, Playground, Near Public Transport, Shopping/Mall
- Subdivision: Laurentide Glen
HOA
- Has HOA: No
Location
- Region: Bristol
Financial & listing details
- Price per square foot: $294/sqft
- Date on market: 10/7/2025
Estimated market value
$588,400
$559,000 - $618,000
$3,535/mo
Price history
| Date | Event | Price |
|---|---|---|
| 10/7/2025 | Listed for sale | $589,900$294/sqft |
Source:  Smart MLS #24132054 Report a problem Smart MLS #24132054 Report a problem | ||
Public tax history
Tax history is unavailable.
Monthly payment
Est. payment
Payment breakdown
Explore the cost of this home by adjusting the details. Changes won't be saved.Climate risks
Neighborhood: 06010
Nearby schools
GreatSchools rating
- 5/10West Bristol SchGrades: K-8Distance: 0.5 mi
- 4/10Bristol Central High SchoolGrades: 9-12Distance: 1.3 mi
Schools provided by the listing agent
- Elementary: West Bristol
- High: Bristol Central
Source: Smart MLS. This data may not be complete. We recommend contacting the local school district to confirm school assignments for this home.
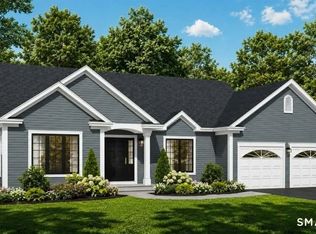
- $579,9003 bd2 ba1.7k sqft63 Gino Dr, Bristol, CT 06010New Construction
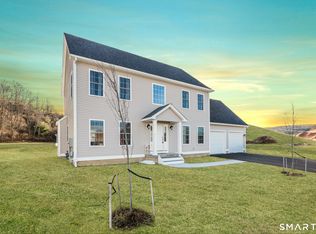
- $550,0003 bd3 ba2k sqft110 Gino Dr, Bristol, CT 06010Sold
- $439,9004 bd3 ba1.9k sqft102 Gino Dr, Bristol, CT 06010Sold
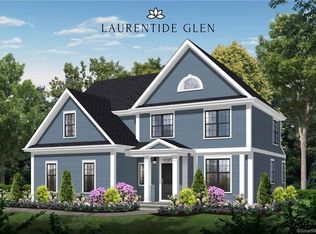
- $429,9003 bd3 ba2k sqftLOT 48 Gino Dr, Bristol, CT 06010Sold
- $502,6003 bd2 ba2k sqft101 Gino Dr, Bristol, CT 06010Off Market
- $499,6003 bd2 ba2k sqft80 Stellas Way, Bristol, CT 06010Off Market
- $469,2003 bd2 ba1.6k sqftLOT 35 Stellas Way, Bristol, CT 06010Off Market
- $495,7003 bd2 ba1.9k sqft71 Stellas Way, Bristol, CT 06010Off Market
A local agent can set up tours, give advice and negotiate with sellers.
Similar homes
- $579,9003 bd2 ba1.7k sqftLot 63 Gino Drive, Bristol, CT 06010New Construction
 MLS ID #24175547, Jenna Talbot, Coldwell Banker Realty. Smart MLS
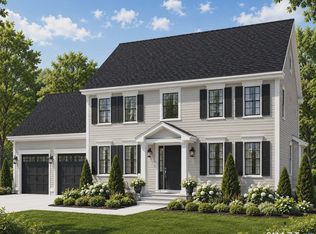
 - $599,9003 bd3 ba2.2k sqft(Undisclosed Address), Bristol, CT 06010New Construction
 MLS ID #24175593, Jenna Talbot, Coldwell Banker Realty. Smart MLS
 - $540,0003 bd3 ba2k sqft20 Gino Drive, Bristol, CT 06010For Sale
 MLS ID #24184668, Rashidi Locario, Keller Williams Prestige Prop.. Smart MLS
 - $549,9003 bd4 ba2.9k sqft285 Battle St, Bristol, CT 06010For Sale
 MLS ID #11801977, Rachel Sanville, Your Home Sold Guaranteed Realty, The Nathan Clark Team. My State MLS
 - $599,9993 bd2 ba2.4k sqft3 Burger Road, Plymouth, CT 06786For SaleMLS ID #24178339, Amanda Nemense, Showcase Realty, Inc.. Smart MLS
- $565,0005 bd4 ba2.5k sqft99 West Chippen Hill Road, Burlington, CT 06013For SaleMLS ID #24187637, Amy M. Bartolucci, Coldwell Banker Realty. Smart MLS
- $498,7503 bd3 ba1.6k sqft85 Vanderbilt Road, Bristol, CT 06010For SaleMLS ID #24190040, Steven T. Koleno, Beycome of Connecticut. Smart MLS
- $449,0004 bd3 ba2.1k sqft48 Lardner Road, Bristol, CT 06010For SaleMLS ID #24186942, Amber Segetti, RE/MAX RISE. Smart MLS
- $535,0005 bd3 ba2.7k sqft78 North Street, Plymouth, CT 06782For SaleMLS ID #24178953, Jason D. Malagutti, Dave Jones Realty, LLC. Smart MLS
- $525,0003 bd3 ba2.8k sqft24 West Lakeview Road, Plymouth, CT 06782For SaleMLS ID #24165471, Wallace Freitas, RE/MAX Precision Realty. Smart MLS
- $635,0003 bd3 ba2.3k sqft65 Trotters Lane, Southington, CT 06479For SaleMLS ID #24193492, Lisa L. Olson, Berkshire Hathaway NE Prop.. Smart MLS
- $549,9003 bd3 ba1.9k sqft751 West Avon Road, Avon, CT 06001For SaleMLS ID #24192455, Kamil Andrukiewicz, New Haus Group LLC. Smart MLS
- $599,9003 bd3 ba2.5k sqft43 Millbrook Lane, Harwinton, CT 06791For SaleMLS ID #24181774, Geena B. Becker, William Raveis Real Estate. Smart MLS
- $375,0004 bd3 ba2.2k sqft78 Union Street, Bristol, CT 06010For SaleMLS ID #24156815, Divya Kataria, Berkshire Hathaway NE Prop.. Smart MLS
- $650,0004 bd4 ba2.2k sqft33 Brentwood Drive, Wolcott, CT 06716For SaleMLS ID #24189007, Patrick W. James, PWJ Real Estate&Property Mgmt. Smart MLS
- $634,4533 bd3 ba2.2k sqft0 Oakwood Circle, Plainville, CT 06062New ConstructionMLS ID #24142234, Gayle Dennehy, By Carrier Realty, LLC. Smart MLS
- $624,9003 bd3 ba2.1k sqft64 Red Top Drive, West Hartford, CT 06110For SaleMLS ID #24189047, Mike Trinh, Naples Realty Group, LLC. Smart MLS
- $585,0003 bd3 ba2.3k sqft924 Roxbury Road, Southbury, CT 06488For SaleMLS ID #24177862, Scott Hellriegel, Berkshire Hathaway NE Prop.. Smart MLS
- $449,0003 bd3 ba1.7k sqft2 Brickham Way, Burlington, CT 06013For SaleMLS ID #24190748, Jacek Mikolajczyk, Berkshire Hathaway NE Prop.. Smart MLS
- $470,0004 bd2 ba1.6k sqft21 Lone Oak Avenue, Wolcott, CT 06716For SaleMLS ID #24179557, Vincenzo Valentino, Advise Realty Services. Smart MLS
