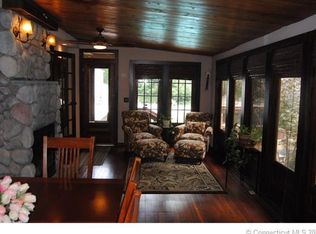
Beautiful new construction 4-bedroom, 2.5-bath Colonial situated on desirable Harvest Lane. Set back at the end of a quiet cul-de-sac, this home offers exceptional privacy in a peaceful setting. The open-concept floor plan features 9-foot ceilings and hardwood flooring throughout the main living areas and the primary bedroom. The kitchen is designed with quality custom cabinetry opens to the dining area and spacious living room with gas fireplace, making it ideal for everyday living and entertaining. A first-floor office/den offers flexible space and could easily be used as a guest bedroom. Upstairs, you'll find three generously sized bedrooms plus a spacious primary suite with two walk-in closets and private bath. Laundry is conveniently located on second floor. The full basement is ready for future expansion with plumbing already in place for an additional bathroom. Enjoy the convenience of city water, city sewer, natural gas forced-air heat, and central air. Quality craftsmanship, thoughtful design, and an outstanding location make this home a must-see! Framing is up and getting ready to side. Still time to pick your finishes. Pictures are renderings showing what the interior finishes could look like.
New construction
$850,000
205 Harvest Lane, Southington, CT 06479
4beds
2,769sqft
Single Family Residence
Built in 2026
1.64 Acres Lot
$-- Zestimate®
$307/sqft
$-- HOA
What's special
Gas fireplaceOpen-concept floor plan
- 82 days
- 1,355
- 78
Zillow last checked:
Listing updated:
Listed by:
Paula A. Basso (860)402-8169,
Evjen Agency 860-318-3500
Source: Smart MLS,MLS#: 24190108
Facts & features
Interior
Bedrooms & bathrooms
- Bedrooms: 4
- Bathrooms: 3
- Full bathrooms: 2
- 1/2 bathrooms: 1
Primary bedroom
- Features: Bedroom Suite, Full Bath, Walk-In Closet(s), Hardwood Floor
- Level: Upper
Bedroom
- Level: Upper
Bedroom
- Level: Upper
Bedroom
- Level: Upper
Bathroom
- Level: Main
Bathroom
- Level: Upper
Dining room
- Features: High Ceilings, Hardwood Floor
- Level: Main
Kitchen
- Level: Main
Living room
- Features: High Ceilings, Hardwood Floor
- Level: Main
Office
- Features: High Ceilings, Hardwood Floor
- Level: Main
Heating
- Forced Air, Natural Gas
Cooling
- Central Air
Appliances
- Included: Gas Range, Refrigerator, Dishwasher, Tankless Water Heater
- Laundry: Upper Level
Features
- Basement: Full
- Attic: Access Via Hatch
- Number of fireplaces: 1
Interior area
- Total structure area: 2,769
- Total interior livable area: 2,769 sqft
- Finished area above ground: 2,769
Property
Parking
- Total spaces: 2
- Parking features: Attached
- Attached garage spaces: 2
Lot
- Size: 1.64 Acres
- Features: Few Trees, Level
Details
- Parcel number: 999999999
- Zoning: R20/25
Construction
Type & style
- Home type: SingleFamily
- Architectural style: Colonial
- Property subtype: Single Family Residence
Materials
- Vinyl Siding
- Foundation: Concrete Perimeter
- Roof: Asphalt
Condition
- To Be Built
- New construction: Yes
- Year built: 2026
Utilities & green energy
- Sewer: Public Sewer
- Water: Public
Community & HOA
Community
- Subdivision: Plantsville
HOA
- Has HOA: No
Location
- Region: Southington
Financial & listing details
- Price per square foot: $307/sqft
- Date on market: 7/10/2026
Estimated market value
Not available
Estimated sales range
Not available
Not available
Price history
| Date | Event | Price |
|---|---|---|
| 7/10/2026 | Listed for sale | $850,000$307/sqft |
Source:  Smart MLS #24190108 Report a problem Smart MLS #24190108 Report a problem | ||
Public tax history
Tax history is unavailable.
Monthly payment
Est. payment
Payment breakdown
Explore the cost of this home by adjusting the details. Changes won't be saved.Climate risks
Neighborhood: 06479
Nearby schools
Schools provided by the listing agent
- High: Southington
Source: Smart MLS. This data may not be complete. We recommend contacting the local school district to confirm school assignments for this home.
Similar homes
- $750,0004 bd4 ba2.8k sqft367 South End Road, Southington, CT 06479For Sale

 MLS ID #24202041, Joe Malerba, eXp Realty. Smart MLS
 - $784,9004 bd3 ba2.4k sqft558 Lazy Lane, Southington, CT 06489For Sale
 MLS ID #24164849, Robert J. Mlynick, Century 21 AllPoints Realty. Smart MLS
 - $799,9003 bd3 ba3.4k sqft33 Jacqueline Drive, Wolcott, CT 06716For Sale
 MLS ID #24180270, Sharon Sirois, Showcase Realty, Inc.. Smart MLS
 - $899,0004 bd4 ba3.5k sqft65 Saw Mill Road, Burlington, CT 06013New Construction
 MLS ID #24209019, Whitney Malagrino, Berkshire Hathaway NE Prop.. Smart MLS
 - $850,0004 bd3 ba2.5k sqft9 Silver Springs Drive, Haddam, CT 06441New ConstructionMLS ID #24201986, Robert W. Paskiewicz, CT Home Pro, LLC. Smart MLS
- $749,0004 bd3 ba3k sqft182 Green Hill Road, Middlebury, CT 06762For SaleMLS ID #24206538, Chris Jahn, Showcase Realty, Inc.. Smart MLS
- $749,9004 bd3 ba2.7k sqft1 Angelas Way, Burlington, CT 06013For SaleMLS ID #24191124, Steven A. Lucca, LPT Realty - IConn Team. Smart MLS
- $799,9005 bd3 ba3k sqft38 Spencer Brook Road, New Hartford, CT 06057For SaleMLS ID #24198737, Dave P. Olson, eXp Realty. Smart MLS
- $799,0004 bd3 ba2.4k sqft70 Apple Hill, Wethersfield, CT 06109For SaleMLS ID #24208121, Roseanne R. Scacca, Dan Combs Real Estate. Smart MLS
- $789,0005 bd4 ba3k sqft18 Quigley Road, Wallingford, CT 06492For SaleMLS ID #24206343, Paul R. Marino, Landfall Properties, LLC. Smart MLS
- $850,0004 bd3 ba1.9k sqft22 Sylvan Avenue, Farmington, CT 06085For SaleMLS ID #24189667, Tony Persaud, KW Legacy Partners. Smart MLS
- $965,0004 bd3 ba3.2k sqft16 Hendrickson Lane, Farmington, CT 06085For SaleMLS ID #24204506, Erica Walker, William Raveis Real Estate. Smart MLS
- $899,0003 bd2 ba1.4k sqft1795 Wolcott Road, Wolcott, CT 06716For SaleMLS ID #24200428, Tom Jacovino, Great Estates, CT. Smart MLS
- $799,9005 bd4 ba3.3k sqft56 Stone House Lane, Burlington, CT 06013For SaleMLS ID #24181691, Dawn Ciappetta, Coldwell Banker Realty. Smart MLS
- $725,0004 bd3 ba3.1k sqft44 Chippenwood Lane, Bristol, CT 06010For SaleMLS ID #24205761, Don D. Sagarino, Coldwell Banker Realty. Smart MLS
- $900,0004 bd3 ba3.5k sqft83 Elk Drive, Southbury, CT 06488For SaleMLS ID #24193028, Bonnie Wilson, Berkshire Hathaway NE Prop.. Smart MLS
- $529,9005 bd4 ba2.4k sqft167 Lyman Road, Wolcott, CT 06716For SaleMLS ID #24206172, Terry Varrone, eXp Realty. Smart MLS
- $649,9003 bd2 ba3k sqft757 Jerome Avenue, Bristol, CT 06010For SaleMLS ID #24206628, Jennifer Stich, Tier 1 Real Estate. Smart MLS
- $799,9004 bd3 ba2.7k sqft18 Hunting Ridge Road, Middlebury, CT 06762For SaleMLS ID #24203733, Robert Disapio, Dave Jones Realty, LLC. Smart MLS
- $749,9004 bd3 ba2.2k sqft85 Freeman Road, Middletown, CT 06457New ConstructionMLS ID #24204169, Kim Robarge, Coldwell Banker Realty. Smart MLS
