Welcome to this beautifully designed colonial nestled in Bristol, Connecticut, where modern comfort, timeless style, and quality craftsmanship come together effortlessly. This to-be-built new construction home features a spacious two-car garage and inviting covered front porch that welcomes you into an elegant foyer. The main level offers a bright open-concept layout designed for both everyday living and entertaining. A chef-inspired kitchen with a large center island flows seamlessly into the dining area and expansive living room complete with a cozy gas fireplace. Sliders off the main living space lead directly to the backyard patio, creating the perfect indoor-outdoor entertaining experience. A convenient first-floor half bath adds additional functionality to the layout. Upstairs, you'll find two generously sized secondary bedrooms accompanied by a beautifully appointed shared full bath, along with a luxurious primary suite featuring a walk-in closet and private primary bath designed for comfort and relaxation. This home also includes hardwood flooring throughout the main living areas, carpeting in the bedrooms, tile in the bathrooms, custom vinyl siding, and builder allowances allowing buyers the opportunity to personalize and select their own finishes. Perfectly situated on a quiet road, this neighborhood offers convenient access for commuters to NY/Boston, while being centrally located to shopping, dining, and everyday conveniences.
Under contract
$489,000
70 Fanway Avenue, Bristol, CT 06010
3beds
1,858sqft
Single Family Residence
Built in 2026
9,147 Square Feet Lot
$488,900 Zestimate®
$263/sqft
$-- HOA
What's special
Cozy gas fireplaceInviting covered front porchElegant foyerSpacious two-car garageLarge center islandTile in the bathroomsWalk-in closet
- 149 days
- 70
- 2
Zillow last checked:
Listing updated:
Listed by:
Jenna Talbot (860)937-7488,
RE/MAX One 860-444-7362
Source: Smart MLS,MLS#: 24178646
Facts & features
Interior
Bedrooms & bathrooms
- Bedrooms: 3
- Bathrooms: 3
- Full bathrooms: 2
- 1/2 bathrooms: 1
Primary bedroom
- Level: Upper
- Area: 240.24 Square Feet
- Dimensions: 15.4 x 15.6
Bedroom
- Level: Upper
- Area: 155.04 Square Feet
- Dimensions: 13.6 x 11.4
Bedroom
- Level: Upper
- Area: 99.84 Square Feet
- Dimensions: 9.6 x 10.4
Dining room
- Level: Main
- Area: 174 Square Feet
- Dimensions: 15 x 11.6
Kitchen
- Level: Main
- Area: 139.2 Square Feet
- Dimensions: 11.6 x 12
Living room
- Level: Main
- Area: 249 Square Feet
- Dimensions: 16.6 x 15
Heating
- Forced Air, Natural Gas
Cooling
- Central Air
Appliances
- Included: Allowance, Gas Range, Microwave, Refrigerator, Dishwasher, Electric Water Heater, Water Heater
- Laundry: Upper Level
Features
- Basement: Full,Unfinished
- Attic: Access Via Hatch
- Number of fireplaces: 1
Interior area
- Total structure area: 1,858
- Total interior livable area: 1,858 sqft
- Finished area above ground: 1,858
Property
Parking
- Total spaces: 2
- Parking features: Attached
- Attached garage spaces: 2
Lot
- Size: 9,147 Square Feet
- Features: Level
Details
- Parcel number: 999999999
- Zoning: res
Construction
Type & style
- Home type: SingleFamily
- Architectural style: Colonial
- Property subtype: Single Family Residence
Materials
- Vinyl Siding
- Foundation: Concrete Perimeter
- Roof: Asphalt
Condition
- To Be Built
- New construction: Yes
- Year built: 2026
Details
- Warranty included: Yes
Utilities & green energy
- Sewer: Public Sewer
- Water: Public
Community & HOA
Community
- Features: Golf, Health Club, Lake, Park
HOA
- Has HOA: No
Location
- Region: Bristol
Financial & listing details
- Price per square foot: $263/sqft
- Tax assessed value: $38,150
- Annual tax amount: $1,288
- Date on market: 5/27/2026
Estimated market value
$488,900
$464,000 - $513,000
$3,281/mo
Price history
| Date | Event | Price |
|---|---|---|
| 9/23/2026 | Pending sale | $489,000$263/sqft |
Source:  Smart MLS #24178646 Report a problem Smart MLS #24178646 Report a problem | ||
| 5/27/2026 | Listed for sale | $489,000$263/sqft |
Source: Smart MLS #24178646 Report a problem | ||
Public tax history
| Year | Property taxes | Tax assessment |
|---|---|---|
| 2025 | $1,288 +6% | $38,150 |
| 2024 | $1,215 +4.9% | $38,150 |
| 2023 | $1,158 -2.6% | $38,150 +23% |
| 2022 | $1,189 | $31,010 |
| 2021 | $1,189 | $31,010 |
| 2020 | $1,189 +0.8% | $31,010 |
| 2019 | $1,180 +3.1% | $31,010 |
| 2018 | $1,144 -17.5% | $31,010 -19.5% |
| 2017 | $1,387 +4.1% | $38,500 |
| 2015 | $1,332 | $38,500 |
| 2014 | $1,332 +2.5% | $38,500 |
| 2013 | $1,299 -3.1% | $38,500 -17.4% |
| 2012 | $1,340 +5.5% | $46,620 |
| 2011 | $1,270 | $46,620 |
| 2010 | $1,270 +4.8% | $46,620 |
| 2009 | $1,212 | $46,620 |
| 2008 | $1,212 +3.2% | $46,620 +37.9% |
| 2007 | $1,174 | $33,810 |
Find assessor info on the county website
Monthly payment
Est. payment
Payment breakdown
Explore the cost of this home by adjusting the details. Changes won't be saved.Climate risks
Neighborhood: 06010

Similar homes
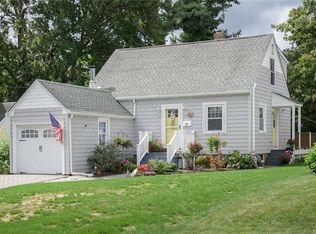
- $579,9003 bd3 ba1.7k sqftLot 65 Gino Drive, Bristol, CT 06010New Construction
 MLS ID #24198124, Jenna Talbot, RE/MAX One. Smart MLS
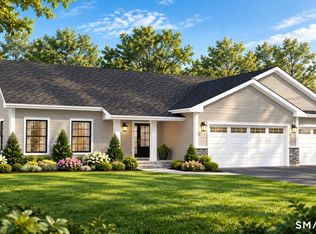
 - $458,0003 bd2 ba2k sqft27 Meadow Road, Burlington, CT 06013For Sale
 MLS ID #24197840, Kris J. Lippi, Get Listed Realty. Smart MLS
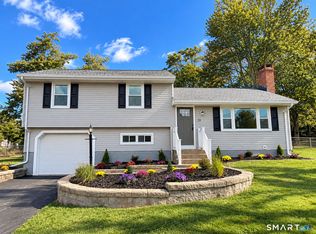
 - $485,0003 bd2 ba1.6k sqft19 Winthrop Boulevard, Cromwell, CT 06416For Sale
 MLS ID #24216579, Michael G. Ferris, eXp Realty. Smart MLS
 - $489,9004 bd2 ba2.3k sqft25 Maple Avenue, Canton, CT 06019For Sale
 MLS ID #24210857, Katrina Pratt, Rainbow Realty. Smart MLS
 - $449,9003 bd3 ba1.8k sqftThornberry Ridge Condominium, Bristol, CT 06010New ConstructionMLS ID #24163969, Renee Lovley, Century 21 AllPoints Realty. Smart MLS
- $299,9003 bd1 ba974 sqft144 Bayberry Drive, Bristol, CT 06010For SaleMLS ID #24205704, Kyle Neumann, Houlihan Lawrence. Smart MLS
- $269,0002 bd2 ba1.2k sqft17 Stafford Avenue, Bristol, CT 06010For SaleMLS ID #24194271, Steven T. Koleno, Beycome of Connecticut. Smart MLS
- $499,9002 bd1 ba1.4k sqft270 Bound Line Road, Wolcott, CT 06716For SaleMLS ID #24211636, Ari Lee, Sunbelt Sales & Development. Smart MLS
- $539,0004 bd3 ba2k sqft9 Katherine Gaylord Lane, Burlington, CT 06013For SaleMLS ID #24194388, Kristin A Davis, Berkshire Hathaway NE Prop.. Smart MLS
- $469,9003 bd3 ba2.1k sqft113 Gilbert Avenue, Rocky Hill, CT 06067For SaleMLS ID #24212012, Amy P. Rio, Better Homes and Gardens Real Estate Executive Real Estate. Smart MLS
- $479,9003 bd3 ba2.4k sqft130 Silver Brook Lane, Torrington, CT 06790For SaleMLS ID #24213592, Dee Mattera, Luxe Realty LLC. Smart MLS
- $425,0003 bd2 ba1.1k sqft38 Lido Road, Farmington, CT 06085For SaleMLS ID #24199234, Amy Mateus, Grace Group Realty LLC. Smart MLS
- $439,0003 bd1 ba1.6k sqft56 Alexander Drive, East Hartford, CT 06118For SaleMLS ID #24215530, Kristin A Davis, Berkshire Hathaway NE Prop.. Smart MLS
- $514,9003 bd2 ba1.6k sqft4 Bayview Circle, Watertown, CT 06795For SaleMLS ID #24205587, Carol Cajahuaringa, Premier Properties of CT. Smart MLS
- $485,0003 bd2 ba1.7k sqft314 Porter Avenue, Middlebury, CT 06762For SaleMLS ID #24209861, Derek Greene, Derek Greene. Smart MLS
- $599,9993 bd2 ba2.4k sqft3 Burger Road, Plymouth, CT 06786For SaleMLS ID #24178339, Amanda Nemense, Showcase Realty, Inc.. Smart MLS
- $465,0003 bd2 ba1.5k sqft16 Deepwood Drive, Cheshire, CT 06410For SaleMLS ID #24182948, Lisa P. Rollins, Compass Connecticut, LLC. Smart MLS
- $439,9003 bd3 ba2k sqft249 Ridge Road, Wethersfield, CT 06109For SaleMLS ID #24204580, Joshua G. Harris, Coldwell Banker Realty. Smart MLS
- $499,9003 bd3 ba1.6k sqft68 Tariffville Road, Bloomfield, CT 06002New ConstructionMLS ID #24195708, Robert P. Letskus, Platinum Associates. Smart MLS
- $464,9004 bd3 ba2.2k sqft190 Upper Valley Road, Torrington, CT 06790For SaleMLS ID #24200510, Anthony Gioia, The Washington Agency. Smart MLS
