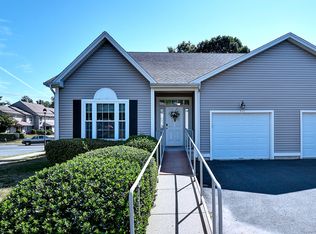
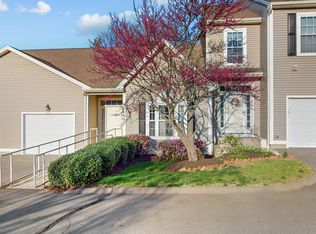
Discover the opportunity to own brand new at Thornberry Ridge. These thoughtfully crafted residences offer 3 bedrooms, 2.5 baths, and more than 1,800 square feet of open-concept living with upscale finishes throughout. Unit 4-4, the Model A plan, features a flexible front room perfect for a den, office, or playroom. The spacious kitchen with island and walk-in pantry opens seamlessly to the dining area and living room, with the option to add an electric fireplace. A slider leads to a private patio for easy indoor-outdoor living. Upstairs, a second flex space adds even more versatility. The primary suite features a tray ceiling, accent wall, large walk-in closet, and private bath with double-sink vanity. Two additional bedrooms, a full hall bath, and a dedicated laundry room complete the upper level. Included in the base price are 9' first-floor ceilings, crown molding in common areas, custom millwork, two-panel interior doors, barn door pantry, 6-inch farmhouse-style headers, natural gas on-demand hot water, attached 1-car garage, and more! Buyers also have the rare opportunity to personalize interior finishes with curated designer selections. Enjoy easy condo living in Bristol's final collection at Thornberry Ridge, ideally located near West Street, I-84, and Route 72. Built by Eric Strachan and Al Morelli of Thornberry Builders, LLC. Pictures showcase a similar built unit and may reflect optional upgrades not included in the base price.
New construction
$449,900
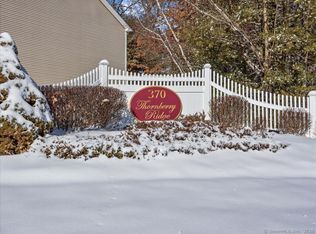
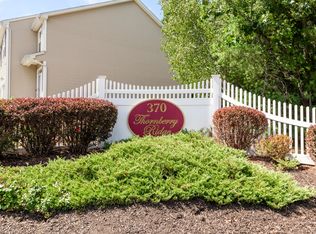
370 Emmett Street #4-4, Bristol, CT 06010
3beds
1,883sqft
Condominium, Townhouse
Built in 2027
-- sqft lot
$449,800 Zestimate®
$239/sqft
$225/mo HOA
What's special
Custom millworkDedicated laundry roomBarn door pantryFull hall bathTwo-panel interior doors
- 202 days
- 433
- 41
Zillow last checked:
Listing updated:
Listed by:
Renee Lovley (860)227-8320,
Century 21 AllPoints Realty 860-621-8378,
Brent Eckman 203-695-8486,
Century 21 AllPoints Realty
Source: Smart MLS,MLS#: 24163969
Facts & features
Interior
Bedrooms & bathrooms
- Bedrooms: 3
- Bathrooms: 3
- Full bathrooms: 2
- 1/2 bathrooms: 1
Rooms
- Room types: Laundry
Primary bedroom
- Features: Walk-In Closet(s), Wall/Wall Carpet
- Level: Upper
Bedroom
- Features: Wall/Wall Carpet
- Level: Upper
Bedroom
- Features: Wall/Wall Carpet
- Level: Upper
Primary bathroom
- Features: Double-Sink, Stall Shower, Tile Floor
- Level: Upper
Bathroom
- Level: Main
Bathroom
- Features: Tub w/Shower
- Level: Upper
Kitchen
- Features: Quartz Counters, Dining Area, Kitchen Island, Pantry
- Level: Main
Living room
- Features: Sliders
- Level: Main
Loft
- Level: Upper
Office
- Level: Main
Heating
- Forced Air, Natural Gas
Cooling
- Central Air
Appliances
- Included: Oven/Range, Microwave, Refrigerator, Dishwasher, Tankless Water Heater
- Laundry: Upper Level
Features
- Basement: None
- Attic: Pull Down Stairs
- Has fireplace: No
Interior area
- Total structure area: 1,883
- Total interior livable area: 1,883 sqft
- Finished area above ground: 1,883
Property
Parking
- Total spaces: 1
- Parking features: Attached
- Attached garage spaces: 1
Features
- Stories: 2
- Patio & porch: Patio
Lot
- Features: Level
Details
- Parcel number: 999999999
- Zoning: A
Construction
Type & style
- Home type: Condo
- Architectural style: Townhouse
- Property subtype: Condominium, Townhouse
Materials
- Vinyl Siding
Condition
- To Be Built
- New construction: Yes
- Year built: 2027
Details
- Warranty included: Yes
Utilities & green energy
- Sewer: Public Sewer
- Water: Public
Community & HOA
HOA
- Has HOA: Yes
- Amenities included: Management
- Services included: Maintenance Grounds, Trash, Snow Removal, Insurance
- HOA fee: $225 monthly
Location
- Region: Bristol
Financial & listing details
- Price per square foot: $239/sqft
- Date on market: 4/2/2026
Estimated market value
$449,800
$427,000 - $472,000
$2,812/mo
Price history
| Date | Event | Price |
|---|---|---|
| 4/2/2026 | Listed for sale | $449,900$239/sqft |
Source:  Smart MLS #24163969 Report a problem Smart MLS #24163969 Report a problem | ||
Public tax history
Tax history is unavailable.
Monthly payment
Est. payment
Payment breakdown
Explore the cost of this home by adjusting the details. Changes won't be saved.Climate risks
Neighborhood: 06010
Nearby schools
Schools provided by the listing agent
- Elementary: Greene Hills
- High: Bristol Central
Source: Smart MLS. This data may not be complete. We recommend contacting the local school district to confirm school assignments for this home.
Similar homes
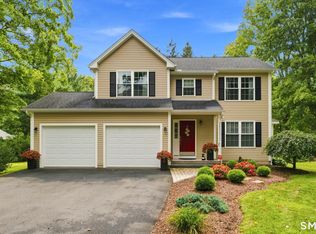
- $440,0004 bd3 ba2.1k sqft48 Lardner Road, Bristol, CT 06010For Sale

 MLS ID #24213660, Jithu Sajeevan, Serhant Connecticut, LLC. Smart MLS
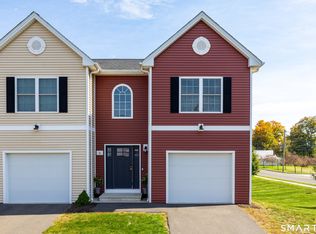
 - $480,0003 bd3 ba1.6k sqft35 Maple Avenue, Bristol, CT 06010For Sale
 MLS ID #24201988, Jill A. Salafia, KW Legacy Partners. Smart MLS
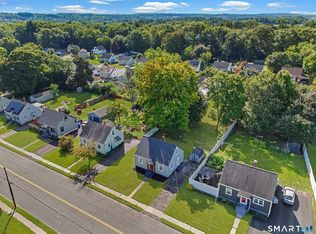
 - $390,0003 bd4 ba2k sqftOrchard Hill, Bristol, CT 06010For Sale
 MLS ID #24211816, Marques Strickland, eXp Realty. Smart MLS
 - $299,9003 bd1 ba974 sqft144 Bayberry Drive, Bristol, CT 06010For Sale
 MLS ID #24205704, Kyle Neumann, Houlihan Lawrence. Smart MLS
 - $409,9003 bd3 ba1.9k sqftFarmington Woods, Avon, CT 06001For SaleMLS ID #24214450, Arthur E. Rose, William Raveis Real Estate. Smart MLS
- $579,9003 bd3 ba1.7k sqftLot 65 Gino Drive, Bristol, CT 06010New ConstructionMLS ID #24198124, Jenna Talbot, RE/MAX One. Smart MLS
- $434,9002 bd2 ba2.6k sqftRidgeview Estates, Southington, CT 06489For SaleMLS ID #24203712, Joanna Lutrzykowski, William Raveis Real Estate. Smart MLS
- $429,9003 bd2 ba1.9k sqft36 Sweet Birch Drive, Meriden, CT 06450For SaleMLS ID #24215600, Tracey A. Precourt, Century 21 Clemens Group. Smart MLS
- $460,0004 bd2 ba1.6k sqft21 Lone Oak Avenue, Wolcott, CT 06716For SaleMLS ID #24203133, Gina Valentino, Advise Realty Services. Smart MLS
- $459,0002 bd2 ba1.4k sqftFernwood Estates, West Hartford, CT 06119For SaleMLS ID #24215954, Jacek Mikolajczyk, Berkshire Hathaway NE Prop.. Smart MLS
- $429,9993 bd2 ba1.9k sqft54 Buckland Street, Wolcott, CT 06716For SaleMLS ID #24212230, Viviana Rua, Dave Jones Realty, LLC. Smart MLS
- $439,9003 bd3 ba2.1k sqft42 White Avenue, Middlebury, CT 06762For SaleMLS ID #24214190, Justin Cabral, West View Properties, LLC. Smart MLS
- $415,0003 bd2 ba1.7k sqftWatertown Old Farms, Watertown, CT 06795For SaleMLS ID #24215086, John Donato Jr, Showcase Realty, Inc.. Smart MLS
- $475,0004 bd3 ba1.8k sqft52 Monce Road, Burlington, CT 06013For SaleMLS ID #24184523, Pia G. Ciccone, Berkshire Hathaway NE Prop.. Smart MLS
- $369,9002 bd2 ba1.8k sqft22 North Street, Wolcott, CT 06716For SaleMLS ID #24215127, Vasco Silva, Great Estates, CT. Smart MLS
- $479,9004 bd4 ba1.7k sqftEnglewood Landing, West Hartford, CT 06110For SaleMLS ID #24215039, Akenmisire Musa, The Agency. Smart MLS
- $399,0003 bd3 ba2.1k sqft1 Winfield Avenue, Wolcott, CT 06716For SaleMLS ID #24196807, Kyle Neumann, Houlihan Lawrence. Smart MLS
- $465,0003 bd2 ba1.5k sqft16 Deepwood Drive, Cheshire, CT 06410For SaleMLS ID #24182948, Lisa P. Rollins, Compass Connecticut, LLC. Smart MLS
- $449,9003 bd2 ba1.6k sqft114 Forest Drive, Wethersfield, CT 06109For SaleMLS ID #24212276, Emily Ford, William Pitt Sotheby's International Realty. Smart MLS
- $389,0003 bd2 ba1.2k sqft4 Fall Mountain Terrace, Plymouth, CT 06786For SaleMLS ID #24202463, Renee Barreira, Higgins Group Real Estate. Smart MLS
