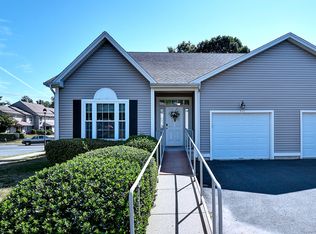
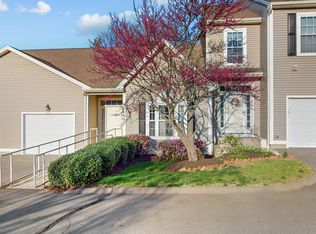
Spacious, light-filled, and thoughtfully designed, this 2009-built townhouse offers an ideal blend of comfort, style, and functionality. Step inside to high ceilings, generously sized rooms, and hardwood floors throughout the first floor. The open-concept main level features a large kitchen with granite countertops, stainless steel appliances, a wine refrigerator, and plenty of cabinet space, flowing seamlessly into the dining area and living room. Sliding glass doors off the dining room lead to the deck, perfect for relaxing or entertaining outdoors. A convenient half bath completes the first floor. Upstairs, you'll find two spacious bedrooms, each with its own private full bathroom. The primary suite features a walk-in closet and an oversized bathroom with dual sinks and a large whirlpool tub. The second-floor hallway is exceptionally spacious and offers room for a comfortable sitting area, home office, or reading nook. A separate laundry room adds to the everyday convenience. The full unfinished basement provides excellent potential for future living space, a recreation room, home gym, or additional storage. An attached one-car garage, ample visitor parking, natural gas heat, and a low condo fee add to the appeal. Pet-friendly community. Conveniently located near major amenities, shopping, dining, ESPN, and Lake Compounce, this townhouse offers the space and flexibility you've been looking for in a convenient location.
For sale
$365,000
370 Emmett Street #8-8, Bristol, CT 06010
2beds
1,806sqft
Condominium, Townhouse
Built in 2009
-- sqft lot
$-- Zestimate®
$202/sqft
$225/mo HOA
What's special
- 14 days
- 388
- 29
Zillow last checked:
Listing updated:
Listed by:
Bianca Scala (203)214-7297,
William Raveis Real Estate 860-344-1658
Source: Smart MLS,MLS#: 24211356
Facts & features
Interior
Bedrooms & bathrooms
- Bedrooms: 2
- Bathrooms: 3
- Full bathrooms: 2
- 1/2 bathrooms: 1
Primary bedroom
- Features: Full Bath, Whirlpool Tub, Walk-In Closet(s)
- Level: Upper
- Area: 294 Square Feet
- Dimensions: 14 x 21
Bedroom
- Features: Full Bath
- Level: Upper
- Area: 144 Square Feet
- Dimensions: 12 x 12
Dining room
- Features: Hardwood Floor
- Level: Main
- Area: 112 Square Feet
- Dimensions: 14 x 8
Living room
- Features: Hardwood Floor
- Level: Main
- Area: 247 Square Feet
- Dimensions: 19 x 13
Heating
- Forced Air, Natural Gas
Cooling
- Central Air
Appliances
- Included: Oven/Range, Microwave, Refrigerator, Dishwasher, Disposal, Water Heater
- Laundry: Upper Level
Features
- Basement: Full,Unfinished
- Attic: Access Via Hatch
- Has fireplace: No
Interior area
- Total structure area: 1,806
- Total interior livable area: 1,806 sqft
- Finished area above ground: 1,806
Property
Parking
- Total spaces: 2
- Parking features: Attached, Paved, Driveway
- Attached garage spaces: 1
- Has uncovered spaces: Yes
Features
- Stories: 3
Details
- Parcel number: 2592205
- Zoning: A
Construction
Type & style
- Home type: Condo
- Architectural style: Townhouse
- Property subtype: Condominium, Townhouse
Materials
- Vinyl Siding
Condition
- New construction: No
- Year built: 2009
Utilities & green energy
- Sewer: Public Sewer
- Water: Public
Community & HOA
HOA
- Has HOA: Yes
- Amenities included: Management
- Services included: Maintenance Grounds, Trash, Snow Removal
- HOA fee: $225 monthly
Location
- Region: Bristol
Financial & listing details
- Price per square foot: $202/sqft
- Tax assessed value: $165,690
- Annual tax amount: $5,849
- Date on market: 10/2/2026
Estimated market value
Not available
Estimated sales range
Not available
Not available
Price history
| Date | Event | Price |
|---|---|---|
| 10/7/2026 | Listed for sale | $365,000$202/sqft |
Source:  Smart MLS #24211356 Report a problem Smart MLS #24211356 Report a problem | ||
| 6/17/2025 | Sold | $365,000+4.3%$202/sqft |
Source: Smart MLS #24095805 Report a problem | ||
| 5/16/2025 | Listed for sale | $349,900+77.6%$194/sqft |
Source: Smart MLS #24095805 Report a problem | ||
| 9/26/2016 | Sold | $197,000-17.9%$109/sqft |
Source: Smart MLS #G10139467 Report a problem | ||
| 11/3/2009 | Sold | $239,900$133/sqft |
Source: Smart MLS #G537804 Report a problem | ||
Public tax history
| Year | Property taxes | Tax assessment |
|---|---|---|
| 2025 | $5,592 +6% | $165,690 |
| 2024 | $5,277 +4.9% | $165,690 |
| 2023 | $5,029 -5.5% | $165,690 +19.4% |
| 2022 | $5,321 | $138,740 |
| 2021 | $5,321 | $138,740 |
| 2020 | $5,321 +0.8% | $138,740 |
| 2019 | $5,279 +3.2% | $138,740 |
| 2018 | $5,117 -1.1% | $138,740 -3.4% |
| 2017 | $5,175 | $143,640 |
| 2016 | $5,175 | $143,640 |
Find assessor info on the county website
Monthly payment
Est. payment
Payment breakdown
Explore the cost of this home by adjusting the details. Changes won't be saved.Climate risks
Neighborhood: 06010
Similar homes
- $399,9003 bd3 ba1.5k sqftWoodshire Homes, Bristol, CT 06010For Sale

 MLS ID #24201721, Leah Schroeder, KW Legacy Partners. Smart MLS
 - $360,0003 bd1 ba1.2k sqft41 Taillon Street, Bristol, CT 06010For Sale
 MLS ID #24196890, Lori M. Rawls-Crosby, RE/MAX RISE. Smart MLS
 - $399,9003 bd2 ba1.9k sqft548 Beecher Road, Wolcott, CT 06716For Sale
 MLS ID #24212265, Chris D. Callahan, Berkshire Hathaway NE Prop.. Smart MLS
 - $419,9003 bd2 ba1.8k sqft65 Claire Street, Bristol, CT 06010For Sale
 MLS ID #24209541, Ryan D. Smith, Tier 1 Real Estate. Smart MLS
 - $499,9003 bd4 ba2.2k sqftSaddlebrook, Bristol, CT 06010For SaleMLS ID #24198357, Pam B. Rizy, Berkshire Hathaway NE Prop.. Smart MLS
- $480,0003 bd3 ba1.6k sqft35 Maple Avenue, Bristol, CT 06010For SaleMLS ID #24201988, Jill A. Salafia, KW Legacy Partners. Smart MLS
- $349,9004 bd3 ba1.6k sqft19 Bittersweet Lane, Burlington, CT 06013For SaleMLS ID #24213422, Christopher W. Hull, Berkshire Hathaway NE Prop.. Smart MLS
- $299,0004 bd1 ba1.4k sqft362 East Road, Bristol, CT 06010For SaleMLS ID #24202810, Nicholas Burrus, Roundtree Realty LLC. Smart MLS
- $364,0004 bd4 ba1.7k sqft639 Arch Street, New Britain, CT 06051For SaleMLS ID #24202218, Antoni Balbus, New Haus Group LLC. Smart MLS
- $434,9002 bd2 ba2.6k sqftRidgeview Estates, Southington, CT 06489For SaleMLS ID #24203712, Joanna Lutrzykowski, William Raveis Real Estate. Smart MLS
- $419,0002 bd3 ba2.1k sqftCold Spring Village,Sky View Ii At Rolling Greens, Rocky Hill, CT 06067For SaleMLS ID #24213692, Madhu Reddy, Reddy Realty, LLC. Smart MLS
- $375,0002 bd3 ba2.1k sqftArrowhead By The Lake, Wolcott, CT 06716For SaleMLS ID #24185344, Nicholas Greene, eXp Realty. Smart MLS
- $214,9002 bd2 ba1k sqftSkyridge 802-Verify In Process!, Bristol, CT 06010For SaleMLS ID #24194692, Mela Veltri Case, KW Legacy Partners. Smart MLS
- $349,0002 bd3 ba1.4k sqftLong Hill, Middletown, CT 06457For SaleMLS ID #24208149, Marco Rondinone, Berkshire Hathaway NE Prop.. Smart MLS
- $449,9003 bd3 ba1.7k sqftFarmington Woods, Avon, CT 06001For SaleMLS ID #24214689, Pia G. Ciccone, Berkshire Hathaway NE Prop.. Smart MLS
- $374,9002 bd3 ba1.4k sqftChase At Foxboro, Newington, CT 06111For SaleMLS ID #24203858, Haylee Munchgesang, Coldwell Banker Realty. Smart MLS
- $213,9002 bd2 ba972 sqftTyler Ridge Estates, Bristol, CT 06010For SaleMLS ID #24196594, Carol Wanat, Rockoff Realty. Smart MLS
- $379,9003 bd3 ba1.6k sqftCantonbury Heights, Canton, CT 06019For SaleMLS ID #24186493, Haylee Munchgesang, Coldwell Banker Realty. Smart MLS
- $375,0003 bd3 ba1.6k sqft515 Gracey Avenue, Meriden, CT 06451For SaleMLS ID #24207082, Jimmy Edwards, Redfin Corporation. Smart MLS
- $335,0002 bd2 ba2.1k sqftQuarry Village, Cheshire, CT 06410For SaleMLS ID #24205596, Jen L. Swerdlick, Jennifer Swerdlick. Smart MLS
