Goshen, CT. This well maintained Colonial offers 4 bedrooms 2.5 baths, Kitchen w/granite counters and stainless steel appliances, Family room with fireplace and new 9 foot sliders to deck and patio w/ pergola, Formal Dining Room, Living room, Laundry off of the kitchen, Newer Roof, Newer Boiler, Newer Pavement, Shed, 2 Car Garage w/ Newer garage Door openers, New well pump, full basement, well manicured landscaping w/ large shed. sitting on 1.6+ acres, incredible sunsets off the back deck.
For sale
$785,000
230 Beach Street, Goshen, CT 06756
4beds
2,627sqft
Single Family Residence
Built in 1994
1.68 Acres Lot
$762,700 Zestimate®
$299/sqft
$-- HOA
What's special
Well manicured landscapingFull basementNewer pavementFormal dining roomFamily room with fireplaceLarge shedNewer roof
- 179 days
- 379
- 8
Zillow last checked:
Listing updated:
Listed by:
Todd Michael Carusillo (860)459-4042,
Todd M Carusillo RE, LLC 860-491-3931
Source: Smart MLS,MLS#: 24163359
Facts & features
Interior
Bedrooms & bathrooms
- Bedrooms: 4
- Bathrooms: 3
- Full bathrooms: 2
- 1/2 bathrooms: 1
Primary bedroom
- Features: Full Bath, Hardwood Floor
- Level: Upper
- Area: 364 Square Feet
- Dimensions: 14 x 26
Bedroom
- Level: Upper
- Area: 169 Square Feet
- Dimensions: 13 x 13
Bedroom
- Level: Upper
- Area: 156 Square Feet
- Dimensions: 12 x 13
Bedroom
- Level: Upper
- Area: 156 Square Feet
- Dimensions: 12 x 13
Dining room
- Features: Formal
- Level: Main
- Area: 182 Square Feet
- Dimensions: 13 x 14
Family room
- Features: Fireplace, Sliders
- Level: Main
- Area: 195 Square Feet
- Dimensions: 13 x 15
Kitchen
- Features: Remodeled, Granite Counters
- Level: Main
- Area: 208 Square Feet
- Dimensions: 13 x 16
Living room
- Features: Hardwood Floor
- Level: Main
- Area: 169 Square Feet
- Dimensions: 13 x 13
Heating
- Baseboard, Oil
Cooling
- Ductless, Heat Pump
Appliances
- Included: Electric Range, Refrigerator, Dishwasher, Water Heater
- Laundry: Main Level
Features
- Open Floorplan
- Doors: Storm Door(s)
- Windows: Thermopane Windows
- Basement: Full
- Attic: Storage
- Number of fireplaces: 1
Interior area
- Total structure area: 2,627
- Total interior livable area: 2,627 sqft
- Finished area above ground: 2,627
Property
Parking
- Total spaces: 2
- Parking features: Attached, Garage Door Opener
- Attached garage spaces: 2
Features
- Patio & porch: Deck, Patio
- Exterior features: Outdoor Grill, Rain Gutters, Garden
Lot
- Size: 1.68 Acres
- Features: Level, Landscaped
Details
- Additional structures: Shed(s)
- Parcel number: 2067381
- Zoning: RA
Construction
Type & style
- Home type: SingleFamily
- Architectural style: Colonial
- Property subtype: Single Family Residence
Materials
- Clapboard, Vinyl Siding
- Foundation: Concrete Perimeter
- Roof: Asphalt
Condition
- New construction: No
- Year built: 1994
Utilities & green energy
- Sewer: Public Sewer
- Water: Well
- Utilities for property: Underground Utilities, Cable Available
Green energy
- Energy efficient items: Doors, Windows
Community & HOA
Community
- Features: Basketball Court, Bocci Court, Golf
- Subdivision: West Goshen
HOA
- Has HOA: No
Location
- Region: Goshen
Financial & listing details
- Price per square foot: $299/sqft
- Tax assessed value: $323,020
- Annual tax amount: $5,394
- Date on market: 3/30/2026
Estimated market value
$762,700
$725,000 - $801,000
$4,083/mo
Price history
| Date | Event | Price |
|---|---|---|
| 5/5/2026 | Price change | $785,000-1.8%$299/sqft |
Source:  Smart MLS #24163359 Report a problem Smart MLS #24163359 Report a problem | ||
| 4/20/2026 | Price change | $799,000-3.2%$304/sqft |
Source: Smart MLS #24163359 Report a problem | ||
| 3/30/2026 | Listed for sale | $825,000+150.8%$314/sqft |
Source: Smart MLS #24163359 Report a problem | ||
| 8/1/2013 | Sold | $329,000+49.4%$125/sqft |
Source: Smart MLS #L146373 Report a problem | ||
| 9/27/1995 | Sold | $220,195$84/sqft |
Source: Public Record Report a problem | ||
Public tax history
| Year | Property taxes | Tax assessment |
|---|---|---|
| 2025 | $5,394 +17.6% | $323,020 |
| 2024 | $4,587 -9% | $323,020 |
| 2023 | $5,039 +1.1% | $323,020 +28.3% |
| 2022 | $4,983 -3.9% | $251,690 |
| 2021 | $5,185 -15.2% | $251,690 |
| 2020 | $6,116 +24% | $251,690 |
| 2019 | $4,933 -18% | $251,690 |
| 2018 | $6,015 +31.2% | $251,690 +7.6% |
| 2017 | $4,583 +4.8% | $233,840 |
| 2016 | $4,373 -2.1% | $233,840 |
| 2015 | $4,466 | $233,840 |
Find assessor info on the county website
Monthly payment
Est. payment
Payment breakdown
Explore the cost of this home by adjusting the details. Changes won't be saved.Climate risks
Neighborhood: 06756
Nearby schools
Schools provided by the listing agent
- Elementary: Goshen Center
- Middle: Plumb Hill
- High: Lakeview High School
Source: Smart MLS. This data may not be complete. We recommend contacting the local school district to confirm school assignments for this home.
Similar homes
- $899,0005 bd4 ba3.6k sqft3 Weldon Court, Goshen, CT 06756For Sale
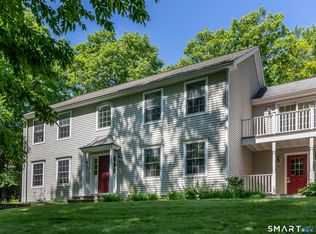
 MLS ID #24163806, Pels Matthews, W. Raveis Lifestyles Realty. Smart MLS
 - $845,0004 bd3 ba2.4k sqft82 Valley Road, Cornwall, CT 06796For Sale
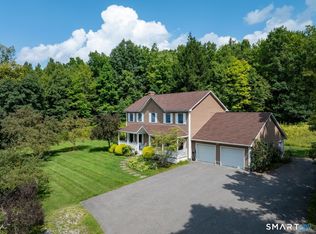 MLS ID #24161651, William J. Melnick, Elyse Harney Real Estate. Smart MLS
 - $799,9005 bd3 ba3k sqft38 Spencer Brook Road, New Hartford, CT 06057For Sale
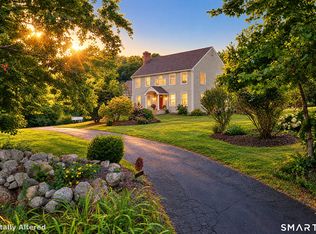 MLS ID #24198737, Dave P. Olson, eXp Realty. Smart MLS
 - $899,0002 bd2 ba1.6k sqft346 Westside Road, Goshen, CT 06756For Sale
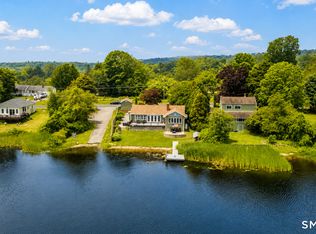 MLS ID #24173180, Jeffrey Boucher, Drakeley Real Estate, Inc.. Smart MLS
 - $699,9005 bd4 ba3.3k sqft17 East Bucks Rock Road, New Milford, CT 06776For SaleMLS ID #24208755, Todd P. Sargent, Coldwell Banker Realty. Smart MLS
- $769,0005 bd4 ba2.6k sqft21 Walker Brook Drive, New Milford, CT 06776For SaleMLS ID #24202023, Phil Fox, William Pitt Sotheby's Int'l. Smart MLS
- $769,9004 bd4 ba3k sqft195 Town Line Highway, Watertown, CT 06795For SaleMLS ID #24178994, Ken Demirs, Regency Real Estate, LLC. Smart MLS
- $545,0003 bd3 ba2.8k sqft124 Suncrest Court, Torrington, CT 06790For SaleMLS ID #24183172, Tom Jacovino, Great Estates, CT. Smart MLS
- $789,9005 bd4 ba3.5k sqft81 Evergreen Crossing, New Hartford, CT 06057For SaleMLS ID #24201187, Odalys Bekanich, Coldwell Banker Realty. Smart MLS
- $629,9003 bd2 ba2.1k sqft177 Lead Mine Brook Road, Harwinton, CT 06791For SaleMLS ID #24205842, Leslie Tapia-Bernal, Northwest CT Realty. Smart MLS
- $789,0003 bd3 ba2.5k sqft16 Rhynus Road, Sharon, CT 06069For SaleMLS ID #24204166, Ashley Paige Pushee, eXp Realty. Smart MLS
- $749,9004 bd4 ba2.7k sqft28 School Street, Woodbury, CT 06798For SaleMLS ID #24138386, Sindy Butkus, Klemm Real Estate Inc. Smart MLS
- $749,9004 bd3 ba2.7k sqft1 Angelas Way, Burlington, CT 06013For SaleMLS ID #24191124, Steven A. Lucca, LPT Realty - IConn Team. Smart MLS
- $639,9003 bd3 ba2.2k sqft219 Wood Creek Road, Bethlehem, CT 06751For SaleMLS ID #24186849, Jason Saphire, www.HomeZu.com. Smart MLS
- $499,9003 bd3 ba2.4k sqft130 Silver Brook Lane, Torrington, CT 06790For SaleMLS ID #24206108, Dee Mattera, Luxe Realty LLC. Smart MLS
- $569,9004 bd3 ba2.2k sqft98 East Street, Bethlehem, CT 06751For SaleMLS ID #24199527, Andy Adames, William Raveis Real Estate. Smart MLS
- $875,0002 bd2 ba2.2k sqft122 River Road, Washington, CT 06794For SaleMLS ID #24198832, Maria Taylor, Klemm Real Estate Inc. Smart MLS
- $699,0004 bd3 ba3.1k sqft169 Indian Trail Road, New Milford, CT 06776For SaleMLS ID #24198305, Kadri Graffeo, Coldwell Banker Realty. Smart MLS
- $865,0003 bd2 ba2.2k sqft123 Old Litchfield Road, Washington, CT 06794For SaleMLS ID #24204116, Jessica Travelstead, W. Raveis Lifestyles Realty. Smart MLS
