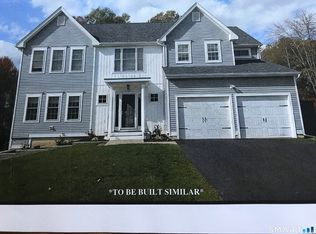
This new construction Jerome Model has much to offer. Very open first floor with private mudroom entrance from 3 car garage, private first floor office. The open Dining room with bay window leading to the Kitchen with an 8ft island and 10ft walk in pantry. The 17x21 Family with corner firpelce and slider leading to 12x16 composite Deck. The 2nd floor 4 spacious bedroom all with walk in closets, 3 full baths,Tech zone and large laundry room completes this spacious home. The basement has daylight basement with 2 large natural windows and sliding door giving exterior access, plenty of room to expand. This home is now complete, except for some spring time grading and seeded. The underground leased propane tank is now in place...
Sold for $800,000
$800,000
39 Jerome Avenue, Burlington, CT 06013
4beds
3,050sqft
Single Family Residence
Built in 2025
1.9 Acres Lot
$807,700 Zestimate®
$262/sqft
$5,422 Estimated rent
Home value
$807,700
$743,000 - $880,000
$5,422/mo
Zestimate® history
Owner options
List your home for rent
$5,422/mo
Rent Zestimate®
Find your next renter with Zillow Rental Manager. Plus, with online applications, you can quickly screen prospective tenants – for free.
$5,422/mo
Rent Zestimate®
Refinance and save
$6,055/mo
Est. payment
Refinancing to a lower rate could help reduce your monthly payments and save thousands over the life of the loan.
$6,055/mo
Est. payment
Explore your selling options
Work with a Zillow partner agent
Leverage their expertise and Zillow's premium Showcase listings to get your home seen by more buyers.
Get startedList with your own agent
Get your home in front of millions of buyers by listing it on Zillow.
Learn how to do itSell it yourself
Take full control of how buyers see your home on Zillow by listing For Sale by Owner (FSBO).
List your homeWhat's special
Large laundry roomPrivate first floor officeOpen first floorTech zone
Zillow last checked:
Listing updated:
Listed by:
Joseph Duva (860)489-9229,
T & M Real Estate of CT Inc 860-489-9229
Bought with:
Jessica Rae Altro, RES.0828899
Coldwell Banker Realty
Source: Smart MLS,MLS#: 24108070
Facts & features
Interior
Bedrooms & bathrooms
- Bedrooms: 4
- Bathrooms: 4
- Full bathrooms: 3
- 1/2 bathrooms: 1
Rooms
- Room types: Laundry
Primary bedroom
- Features: Vaulted Ceiling(s), Ceiling Fan(s), Walk-In Closet(s), Wall/Wall Carpet
- Level: Upper
- Area: 272 Square Feet
- Dimensions: 17 x 16
Bedroom
- Features: Walk-In Closet(s), Wall/Wall Carpet
- Level: Upper
- Area: 154 Square Feet
- Dimensions: 14 x 11
Bedroom
- Features: Wall/Wall Carpet, Composite Floor
- Level: Upper
- Area: 156 Square Feet
- Dimensions: 13 x 12
Bedroom
- Features: Walk-In Closet(s), Wall/Wall Carpet
- Level: Upper
- Area: 154 Square Feet
- Dimensions: 14 x 11
Primary bathroom
- Features: Granite Counters, Double-Sink, Tub w/Shower, Tile Floor
- Level: Upper
- Area: 99 Square Feet
- Dimensions: 11 x 9
Bathroom
- Features: Granite Counters, Double-Sink, Tub w/Shower, Tile Floor
- Level: Upper
- Area: 64 Square Feet
- Dimensions: 8 x 8
Bathroom
- Features: Tub w/Shower, Tile Floor
- Level: Upper
- Area: 36 Square Feet
- Dimensions: 6 x 6
Dining room
- Features: Bay/Bow Window, High Ceilings, Hardwood Floor
- Level: Main
- Area: 208 Square Feet
- Dimensions: 16 x 13
Family room
- Features: High Ceilings, Gas Log Fireplace, Sliders, Hardwood Floor
- Level: Main
- Area: 300 Square Feet
- Dimensions: 20 x 15
Kitchen
- Features: High Ceilings, Breakfast Bar, Granite Counters, Kitchen Island, Pantry, Hardwood Floor
- Level: Main
- Area: 196 Square Feet
- Dimensions: 14 x 14
Office
- Features: High Ceilings, Laminate Floor
- Level: Main
- Area: 77 Square Feet
- Dimensions: 11 x 7
Heating
- Forced Air, Propane
Cooling
- Central Air, Zoned
Appliances
- Included: Allowance, Electric Water Heater, Water Heater
- Laundry: Upper Level, Mud Room
Features
- Entrance Foyer
- Windows: Thermopane Windows
- Basement: Full,Unfinished,Interior Entry,Walk-Out Access,Concrete
- Attic: Access Via Hatch
- Number of fireplaces: 1
- Fireplace features: Insert
Interior area
- Total structure area: 3,050
- Total interior livable area: 3,050 sqft
- Finished area above ground: 3,050
Property
Parking
- Total spaces: 3
- Parking features: Attached
- Attached garage spaces: 3
Features
- Patio & porch: Deck
- Exterior features: Rain Gutters
Lot
- Size: 1.9 Acres
- Features: Wetlands, Few Trees, Sloped
Details
- Parcel number: 999999999
- Zoning: R-40
Construction
Type & style
- Home type: SingleFamily
- Architectural style: Colonial
- Property subtype: Single Family Residence
Materials
- Vinyl Siding, Vertical Siding, Stone
- Foundation: Concrete Perimeter
- Roof: Asphalt,Fiberglass
Condition
- Completed/Never Occupied
- Year built: 2025
Details
- Warranty included: Yes
Utilities & green energy
- Sewer: Septic Needed
- Water: Well
- Utilities for property: Cable Available
Green energy
- Energy efficient items: Thermostat, Windows
Community & HOA
Community
- Subdivision: Burlington Woods
HOA
- Has HOA: No
Location
- Region: Burlington
Financial & listing details
- Price per square foot: $262/sqft
- Date on market: 6/30/2025
Price history
| Date | Event | Price |
|---|---|---|
| 6/2/2026 | Sold | $800,000-4.8%$262/sqft |
Source:  Smart MLS #24108070 Report a problem Smart MLS #24108070 Report a problem | ||
| 3/25/2026 | Pending sale | $839,900$275/sqft |
Source: Smart MLS #24108070 Report a problem | ||
| 6/30/2025 | Listed for sale | $839,900$275/sqft |
Source: Smart MLS #24108070 Report a problem | ||
Public tax history
Tax history is unavailable.
Neighborhood: 06013
Nearby homes
- $809,9003 bd3 ba3k sqft41 Jerome Ave LOT 18, Burlington, CT 06013New Construction
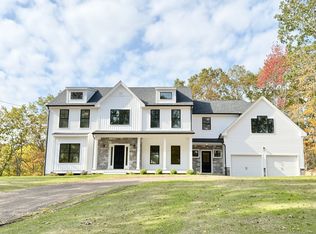
- $820,0004 bd4 ba3.3k sqft31 Jerome Ave, Burlington, CT 06013Sold
- $497,0004 bd3 ba2.2k sqft40 Jerome Ave, Burlington, CT 06013Off Market

- $112,0001.35 acres44 Jerome Ave, Burlington, CT 06013Sold

- $424,9003 bd2 ba1.3k sqft34 Jerome Ave, Burlington, CT 06013Off Market
- $402,1002 bd1 ba1.4k sqft28 Jerome Ave, Burlington, CT 06013Off Market
- $393,9003 bd2 ba1.1k sqft27 Jerome Ave, Burlington, CT 06013Off Market
- $393,8003 bd1 ba1.3k sqft54 Jerome Ave, Burlington, CT 06013Off Market
Nearby schools
GreatSchools rating
- 7/10Lake Garda Elementary SchoolGrades: PK-4Distance: 1 mi
- 7/10Har-Bur Middle SchoolGrades: 5-8Distance: 3.8 mi
- 8/10Lewis S. Mills High SchoolGrades: 9-12Distance: 3.8 mi
Sell for more on Zillow
Get a Zillow Showcase℠ listing at no additional cost and you could sell for .
$807,700
2% more
+$16,154
With Zillow Showcase(estimated)
$823,854
Sell for more on Zillow
Get a Zillow Showcase℠ listing at no additional cost and you could sell for .
$807,700
2% more
+$16,154
With Zillow Showcase(estimated)
$823,854
- Connecticut
- Hartford County
- Burlington
- 06013
- 39 Jerome Avenue
