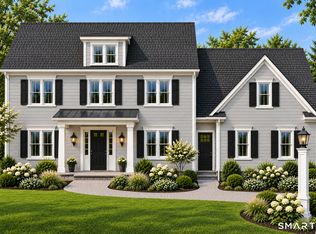
CUSTOM-BUILT finished in 2020 3,234 SQ FT 4 BEDROOMS 3 FULL BATHS 0.72 ACRE BACKS TO CONSERVATION LAND. Welcome to 33 Tanbark Trail, an exceptional 2020-built Colonial in one of Farmington's newer neighborhoods, offering the perfect combination of space, quality, privacy and thoughtful upgrades. Set on a large, level 0.72-acre lot backing to conservation land, this home offers over 3,200 sq ft of beautifully designed living space, plus a 1,516 sq ft basement. One of only a few homes in the neighborhood with a walkout basement, it offers excellent potential for future finished space. A particularly valuable feature is the first-floor office, intentionally designed with the flexibility for potential conversion into an in-law or guest suite. With a full bathroom already located on the first floor, the layout offers excellent possibilities for multigenerational living, overnight guests, or anyone seeking future first-floor accommodations. Inside, hardwood flooring extends throughout both levels, complemented by crown molding throughout the first floor. The impressive kitchen features custom cabinetry built to the ceiling with additional toe-kick storage, quartz countertops, an oversized 9' x 4' island, and a custom coffee & wine bar with wine refrigerator. The living area showcases an upgraded fireplace with an oversized mantel and limestone surround. Outside, enjoy flat backyard, a blue-slate front porch and stairs, stone-paver walkway, deck with paver landing. Wi-Fi-controlled irrigation, natural-gas grill hookup, and oversized custom 18' x 14' shed. An extended driveway provides additional parking and space for a basketball hoop. A thoughtfully designed home offering space for today and flexibility for tomorrow. This home stands apart with numerous upgrades selected and added by the owners. The exterior features upgradedMastic siding, a unique upgrade within Phase Two of the neighborhood, along with an attractive stone facade and carefully designed landscaping. Additional highlights include a whole-house humidifier, natural gas, city water and city sewer. The 1,516 sq ft basement is already plumbed for an additional bathroom, creating excellent potential for a future recreation room, home gym, office, media room or additional living space. The public record identifies the home as a 2019 Colonial with 3,234 sq. ft., 4 bedrooms and 3 full baths. Outdoor improvements include a stone-paver walkway, blue-slate porch and stairs with coordinating stone surround, landscaped flower beds with Belgian Block edging, newer shrubs around the home and property borders, deck, paver landing and a spacious level backyard. LOCATION! Conveniently situated off Route 177 with easy access to major commuting routes and the greater Hartford area, while enjoying the feel of a newer residential neighborhood and the added privacy of conservation land behind the property. HIGHLIGHTS: 3,234 sq ft * 4 BR * 3 Full Baths * 0.72 Acre * Conservation Land * 9' x 4' Kitchen Island * Quartz Counters * Custom Cabinetry * Coffee/Wine Bar * Hardwood Floors on Both Levels * Limestone Fireplace Surround * 18' x 14' Custom Shed * Irrigation * Natural Gas * City Water/Sewer * Expansion-Ready Basement * Extended Driveway. What do you love about this home? What I love most about 33 Tanbark Trail is the combination of a newer custom-built home, a large level yard, and the privacy of conservation land behind the property. It feels open and spacious while still being part of a beautiful newer neighborhood. The owners put a lot of thought into the details-from the 9' x 4' kitchen island, ceiling-height custom cabinetry, quartz countertops and coffee & wine bar to hardwood floors on both levels and the upgraded limestone fireplace surround. Outside, the blue-slate entry, professional landscaping, oversized custom shed, expanded driveway.
For sale
$1,149,000
33 Tanbark Trail, Farmington, CT 06085
4beds
3,234sqft
Single Family Residence
Built in 2019
0.72 Acres Lot
$-- Zestimate®
$355/sqft
$-- HOA
What's special
- 14 days
- 2,384
- 161
Zillow last checked:
Listing updated:
Listed by:
Jacek Mikolajczyk Team,
Jacek Mikolajczyk (860)874-6646,
Berkshire Hathaway NE Prop. 860-677-4949
Source: Smart MLS,MLS#: 24211848
Facts & features
Interior
Bedrooms & bathrooms
- Bedrooms: 4
- Bathrooms: 3
- Full bathrooms: 3
Primary bedroom
- Level: Upper
Bedroom
- Level: Upper
Bedroom
- Level: Upper
Bedroom
- Level: Upper
Bathroom
- Level: Main
Dining room
- Level: Main
Kitchen
- Level: Main
Living room
- Level: Main
Office
- Level: Main
Study
- Level: Main
Heating
- Forced Air, Natural Gas
Cooling
- Central Air
Appliances
- Included: Gas Range, Microwave, Refrigerator, Dishwasher, Disposal, Gas Water Heater, Tankless Water Heater
- Laundry: Upper Level
Features
- Basement: Full,Unfinished
- Attic: Access Via Hatch
- Number of fireplaces: 1
Interior area
- Total structure area: 3,234
- Total interior livable area: 3,234 sqft
- Finished area above ground: 3,234
Video & virtual tour
Property
Parking
- Total spaces: 5
- Parking features: Attached, Paved, Driveway
- Attached garage spaces: 2
- Has uncovered spaces: Yes
Features
- Patio & porch: Deck
- Exterior features: Sidewalk, Rain Gutters, Underground Sprinkler
Lot
- Size: 0.72 Acres
- Features: Level, Cul-De-Sac, Cleared
Details
- Additional structures: Shed(s)
- Parcel number: 2717070
- Zoning: R40
Construction
Type & style
- Home type: SingleFamily
- Architectural style: Colonial
- Property subtype: Single Family Residence
Materials
- Vinyl Siding
- Foundation: Concrete Perimeter
- Roof: Asphalt
Condition
- New construction: No
- Year built: 2019
Utilities & green energy
- Sewer: Public Sewer
- Water: Public
- Utilities for property: Underground Utilities
Community & HOA
Community
- Subdivision: Unionville
HOA
- Has HOA: No
Location
- Region: Unionville
Financial & listing details
- Price per square foot: $355/sqft
- Tax assessed value: $507,500
- Annual tax amount: $13,885
- Date on market: 10/8/2026
Estimated market value
Not available
Estimated sales range
Not available
Not available
Price history
| Date | Event | Price |
|---|---|---|
| 10/18/2026 | Listed for sale | $1,149,000$355/sqft |
Source:  Smart MLS #24211848 Report a problem | ||
Public tax history
Tax history is unavailable.
Monthly payment
Est. payment
Payment breakdown
Explore the cost of this home by adjusting the details. Changes won't be saved.Climate risks
Neighborhood: 06085
Nearby schools
Schools provided by the listing agent
- High: Farmington
Source: Smart MLS. This data may not be complete. We recommend contacting the local school district to confirm school assignments for this home.
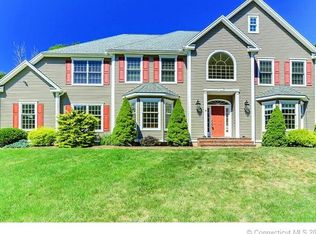
Similar homes
- $996,9004 bd3 ba2.8k sqft34 West District Road, Farmington, CT 06085New Construction
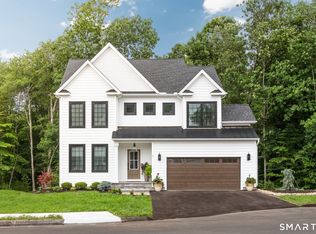
 MLS ID #24194701, Annie K. Carrier, Annie Carrier Realty Group,LLC. Smart MLS
- $1,050,0004 bd3 ba2.7k sqft248 North Ridge Court, Southington, CT 06489For Sale
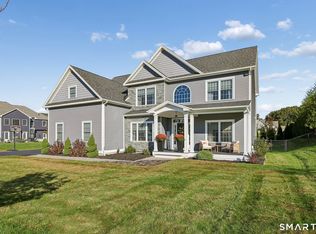 MLS ID #24211940, Erin Mancino, Century 21 AllPoints Realty. Smart MLS
- $749,9004 bd3 ba2.5k sqft1 Angelas Way, Burlington, CT 06013For Sale
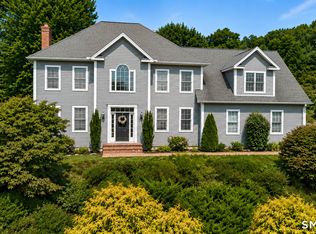 MLS ID #24214419, Steven A. Lucca, LPT Realty - IConn Team. Smart MLS
- $899,0004 bd3 ba3.2k sqftLot 5 Stone Ridge Crossing, Burlington, CT 06013New Construction
 MLS ID #24206372, Pia G. Ciccone, Berkshire Hathaway NE Prop.. Smart MLS
- $949,9004 bd3 ba3.7k sqft100 Robin Drive, Canton, CT 06019For SaleMLS ID #24205275, Tatyana Makarov, Century 21 AllPoints Realty. Smart MLS
- $1,049,0005 bd4 ba3.9k sqft143 Rochela Drive, Southington, CT 06489For SaleMLS ID #24202293, Nikki M. Defrancesco, Coldwell Banker Realty. Smart MLS
- $599,0004 bd4 ba3.7k sqft49 Ratlum Mountain Road, Barkhamsted, CT 06063For SaleMLS ID #24208176, Gennadiy Kholod, Coldwell Banker Realty. Smart MLS
- $659,0004 bd3 ba2.6k sqft187 West Avon Road, Avon, CT 06001For SaleMLS ID #24210180, Kokila Padmanabhan, NUM #1 Realty Inc. Smart MLS
- $1,350,0004 bd5 ba4.8k sqft30 Daniel Trace, Burlington, CT 06013For SaleMLS ID #24186667, Catherine A. McCahill, William Pitt Sotheby's Int'l. Smart MLS
- $674,9994 bd3 ba2.8k sqft163 Juniper Drive, Avon, CT 06001For SaleMLS ID #24209509, Olivia Cabrera, Coldwell Banker Realty. Smart MLS
- $1,100,0004 bd4 ba3.8k sqft114 Wheeler Farm Road, Watertown, CT 06795For SaleMLS ID #24135269, Arben Belica, William Raveis Real Estate. Smart MLS
- $899,0004 bd4 ba3.5k sqft65 Saw Mill Road, Burlington, CT 06013New ConstructionMLS ID #24209019, Whitney Malagrino, Berkshire Hathaway NE Prop.. Smart MLS
- $649,9003 bd2 ba3k sqft757 Jerome Avenue, Bristol, CT 06010For SaleMLS ID #24206628, Jennifer Stich, Tier 1 Real Estate. Smart MLS
- $1,599,9004 bd5 ba4.5k sqft5 Steven Circle, Farmington, CT 06032For SaleMLS ID #24200257, Gayle Dennehy, By Carrier Realty, LLC. Smart MLS
- $749,9995 bd3 ba3.7k sqft27 Spencer Brook Road, New Hartford, CT 06057For SaleMLS ID #24211632, Matt Donafrio, GRL & Realtors, LLC. Smart MLS
- $615,5004 bd2 ba2.4k sqft42 View Drive, Thomaston, CT 06787For SaleMLS ID #24214472, Susan O'Dell, William Raveis Real Estate. Smart MLS
- $629,9004 bd3 ba2.9k sqft1 James Place, Plainville, CT 06062For SaleMLS ID #24206739, Doreen Corriveau, KW Legacy Partners. Smart MLS
- $789,9004 bd3 ba2.1k sqft63 Rumford Street, West Hartford, CT 06107For SaleMLS ID #24204732, Kasia Nowak, KW Legacy Partners. Smart MLS
- $1,599,0004 bd5 ba3.9k sqft55 Montevideo Road, Avon, CT 06001For SaleMLS ID #24207764, John G. Oliveira, Coldwell Banker Realty. Smart MLS
- $599,0004 bd3 ba2.8k sqft34 Chippenwood Lane, Bristol, CT 06010For SaleMLS ID #24193405, Carole King, KW Legacy Partners. Smart MLS
