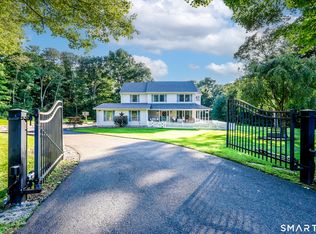
"Price Improved"Exceptional New Construction on 6.59 private acres in Watertown with breathtaking views and a setting that's perfect for horse enthusiasts, car collectors, or anyone seeking the ultimate country retreat. This stunning 3 or 4 bedroom, 3 full bath home offers a bright, open floor plan with soaring vaulted ceilings, gorgeous hardwood floors throughout, and a spacious bonus room over the garage. Designed with today's lifestyle in mind, the finished walk-out lower level with a full bath provides exceptional flexibility and presents an outstanding opportunity for multigenerational living. With only minimal modifications, this space could easily accommodate an in-law suite, guest quarters, or a private living area, making it ideal for extended family or long-term visitors. The primary suite features direct access to an expansive deck overlooking the picturesque property, with additional deck access from the family room, creating the perfect setting for relaxing or entertaining while taking in the spectacular views. At the rear of the property sits an impressive 24' x 48' two-story post-and-beam barn, with an approximate replacement value of $250K. Whether you're an equestrian looking for exceptional horse facilities or car enthusiast this remarkable barn is a true showpiece. Offering the perfect blend of privacy, and versatility, this rare new construction combines modern design with endless possibilities.Coming to the market next week. Available by appointment only
For sale
$949,000
191 Northfield Road, Watertown, CT 06795
4beds
3,485sqft
Single Family Residence
Built in 2026
6.59 Acres Lot
$984,200 Zestimate®
$272/sqft
$-- HOA
What's special
Spectacular viewsBreathtaking viewsSoaring vaulted ceilingsGorgeous hardwood floors throughoutBright open floor plan
- 4 hours
- 98
- 7
Zillow last checked:
Listing updated:
Listed by:
Ken Demirs (860)483-1107,
Regency Real Estate, LLC 860-945-9868
Source: Smart MLS,MLS#: 24192726
Facts & features
Interior
Bedrooms & bathrooms
- Bedrooms: 4
- Bathrooms: 3
- Full bathrooms: 3
Rooms
- Room types: Bonus Room
Primary bedroom
- Features: Full Bath, Hardwood Floor
- Level: Main
- Area: 182 Square Feet
- Dimensions: 13 x 14
Bedroom
- Features: Hardwood Floor
- Level: Main
- Area: 110 Square Feet
- Dimensions: 10 x 11
Bedroom
- Features: Hardwood Floor
- Level: Main
- Area: 99 Square Feet
- Dimensions: 9 x 11
Bedroom
- Features: Hardwood Floor
- Level: Main
- Area: 99 Square Feet
- Dimensions: 9 x 11
Family room
- Features: Vaulted Ceiling(s), Hardwood Floor
- Level: Main
- Area: 546 Square Feet
- Dimensions: 21 x 26
Kitchen
- Features: Vaulted Ceiling(s), Granite Counters, Dining Area, Kitchen Island, Sliders, Hardwood Floor
- Level: Main
- Area: 475 Square Feet
- Dimensions: 19 x 25
Other
- Level: Upper
- Area: 320 Square Feet
- Dimensions: 16 x 20
Rec play room
- Features: Full Bath, Patio/Terrace, Sliders, Vinyl Floor
- Level: Lower
- Area: 1080 Square Feet
- Dimensions: 18 x 60
Heating
- Forced Air, Zoned, Propane
Cooling
- Central Air
Appliances
- Included: Oven/Range, Microwave, Refrigerator, Dishwasher, Wine Cooler, Water Heater, Tankless Water Heater
- Laundry: Main Level
Features
- Wired for Data, Open Floorplan
- Windows: Thermopane Windows
- Basement: Full,Partially Finished
- Attic: Storage,Pull Down Stairs
- Has fireplace: No
Interior area
- Total structure area: 3,485
- Total interior livable area: 3,485 sqft
- Finished area above ground: 2,197
- Finished area below ground: 1,288
Property
Parking
- Total spaces: 2
- Parking features: Attached, Garage Door Opener
- Attached garage spaces: 2
Features
- Patio & porch: Porch, Deck, Patio
Lot
- Size: 6.59 Acres
- Features: Few Trees, Wooded, Farm
Details
- Additional structures: Barn(s)
- Parcel number: 2496099
- Zoning: R30
Construction
Type & style
- Home type: SingleFamily
- Architectural style: Ranch
- Property subtype: Single Family Residence
Materials
- Vinyl Siding
- Foundation: Concrete Perimeter
- Roof: Asphalt
Condition
- Completed/Never Occupied
- Year built: 2026
Details
- Warranty included: Yes
Utilities & green energy
- Sewer: Septic Tank
- Water: Well
- Utilities for property: Underground Utilities
Green energy
- Energy efficient items: Ridge Vents, Windows
Community & HOA
Community
- Security: Security System
HOA
- Has HOA: No
Location
- Region: Watertown
Financial & listing details
- Price per square foot: $272/sqft
- Tax assessed value: $129,150
- Annual tax amount: $3,880
- Date on market: 9/21/2026
Estimated market value
$984,200
$935,000 - $1.03M
$4,068/mo
Price history
| Date | Event | Price |
|---|---|---|
| 9/21/2026 | Listed for sale | $949,000-4.6%$272/sqft |
Source:  Smart MLS #24192726 Report a problem Smart MLS #24192726 Report a problem | ||
| 9/1/2026 | Listing removed | $995,000$286/sqft |
Source: Smart MLS #24192726 Report a problem | ||
| 7/30/2026 | Listed for sale | $995,000$286/sqft |
Source: Smart MLS #24192726 Report a problem | ||
Public tax history
Tax history is unavailable.
Monthly payment
Est. payment
Payment breakdown
Explore the cost of this home by adjusting the details. Changes won't be saved.Climate risks
Neighborhood: 06795
Nearby schools
Schools provided by the listing agent
- Elementary: Fletcher W. Judson
- Middle: Swift
- High: Watertown
Source: Smart MLS. This data may not be complete. We recommend contacting the local school district to confirm school assignments for this home.
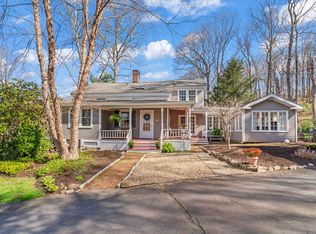
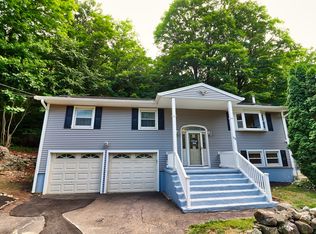
Similar homes
- $769,9004 bd4 ba3k sqft195 Town Line Highway, Watertown, CT 06795For Sale

 MLS ID #24178994, Ken Demirs, Regency Real Estate, LLC. Smart MLS
 - $999,9004 bd3 ba3.2k sqft84 Lum Lot Road, Southbury, CT 06488New Construction
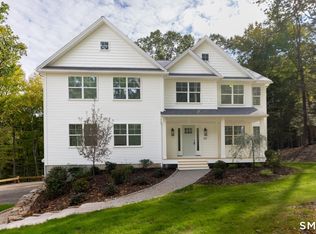 MLS ID #24208132, Gina French, Showcase Realty, Inc.. Smart MLS
 - $950,0004 bd3 ba3.1k sqft58 Lum Lot Road, Southbury, CT 06488New Construction
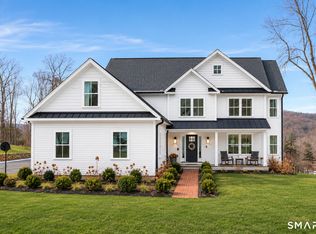 MLS ID #24191710, Gina French, Showcase Realty, Inc.. Smart MLS
 - $1,099,0004 bd3 ba2.4k sqft126 Bucks Hill Road, Southbury, CT 06488For Sale
 MLS ID #24205863, Beth Hawley, Berkshire Hathaway NE Prop.. Smart MLS
 - $799,9003 bd3 ba3.4k sqft33 Jacqueline Drive, Wolcott, CT 06716For SaleMLS ID #24180270, Sharon Sirois, Showcase Realty, Inc.. Smart MLS
- $875,0005 bd4 ba4.1k sqft132 Good Hill Road, Woodbury, CT 06798For SaleMLS ID #24200842, Mary Ann Bennett, Drakeley Real Estate, Inc.. Smart MLS
- $875,0004 bd3 ba2.8k sqft9-A New Bridge Road, Brookfield, CT 06804For SaleMLS ID #24202154, Hala Courgi, Berkshire Hathaway NE Prop.. Smart MLS
- $949,9004 bd3 ba4k sqft2 Ventres Way, Burlington, CT 06013For SaleMLS ID #24188621, Pia G. Ciccone, Berkshire Hathaway NE Prop.. Smart MLS
- $819,0004 bd3 ba4.1k sqft131 Woods Way Drive, Southbury, CT 06488For SaleMLS ID #24157178, Jeffrey Boucher, Drakeley Real Estate, Inc.. Smart MLS
- $799,9005 bd3 ba3k sqft38 Spencer Brook Road, New Hartford, CT 06057For SaleMLS ID #24198737, Dave P. Olson, eXp Realty. Smart MLS
- $1,075,0004 bd3 ba3.2k sqft255 Old Woodbury Road, Southbury, CT 06488New ConstructionMLS ID #24193534, Dawn Ciappetta, Coldwell Banker Realty. Smart MLS
- $985,0003 bd3 ba3.2k sqft28 Headquarters Road, Litchfield, CT 06759For SaleMLS ID #24061045, L. Cleveland Fuessenich, Klemm Real Estate Inc. Smart MLS
- $649,9004 bd4 ba3.5k sqft494 Nonnewaug Road, Bethlehem, CT 06751For SaleMLS ID #24177454, Mary Ann Bennett, Drakeley Real Estate, Inc.. Smart MLS
- $695,0004 bd2 ba1.9k sqft28 Rock Cut Road, Bridgewater, CT 06752For SaleMLS ID #24206228, Kathryn C. Bassett, William Pitt Sotheby's Int'l. Smart MLS
- $925,0004 bd4 ba4.5k sqft32 Yogananda Street, Newtown, CT 06482For SaleMLS ID #24201485, Andy Sachs, Compass Connecticut, LLC. Smart MLS
- $1,100,0004 bd4 ba3.2k sqft336 Holly Hill Lane, Southbury, CT 06488For SaleMLS ID #24206346, Scott Volpe, Coldwell Banker Realty. Smart MLS
- $1,100,0004 bd4 ba3.6k sqft4 Bishop Road, Oxford, CT 06478For SaleMLS ID #24163376, Brian Bates, LPT Realty - IConn Team. Smart MLS
- $819,0004 bd3 ba2.7k sqft18 Hunting Ridge Road, Middlebury, CT 06762For SaleMLS ID #24203733, Robert Disapio, Dave Jones Realty, LLC. Smart MLS
- $825,0004 bd3 ba2.9k sqft68 East Village Road, Monroe, CT 06468For SaleMLS ID #24200839, Antonino Mogavero, William Raveis Real Estate. Smart MLS
- $999,9004 bd4 ba3.6k sqft1427 Monroe Turnpike, Monroe, CT 06468For SaleMLS ID #24190320, Chris S. Bacoulis, Realty ONE Group Connect. Smart MLS
