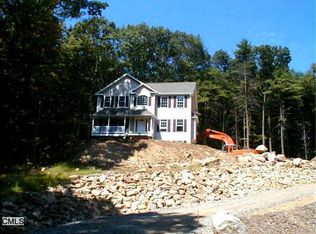
Welcome to 4 Randall Drive, a grand 2,989 sqft new construction modern colonial located on 3.25 acres near the center of town on a cul-de-sac. The home features 4 bedrooms, 2.5 bathrooms, an eat-in-kitchen with a large island, dining room, family room, study, two story foyer, 2nd floor laundry, a practically designed mud room, 2 car garage and a large walkout basement. Featuring Hardwood floors throughout, large windows, and an open layout allowing for a naturally bright and functional home, perfect for everyday living and entertaining. The primary bedroom is spacious and the en suite bathroom features a large walk-in closet, tiled shower, soaker bathtub along with a double vanity. The exterior boasts a covered bluestone front porch, back paver patio, and a private large backyard. An in-ground pool can also be installed in the backyard. In addition to the home's 3 acres, it offers an abundance of privacy as it is the 4th and final house of the cul-de-sac neighborhood, and across from the home is over 10 acres of protected land through the Oxford, CT Land Trust featuring hiking trails. The location of this home offers the best of both worlds: privacy and tranquility while only a few minutes away from shopping, dining, entertainment, and schools. If an offer is placed early enough in the construction process, buyers can customize their new home by selecting finishes. Taxes/Assessed value based on recent comparable homes.
New construction
$915,000
4 Randall Drive, Oxford, CT 06478
4beds
2,989sqft
Single Family Residence
Built in 2026
3.25 Acres Lot
$-- Zestimate®
$306/sqft
$-- HOA
What's special
Covered bluestone front porchFamily roomLarge walkout basementTwo story foyerHardwood floors throughoutDouble vanityPractically designed mud room
- 15 days
- 380
- 18
Zillow last checked:
Listing updated:
Listed by:
Chantal O'Connell (203)828-8510,
Real Broker CT, LLC 855-450-0442
Source: Smart MLS,MLS#: 24207280
Facts & features
Interior
Bedrooms & bathrooms
- Bedrooms: 4
- Bathrooms: 3
- Full bathrooms: 2
- 1/2 bathrooms: 1
Primary bedroom
- Level: Upper
Bedroom
- Level: Upper
Bedroom
- Level: Upper
Bedroom
- Level: Upper
Dining room
- Level: Main
Family room
- Level: Main
Kitchen
- Level: Main
Study
- Level: Main
Heating
- Forced Air, Propane
Cooling
- Central Air
Appliances
- Included: Allowance, Water Heater
- Laundry: Upper Level
Features
- Basement: Full,Unfinished
- Attic: Pull Down Stairs
- Number of fireplaces: 1
Interior area
- Total structure area: 2,989
- Total interior livable area: 2,989 sqft
- Finished area above ground: 2,989
Property
Parking
- Total spaces: 2
- Parking features: Attached
- Attached garage spaces: 2
Lot
- Size: 3.25 Acres
- Features: Wooded, Sloped, Cul-De-Sac, Cleared, Landscaped
Details
- Parcel number: 999999999
- Zoning: per town
Construction
Type & style
- Home type: SingleFamily
- Architectural style: Colonial
- Property subtype: Single Family Residence
Materials
- Vinyl Siding
- Foundation: Concrete Perimeter
- Roof: Asphalt
Condition
- Under Construction
- New construction: Yes
- Year built: 2026
Details
- Warranty included: Yes
Utilities & green energy
- Sewer: Septic Tank
- Water: Well
Community & HOA
Community
- Subdivision: Governor's Hill
HOA
- Has HOA: No
Location
- Region: Oxford
Financial & listing details
- Price per square foot: $306/sqft
- Tax assessed value: $508,830
- Annual tax amount: $10,182
- Date on market: 9/17/2026
Estimated market value
Not available
Estimated sales range
Not available
Not available
Price history
| Date | Event | Price |
|---|---|---|
| 9/17/2026 | Listed for sale | $915,000$306/sqft |
Source:  Smart MLS #24207280 Report a problem Smart MLS #24207280 Report a problem | ||
| 7/18/2026 | Listing removed | $915,000$306/sqft |
Source: Smart MLS #24164190 Report a problem | ||
| 4/3/2026 | Listed for sale | $915,000$306/sqft |
Source: Smart MLS #24164190 Report a problem | ||
Public tax history
Tax history is unavailable.
Monthly payment
Est. payment
Payment breakdown
Explore the cost of this home by adjusting the details. Changes won't be saved.Climate risks
Neighborhood: 06478
Similar homes
- $965,0004 bd3 ba2.8k sqft73 Larkey Road, Oxford, CT 06478New Construction

 MLS ID #24206396, Scott Volpe, Coldwell Banker Realty. Smart MLS
 - $1,195,0003 bd3 ba3.4k sqft77 Larkey Road, Oxford, CT 06478New Construction
 MLS ID #24206442, Scott Volpe, Coldwell Banker Realty. Smart MLS
 - $1,100,0006 bd4 ba4.2k sqft3 Still Road, Oxford, CT 06478For Sale
 MLS ID #24188714, Sue Kopec-Jutcawitz, Coldwell Banker Realty. Smart MLS
 - $889,0004 bd3 ba3.8k sqft4 Mead Farm Road, Seymour, CT 06483New Construction
 MLS ID #24189353, Richard Ehrlich, Keller Williams Realty Prtnrs.. Smart MLS
 - $849,9003 bd3 ba2.1k sqft6 Deer Run Road, Middlebury, CT 06762New ConstructionMLS ID #24209615, Jodi Dawley, Real Estate Two. Smart MLS
- $749,0004 bd3 ba3k sqft182 Green Hill Road, Middlebury, CT 06762For SaleMLS ID #24206538, Chris Jahn, Showcase Realty, Inc.. Smart MLS
- $699,9004 bd3 ba2.4k sqft117 Brushy Hill Road, Newtown, CT 06470For SaleMLS ID #24211083, Joe Moreira, Clearview Realty LLC. Smart MLS
- $775,0004 bd3 ba3.1k sqft662 Coleman Road, Cheshire, CT 06410For SaleMLS ID #24211310, Siobhan McLaughlin, William Raveis Real Estate. Smart MLS
- $999,0004 bd4 ba3.4k sqft135 Washington Drive, Middlebury, CT 06762New ConstructionMLS ID #24203121, Arben Demiraj, West View Properties, LLC. Smart MLS
- $935,0004 bd3 ba2.6k sqft7 Beechwood Drive, Newtown, CT 06482New ConstructionMLS ID #24202571, Lauren Auresto, BHGRE Gaetano Marra Homes. Smart MLS
- $789,9004 bd3 ba2.4k sqft108 Buckingham Road, Seymour, CT 06483New ConstructionMLS ID #24195157, Susan Hotchkiss, Realty ONE Group Connect. Smart MLS
- $975,0004 bd3 ba3.2k sqft84 Lum Lot Road, Southbury, CT 06488New ConstructionMLS ID #24208132, Gina French, Showcase Realty, Inc.. Smart MLS
- $799,9004 bd3 ba3.1k sqft10 Leopard Drive, Newtown, CT 06482For SaleMLS ID #24193035, Gregg Leonard, William Raveis Real Estate. Smart MLS
- $949,0004 bd3 ba3.4k sqft191 Northfield Road, Watertown, CT 06795For SaleMLS ID #24192726, Ken Demirs, Regency Real Estate, LLC. Smart MLS
- $950,0004 bd3 ba3.3k sqft328 Saybrook Road, Orange, CT 06477For SaleMLS ID #24195627, Patricia Moreggi, Coldwell Banker Realty. Smart MLS
- $1,100,0004 bd4 ba3.2k sqft336 Holly Hill Lane, Southbury, CT 06488For SaleMLS ID #24206346, Scott Volpe, Coldwell Banker Realty. Smart MLS
- $775,0005 bd2 ba2.5k sqft576 Huntington Street, Shelton, CT 06484For SaleMLS ID #24211373, Ariel Edery, mygoodagent. Smart MLS
- $829,0004 bd3 ba2.7k sqft435 Berkshire Road, Southbury, CT 06488New ConstructionMLS ID #24204565, Melissa Gordon, Coldwell Banker Realty. Smart MLS
- $1,075,0004 bd3 ba3.2k sqft255 Old Woodbury Road, Southbury, CT 06488New ConstructionMLS ID #24193534, Dawn Ciappetta, Coldwell Banker Realty. Smart MLS
- $775,0004 bd2 ba2.6k sqft8 Signal Hill Road, Brookfield, CT 06804For SaleMLS ID #24207274, Marvin Beninson, Keller Williams Realty. Smart MLS
