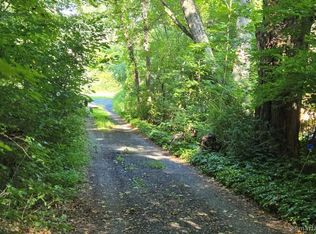
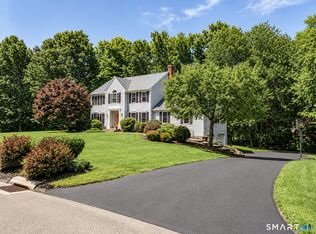
There's nothing quite like being the first to call a home yours. Currently under construction and thoughtfully designed with today's lifestyle in mind, this beautiful new Southbury home combines fresh, modern finishes, an open and inviting interior, and a gorgeous level piece of property in an incredibly convenient location. Step inside to a bright, open floor plan featuring beautiful hardwood flooring and quality finishes throughout. The spacious, flowing layout creates an effortless connection between living, dining, and entertaining spaces, with a clean, timeless design that feels both elevated and comfortable. Outside, the beautiful level lot offers plenty of room to enjoy-whether you envision outdoor entertaining, a future patio, play space, gardens, or simply a great backyard to call your own. And the timing couldn't be better. With construction underway and completion anticipated before the holidays, you could be celebrating the season in a brand-new home without the long wait typically associated with new construction. Ideally located in desirable Southbury with easy access to I-84, shopping, dining, recreation, and everything the area has to offer, this home delivers the perfect combination of new construction, beautiful surroundings, modern living, and everyday convenience. Brand new. Beautifully finished. Ideally located. Come make it yours and be home for the holidays!
New construction
Price cut: $21K (9/13)
$829,000
435 Berkshire Road, Southbury, CT 06488
4beds
2,700sqft
Single Family Residence
Built in 2026
0.67 Acres Lot
$-- Zestimate®
$307/sqft
$-- HOA
What's special
Clean timeless designFresh modern finishesQuality finishes throughoutGreat backyardBeautiful hardwood flooringBright open floor planSpacious flowing layout
- 9 days
- 353
- 13
Zillow last checked:
Listing updated:
Listed by:
The Lewis Team At Coldwell Banker Realty,
Melissa Gordon (203)856-7348,
Coldwell Banker Realty 203-426-5679
Source: Smart MLS,MLS#: 24204565
Facts & features
Interior
Bedrooms & bathrooms
- Bedrooms: 4
- Bathrooms: 3
- Full bathrooms: 2
- 1/2 bathrooms: 1
Primary bedroom
- Features: Full Bath, Walk-In Closet(s), Hardwood Floor
- Level: Upper
Bedroom
- Features: Hardwood Floor
- Level: Upper
Bedroom
- Features: Hardwood Floor
- Level: Upper
Bedroom
- Features: Hardwood Floor
- Level: Upper
Bathroom
- Features: Tile Floor
- Level: Upper
Bathroom
- Features: Tile Floor
- Level: Main
Dining room
- Features: Hardwood Floor
- Level: Main
Family room
- Features: Fireplace, Hardwood Floor
- Level: Main
Kitchen
- Features: Breakfast Bar, Quartz Counters, French Doors, Hardwood Floor
- Level: Main
Living room
- Features: Hardwood Floor
- Level: Main
Heating
- Forced Air, Propane
Cooling
- Central Air
Appliances
- Included: Oven/Range, Microwave, Refrigerator, Dishwasher, Washer, Dryer, Electric Water Heater, Water Heater
- Laundry: Upper Level
Features
- Basement: Full,Unfinished
- Attic: Pull Down Stairs
- Number of fireplaces: 1
Interior area
- Total structure area: 2,700
- Total interior livable area: 2,700 sqft
- Finished area above ground: 2,700
Property
Lot
- Size: 0.67 Acres
- Features: Level
Details
- Parcel number: 999999999
- Zoning: Res
Construction
Type & style
- Home type: SingleFamily
- Architectural style: Colonial
- Property subtype: Single Family Residence
Materials
- Vinyl Siding, Vertical Siding
- Foundation: Concrete Perimeter
- Roof: Asphalt
Condition
- Under Construction
- New construction: Yes
- Year built: 2026
Details
- Warranty included: Yes
Utilities & green energy
- Sewer: Septic Tank
- Water: Well
Community & HOA
Community
- Subdivision: Berkshire Estates
HOA
- Has HOA: No
Location
- Region: Southbury
Financial & listing details
- Price per square foot: $307/sqft
- Tax assessed value: $999,999
- Annual tax amount: $999,999
- Date on market: 9/4/2026
Estimated market value
Not available
Estimated sales range
Not available
Not available
Price history
| Date | Event | Price |
|---|---|---|
| 9/13/2026 | Price change | $829,000-2.5%$307/sqft |
Source:  Smart MLS #24204565 Report a problem Smart MLS #24204565 Report a problem | ||
| 9/4/2026 | Listed for sale | $850,000$315/sqft |
Source: Smart MLS #24204565 Report a problem | ||
Public tax history
Tax history is unavailable.
Monthly payment
Est. payment
Payment breakdown
Explore the cost of this home by adjusting the details. Changes won't be saved.Climate risks
Neighborhood: 06488
Nearby schools
Schools provided by the listing agent
- High: Pomperaug
Source: Smart MLS. This data may not be complete. We recommend contacting the local school district to confirm school assignments for this home.
Similar homes
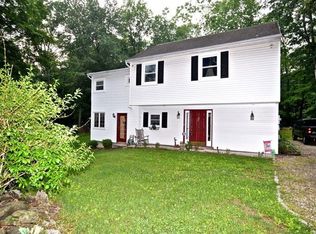
- $889,9003 bd4 ba2.2k sqft125 Lakemere Drive, Southbury, CT 06488For Sale
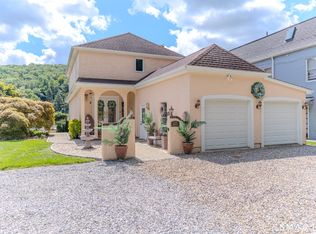
 MLS ID #24204526, Erica Mittica, LAER Realty Partners. Smart MLS
 - $748,9004 bd3 ba3.2k sqft279 South Georges Hill Road, Southbury, CT 06488For Sale
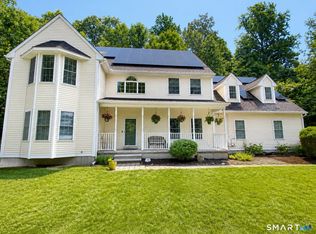 MLS ID #24192766, Rich Muttick, Coldwell Banker Realty. Smart MLS
 - $850,0004 bd3 ba3.9k sqft10 Pearl Street, Newtown, CT 06482For Sale
 MLS ID #24201213, Danielle Valenti, Compass Connecticut, LLC. Smart MLS
 - $829,0004 bd3 ba2.7k sqft5 Stone Gate Drive, Newtown, CT 06482For Sale
 MLS ID #24197479, Nino Petruccelli, Howard Hanna Rand Realty. Smart MLS
 - $749,9005 bd4 ba3.2k sqft1302 Old Waterbury Road, Southbury, CT 06488For SaleMLS ID #24204001, Marian Van Egas, Berkshire Hathaway NE Prop.. Smart MLS
- $900,0004 bd3 ba3.5k sqft83 Elk Drive, Southbury, CT 06488For SaleMLS ID #24193028, Bonnie Wilson, Berkshire Hathaway NE Prop.. Smart MLS
- $889,9004 bd3 ba2.6k sqft9 Beechwood Drive, Newtown, CT 06482For SaleMLS ID #24201359, Lauren Auresto, BHGRE Gaetano Marra Homes. Smart MLS
- $1,099,0004 bd3 ba2.4k sqft126 Bucks Hill Road, Southbury, CT 06488For SaleMLS ID #24205863, Beth Hawley, Berkshire Hathaway NE Prop.. Smart MLS
- $885,0003 bd3 ba2.6k sqft228 Burr Road, Southbury, CT 06488For SaleMLS ID #24187716, Bonnie Wilson, Berkshire Hathaway NE Prop.. Smart MLS
- $1,100,0004 bd4 ba3.2k sqft336 Holly Hill Lane, Southbury, CT 06488For SaleMLS ID #24206346, Scott Volpe, Coldwell Banker Realty. Smart MLS
- $825,0004 bd3 ba3.1k sqft10 Leopard Drive, Newtown, CT 06482For SaleMLS ID #24193035, Gregg Leonard, William Raveis Real Estate. Smart MLS
- $749,0004 bd3 ba2.9k sqft29 Narragansett Trail, Newtown, CT 06482For SaleMLS ID #24184542, Andy Sachs, Compass Connecticut, LLC. Smart MLS
- $935,0004 bd3 ba2.6k sqft7 Beechwood Drive, Newtown, CT 06482New ConstructionMLS ID #24202571, Lauren Auresto, BHGRE Gaetano Marra Homes. Smart MLS
- $715,0004 bd3 ba2.5k sqft151 Lantern Park Lane South, Southbury, CT 06488For SaleMLS ID #24191111, Patti Guarantano, William Pitt Sotheby's Int'l. Smart MLS
- $729,9004 bd3 ba2.9k sqft16 Cedar Grove Road, Southbury, CT 06488For SaleMLS ID #24191218, Pam Famiglietti, William Raveis Real Estate. Smart MLS
- $799,9994 bd3 ba2.7k sqft15 Rose Lane, Newtown, CT 06482For SaleMLS ID #24190182, Martha Brennan, BHGRE Gaetano Marra Homes. Smart MLS
- $929,0003 bd2 ba2.2k sqft22 Still Hill Road, Newtown, CT 06482For SaleMLS ID #24158972, Roman Kwarta, Coldwell Banker Realty. Smart MLS
- $689,9003 bd2 ba2.1k sqft1167 Purchase Brook Road, Southbury, CT 06488For SaleMLS ID #24198217, Justin Bette, Century 21 Bette Real Estate. Smart MLS
- $799,0004 bd3 ba3.1k sqft15 Mountain Manor Road, Newtown, CT 06482For SaleMLS ID #24189071, Katie Keogler, Compass Connecticut, LLC. Smart MLS
