Exceptional opportunity to build a brand-new Colonial-style home at 135 Washington Drive in desirable Middlebury. This proposed 3,485 sq. ft. residence is thoughtfully designed to feature 10 rooms, 4 bedrooms, 3 full baths and 1 half bath, a dedicated home office, fireplace, and 2-car garage, all situated on a beautiful 0.92-acre lot. Home to be built upon buyer contract, offering the opportunity to personalize select finishes and features in consultation with the builder. Final details and specifications subject to approved plans and buyer selections.
New construction
$999,000
135 Washington Drive, Middlebury, CT 06762
4beds
3,485sqft
Single Family Residence
Built in 2026
0.92 Acres Lot
$-- Zestimate®
$287/sqft
$-- HOA
What's special
Dedicated home office
- 3 days
- 199
- 6
Zillow last checked:
Listing updated:
Listed by:
Arben Demiraj (203)592-3347,
West View Properties, LLC 860-274-7838
Source: Smart MLS,MLS#: 24203121
Facts & features
Interior
Bedrooms & bathrooms
- Bedrooms: 4
- Bathrooms: 4
- Full bathrooms: 3
- 1/2 bathrooms: 1
Primary bedroom
- Level: Upper
Bedroom
- Level: Upper
Bedroom
- Level: Upper
Bedroom
- Level: Upper
Family room
- Level: Main
Living room
- Level: Main
Living room
- Level: Main
Heating
- Forced Air, Bottle Gas
Cooling
- Central Air
Appliances
- Included: Electric Cooktop, Oven/Range, Range Hood, Refrigerator, Dishwasher, Water Heater
- Laundry: Main Level
Features
- Entrance Foyer
- Basement: Full
- Attic: Access Via Hatch
- Number of fireplaces: 1
Interior area
- Total structure area: 3,485
- Total interior livable area: 3,485 sqft
- Finished area above ground: 3,485
Property
Parking
- Total spaces: 2
- Parking features: Attached
- Attached garage spaces: 2
Features
- Has view: Yes
- View description: Water
- Has water view: Yes
- Water view: Water
Lot
- Size: 0.92 Acres
- Features: Sloped
Details
- Parcel number: 1195146
- Zoning: R40
Construction
Type & style
- Home type: SingleFamily
- Architectural style: Colonial
- Property subtype: Single Family Residence
Materials
- Vinyl Siding
- Foundation: Concrete Perimeter
- Roof: Asphalt
Condition
- To Be Built
- New construction: Yes
- Year built: 2026
Details
- Warranty included: Yes
Utilities & green energy
- Sewer: Septic Tank
- Water: Well
Community & HOA
HOA
- Has HOA: No
Location
- Region: Middlebury
Financial & listing details
- Price per square foot: $287/sqft
- Tax assessed value: $4,600
- Annual tax amount: $150
- Date on market: 8/31/2026
Estimated market value
Not available
Estimated sales range
Not available
$2,219/mo
Price history
| Date | Event | Price |
|---|---|---|
| 8/31/2026 | Listed for sale | $999,000+3896%$287/sqft |
Source:  Smart MLS #24203121 Report a problem Smart MLS #24203121 Report a problem | ||
| 12/4/2024 | Sold | $25,000-65.3%$7/sqft |
Source: Smart MLS #24050751 Report a problem | ||
| 12/3/2024 | Pending sale | $72,000$21/sqft |
Source: Smart MLS #24050751 Report a problem | ||
| 10/1/2024 | Listed for sale | $72,000$21/sqft |
Source: Smart MLS #24050751 Report a problem | ||
Public tax history
| Year | Property taxes | Tax assessment |
|---|---|---|
| 2025 | $150 | $4,600 |
| 2024 | $150 +1.4% | $4,600 |
| 2023 | $148 +2.8% | $4,600 |
| 2022 | $144 -93.8% | $4,600 -93.1% |
| 2021 | $2,327 +0% | $66,800 |
| 2020 | $2,327 +4.3% | $66,800 |
| 2019 | $2,231 +2.7% | $66,800 |
| 2018 | $2,172 +3.2% | $66,800 |
| 2017 | $2,104 -10.8% | $66,800 -14.7% |
| 2015 | $2,358 +2.7% | $78,300 |
| 2014 | $2,297 +1.6% | $78,300 |
| 2013 | $2,260 +2.8% | $78,300 |
| 2012 | $2,198 +0.7% | $78,300 -14.6% |
| 2011 | $2,182 +0.7% | $91,700 |
| 2009 | $2,167 +1.8% | $91,700 |
| 2008 | $2,128 +143.5% | $91,700 +129.8% |
| 2007 | $874 | $39,900 |
Find assessor info on the county website
Monthly payment
Est. payment
Payment breakdown
Explore the cost of this home by adjusting the details. Changes won't be saved.Climate risks
Neighborhood: 06762
Nearby schools
Schools provided by the listing agent
- High: Pomperaug
Source: Smart MLS. This data may not be complete. We recommend contacting the local school district to confirm school assignments for this home.
Similar homes
- $--3 bd3 ba3k sqft12 Bear Hills Rd, Newtown, CT 06470Auction
 Xome
Xome - $899,0004 bd4 ba4.2k sqft91 Dorman Road, Oxford, CT 06478For Sale
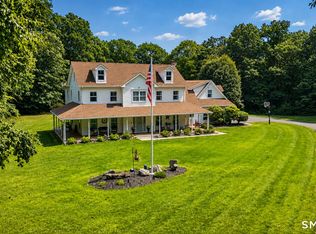
 MLS ID #24196313, Jeffrey Boucher, Drakeley Real Estate, Inc.. Smart MLS
 - $1,075,0004 bd3 ba3.2k sqft255 Old Woodbury Road, Southbury, CT 06488New Construction
 MLS ID #24193534, Dawn Ciappetta, Coldwell Banker Realty. Smart MLS
 - $1,125,0004 bd3 ba3.3k sqft215 Old Woodbury Road, Southbury, CT 06488New Construction
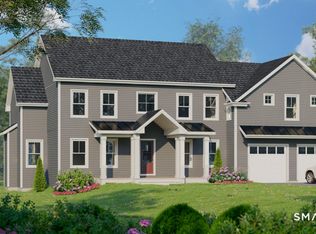 MLS ID #24193531, Dawn Ciappetta, Coldwell Banker Realty. Smart MLS
 - $989,0004 bd5 ba4.7k sqft109 Benedict Road, Monroe, CT 06468For SaleMLS ID #24185087, Steven T. Koleno, Beycome of Connecticut. Smart MLS
- $1,100,0004 bd4 ba4.4k sqft16 Gate Post Lane, Woodbury, CT 06798For SaleMLS ID #24192457, Sindy Butkus, Klemm Real Estate Inc. Smart MLS
- $869,9995 bd4 ba3.6k sqft43 South Street, Morris, CT 06763For SaleMLS ID #24196832, Joanne M. Donne, The Washington Agency. Smart MLS
- $1,225,0003 bd3 ba3.4k sqft185 Old Woodbury Road, Southbury, CT 06488New ConstructionMLS ID #24193452, Dawn Ciappetta, Coldwell Banker Realty. Smart MLS
- $1,076,0004 bd2 ba3.4k sqft18 East Street, Bethlehem, CT 06751For SaleMLS ID #24193014, Brandy Granata, Coldwell Banker Realty. Smart MLS
- $778,0004 bd3 ba3.2k sqft279 South Georges Hill Road, Southbury, CT 06488For SaleMLS ID #24192766, Rich Muttick, Coldwell Banker Realty. Smart MLS
- $825,0004 bd3 ba2.9k sqft68 East Village Road, Monroe, CT 06468For SaleMLS ID #24200839, Antonino Mogavero, William Raveis Real Estate. Smart MLS
- $664,9003 bd3 ba2k sqft66 Tuckahoe Drive, Shelton, CT 06484For SaleMLS ID #24201003, Jim See, Higgins Group Real Estate. Smart MLS
- $775,0004 bd4 ba2.7k sqft28 School Street, Woodbury, CT 06798For SaleMLS ID #24138386, Sindy Butkus, Klemm Real Estate Inc. Smart MLS
- $699,9004 bd2 ba2.1k sqft136 Chestnut Tree Hill Rd Extension, Oxford, CT 06478For SaleMLS ID #24199460, Lisa Bowman, Coldwell Banker Realty. Smart MLS
- $879,0004 bd3 ba3.8k sqft4 Mead Farm Road, Seymour, CT 06483New ConstructionMLS ID #24189353, Richard Ehrlich, Keller Williams Realty Prtnrs.. Smart MLS
- $799,0004 bd3 ba3.1k sqft662 Coleman Road, Cheshire, CT 06410For SaleMLS ID #24194347, Siobhan McLaughlin, William Raveis Real Estate. Smart MLS
- $895,0004 bd3 ba2.4k sqft96 Quail Run Road, Woodbury, CT 06798New ConstructionMLS ID #24172964, Scott Volpe, Coldwell Banker Realty. Smart MLS
