Looking for a well-designed custom home? This is it with THE PERFECT BLEND of modern open floor planning, traditional colonial design & included features and upgrades or options for future expansion. Large kitchen with EXPANDED PANTRY INCLUDED, reverse stairwell off kitchen a "modern twist", and opens to dining and great rooms. OFFICE/STUDY on main with glass door and large mud room with built in bench. Primary suite upstairs with TRAY CEILING AND LARGE DRESSING ROOM, 3 nice sized bedrooms with WALK IN CLOSETS and one as OPTIONAL EN-SUITE, and a clever upstairs SITTING LOFT for added living space round out second floor. Future LL expansion can be added at an additional cost.
New construction
$1,125,000
215 Old Woodbury Road, Southbury, CT 06488
4beds
3,300sqft
Single Family Residence
Built in 2027
2 Acres Lot
$-- Zestimate®
$341/sqft
$-- HOA
What's special
Primary suite upstairsExpanded pantry includedTraditional colonial designReverse stairwell off kitchenTray ceilingLarge dressing roomModern open floor planning
- 46 days
- 108
- 5
Zillow last checked:
Listing updated:
Listed by:
The Dawn Ciappetta Team of Coldwell Banker Realty,
Dawn Ciappetta (203)650-1918,
Coldwell Banker Realty 203-263-3003
Source: Smart MLS,MLS#: 24193531
Facts & features
Interior
Bedrooms & bathrooms
- Bedrooms: 4
- Bathrooms: 3
- Full bathrooms: 2
- 1/2 bathrooms: 1
Rooms
- Room types: Laundry
Primary bedroom
- Features: Bedroom Suite, Dressing Room, Full Bath, Walk-In Closet(s), Wall/Wall Carpet
- Level: Upper
- Area: 240 Square Feet
- Dimensions: 16 x 15
Bedroom
- Features: Walk-In Closet(s), Wall/Wall Carpet
- Level: Upper
- Area: 182 Square Feet
- Dimensions: 14 x 13
Bedroom
- Features: Walk-In Closet(s), Wall/Wall Carpet
- Level: Upper
- Area: 196 Square Feet
- Dimensions: 14 x 14
Bedroom
- Features: Walk-In Closet(s), Wall/Wall Carpet
- Level: Upper
- Area: 196 Square Feet
- Dimensions: 14 x 14
Dining room
- Features: High Ceilings, Hardwood Floor
- Level: Main
- Area: 180 Square Feet
- Dimensions: 15 x 12
Great room
- Features: High Ceilings, Gas Log Fireplace, Hardwood Floor
- Level: Main
- Area: 323 Square Feet
- Dimensions: 17 x 19
Kitchen
- Features: High Ceilings, Quartz Counters, Kitchen Island, Pantry, Hardwood Floor
- Level: Main
- Area: 208 Square Feet
- Dimensions: 16 x 13
Study
- Features: High Ceilings, French Doors, Hardwood Floor
- Level: Main
- Area: 156 Square Feet
- Dimensions: 12 x 13
Heating
- Forced Air, Propane
Cooling
- Central Air
Appliances
- Included: Allowance, Gas Cooktop, Oven, Microwave, Range Hood, Refrigerator, Dishwasher, Water Heater, Tankless Water Heater
- Laundry: Upper Level, Mud Room
Features
- Wired for Data, Open Floorplan
- Windows: Thermopane Windows
- Basement: Full,Unfinished
- Attic: Access Via Hatch
- Number of fireplaces: 1
Interior area
- Total structure area: 3,300
- Total interior livable area: 3,300 sqft
- Finished area above ground: 3,300
Property
Parking
- Total spaces: 2
- Parking features: Attached, Garage Door Opener
- Attached garage spaces: 2
Features
- Patio & porch: Deck
- Exterior features: Rain Gutters
Lot
- Size: 2 Acres
- Features: Level
Details
- Parcel number: 999999999
- Zoning: R-60
Construction
Type & style
- Home type: SingleFamily
- Architectural style: Colonial
- Property subtype: Single Family Residence
Materials
- Vinyl Siding
- Foundation: Concrete Perimeter
- Roof: Asphalt
Condition
- To Be Built
- New construction: Yes
- Year built: 2027
Details
- Warranty included: Yes
Utilities & green energy
- Sewer: Septic Tank
- Water: Well
- Utilities for property: Underground Utilities
Green energy
- Green verification: Home Energy Score
- Energy efficient items: Insulation, Thermostat, Ridge Vents, Windows
Community & HOA
Community
- Features: Golf, Health Club, Lake, Library, Medical Facilities, Park
HOA
- Has HOA: No
Location
- Region: Southbury
Financial & listing details
- Price per square foot: $341/sqft
- Date on market: 8/6/2026
Estimated market value
Not available
Estimated sales range
Not available
Not available
Price history
| Date | Event | Price |
|---|---|---|
| 8/6/2026 | Listed for sale | $1,125,000$341/sqft |
Source:  Smart MLS #24193531 Report a problem Smart MLS #24193531 Report a problem | ||
Public tax history
Tax history is unavailable.
Monthly payment
Est. payment
Payment breakdown
Explore the cost of this home by adjusting the details. Changes won't be saved.Climate risks
Neighborhood: 06488
Nearby schools
Schools provided by the listing agent
- High: Pomperaug
Source: Smart MLS. This data may not be complete. We recommend contacting the local school district to confirm school assignments for this home.
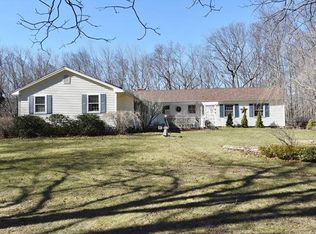
- $570,9004 bd3 ba2.1k sqft235 Old Woodbury Rd, Southbury, CT 06488Off Market
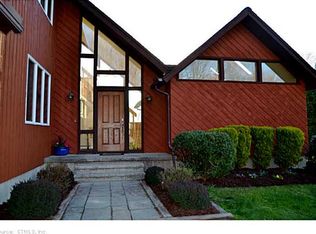
- $653,5003 bd3 ba2.3k sqft214 Old Woodbury Rd, Southbury, CT 06488Off Market
- $666,5003 bd2 ba2.2k sqft234 Old Woodbury Rd, Southbury, CT 06488Off Market
- $1,075,0004 bd3 ba3.2k sqft255 Old Woodbury Rd, Southbury, CT 06488New Construction

Similar homes
- $1,075,0004 bd3 ba3.2k sqft255 Old Woodbury Road, Southbury, CT 06488New Construction
 MLS ID #24193534, Dawn Ciappetta, Coldwell Banker Realty. Smart MLS
 - $1,225,0003 bd3 ba3.4k sqft185 Old Woodbury Road, Southbury, CT 06488New Construction
 MLS ID #24193452, Dawn Ciappetta, Coldwell Banker Realty. Smart MLS
 - $999,9004 bd3 ba3.2k sqft84 Lum Lot Road, Southbury, CT 06488New Construction
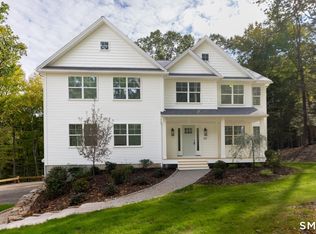 MLS ID #24208132, Gina French, Showcase Realty, Inc.. Smart MLS
 - $1,100,0004 bd4 ba3.2k sqft336 Holly Hill Lane, Southbury, CT 06488For Sale
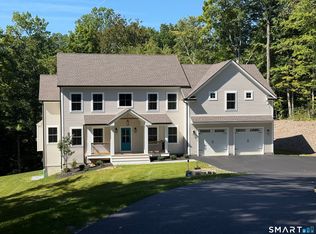 MLS ID #24206346, Scott Volpe, Coldwell Banker Realty. Smart MLS
 - $1,195,0005 bd5 ba4.2k sqft275 Vista View Drive, Southbury, CT 06488For SaleMLS ID #24204457, Elizabeth Altobelli, William Raveis Real Estate. Smart MLS
- $779,9004 bd3 ba3k sqft182 Green Hill Road, Middlebury, CT 06762For SaleMLS ID #24206538, Chris Jahn, Showcase Realty, Inc.. Smart MLS
- $1,195,0004 bd3 ba3.4k sqft22 East Woods Road, Roxbury, CT 06783For SaleMLS ID #24192986, Andy Sachs, Compass Connecticut, LLC. Smart MLS
- $1,189,9994 bd3 ba2.8k sqft24 Deerwood Road, Oxford, CT 06478For SaleMLS ID #24152762, Magda Ballaro, William Raveis Real Estate. Smart MLS
- $949,9004 bd4 ba4.7k sqft1427 Monroe Turnpike, Monroe, CT 06468For SaleMLS ID #24208729, Chris S. Bacoulis, Realty ONE Group Connect. Smart MLS
- $574,9003 bd2 ba1.7k sqft1049 Kettletown Road, Southbury, CT 06488For SaleMLS ID #24179621, Yong Yang, Vylla Home (CT) LLC. Smart MLS
- $1,199,0006 bd4 ba4.2k sqft3 Still Road, Oxford, CT 06478For SaleMLS ID #24188714, Sue Kopec-Jutcawitz, Coldwell Banker Realty. Smart MLS
- $999,0005 bd3 ba2.6k sqft60 Mohegan Road, Shelton, CT 06484For SaleMLS ID #24196842, Jaime Pereira, RE/MAX Right Choice. Smart MLS
- $1,269,0003 bd3 ba2.4k sqft85 Good Hill Road, Roxbury, CT 06783For SaleMLS ID #24192683, Jason Saphire, www.HomeZu.com. Smart MLS
- $1,230,0004 bd4 ba3.7k sqft175 Nichols Avenue, Shelton, CT 06484For SaleMLS ID #24191671, Matt Nuzie, RE/MAX Right Choice. Smart MLS
- $825,0004 bd3 ba3.1k sqft10 Leopard Drive, Newtown, CT 06482For SaleMLS ID #24193035, Gregg Leonard, William Raveis Real Estate. Smart MLS
- $935,0004 bd3 ba2.6k sqft7 Beechwood Drive, Newtown, CT 06482New ConstructionMLS ID #24202571, Lauren Auresto, BHGRE Gaetano Marra Homes. Smart MLS
- $1,195,0004 bd4 ba4.5k sqft4 Darcangelo Drive, Brookfield, CT 06804For SaleMLS ID #24178021, Frank Schiavone, Compass Connecticut, LLC. Smart MLS
- $975,0003 bd3 ba3.1k sqft3 Boulder Creek Road, Newtown, CT 06470For SaleMLS ID #24205896, Jaider Osorno, Alpha Capital Realty, LLC. Smart MLS
- $1,075,0004 bd4 ba3.3k sqft33 Old Stagecoach Road, Redding, CT 06896For SaleMLS ID #24186160, Jay Irvine, Serhant Connecticut, LLC. Smart MLS
- $1,125,0003 bd2 ba1.7k sqft159 Merryall Road, New Milford, CT 06776For SaleMLS ID #24201121, David White, OwnerEntry.com. Smart MLS
