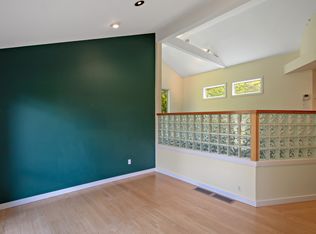
*Completely reimagined from top to bottom, 22 E. Woods Rd. offers the rare combination of virtually new, low-maintenance living, nearly 7 acres of beautiful privacy and exceptional value. WITH JUST $7,395 in annual property taxes, the monthly cost to own and operate this home can be a fraction of what you'll find in many surrounding towns. Inside, gleaming hardwood floors, abundant natural light and an inviting open floor plan create a warm, comfortable atmosphere. The stunning custom kitchen features crisp white and natural-tone cabinetry, granite countertops and high-end stainless-steel appliances, flowing seamlessly into the living spaces anchored by a charming fireplace. The spacious primary suite offers a spa-like bath with soaking tub and oversized tiled shower, walk-in closet and separate flex space perfect for an office, nursery or dressing room. Three additional bedrooms share a brand-new full bath, while a bonus room over the garage-with its own staircase-offers even more flexibility. Outside, front and rear patios provide wonderful spaces for relaxing or entertaining while nearly 7 acres offer privacy and room to enjoy the outdoors. Freshly painted inside and out, with a new roof and driveway, this home is truly move-in ready and designed for worry-free living. Nearly a complete renovation, incredibly private, low taxes and a remarkably low cost of ownership-this is a rare opportunity to enjoy a nearly new home with the space and privacy you've been looking for!
For sale
Price cut: $40K (9/2)
$1,195,000
22 East Woods Road, Roxbury, CT 06783
4beds
3,476sqft
Single Family Residence
Built in 1972
6.89 Acres Lot
$-- Zestimate®
$344/sqft
$-- HOA
What's special
Charming fireplaceIncredibly privateAbundant natural lightStunning custom kitchenNew roof and drivewaySpacious primary suiteWalk-in closet
- 49 days
- 662
- 24
Zillow last checked:
Listing updated:
Listed by:
ENCORE TEAM AT COMPASS,
Andy Sachs (203)727-8621,
Compass Connecticut, LLC 203-200-0851
Source: Smart MLS,MLS#: 24192986
Facts & features
Interior
Bedrooms & bathrooms
- Bedrooms: 4
- Bathrooms: 3
- Full bathrooms: 2
- 1/2 bathrooms: 1
Primary bedroom
- Features: Full Bath, Walk-In Closet(s), Hardwood Floor
- Level: Upper
Bedroom
- Features: Hardwood Floor
- Level: Upper
Bedroom
- Features: Hardwood Floor
- Level: Upper
Bedroom
- Features: Hardwood Floor
- Level: Upper
Den
- Features: Hardwood Floor
- Level: Upper
Dining room
- Features: Hardwood Floor
- Level: Main
Family room
- Features: Fireplace, Hardwood Floor
- Level: Main
Kitchen
- Features: Granite Counters, Dining Area, Eating Space, Hardwood Floor
- Level: Main
Living room
- Features: Hardwood Floor
- Level: Main
Office
- Features: Hardwood Floor
- Level: Upper
Heating
- Forced Air, Propane
Cooling
- Central Air
Appliances
- Included: Gas Range, Refrigerator, Dishwasher, Washer, Dryer, Water Heater
- Laundry: Upper Level
Features
- Basement: None
- Attic: Access Via Hatch
- Number of fireplaces: 4
Interior area
- Total structure area: 3,476
- Total interior livable area: 3,476 sqft
- Finished area above ground: 3,476
Property
Parking
- Total spaces: 6
- Parking features: Attached, Paved, Off Street, Driveway, Private, Asphalt
- Attached garage spaces: 2
- Has uncovered spaces: Yes
Features
- Patio & porch: Patio
- Exterior features: Rain Gutters, Lighting
Lot
- Size: 6.89 Acres
- Features: Level, Sloped
Details
- Parcel number: 866254
- Zoning: C
Construction
Type & style
- Home type: SingleFamily
- Architectural style: Colonial
- Property subtype: Single Family Residence
Materials
- Clapboard, Wood Siding
- Foundation: Concrete Perimeter, Slab
- Roof: Asphalt
Condition
- New construction: No
- Year built: 1972
Utilities & green energy
- Sewer: Septic Tank
- Water: Well
Community & HOA
Community
- Features: Golf, Health Club, Medical Facilities, Park, Public Rec Facilities, Shopping/Mall
HOA
- Has HOA: No
Location
- Region: Roxbury
Financial & listing details
- Price per square foot: $344/sqft
- Tax assessed value: $539,350
- Annual tax amount: $7,012
- Date on market: 7/24/2026
Estimated market value
Not available
Estimated sales range
Not available
Not available
Price history
| Date | Event | Price |
|---|---|---|
| 9/2/2026 | Price change | $1,195,000-3.2%$344/sqft |
Source:  Smart MLS #24192986 Report a problem Smart MLS #24192986 Report a problem | ||
| 7/29/2026 | Listed for sale | $1,235,000+102.5%$355/sqft |
Source: Smart MLS #24192986 Report a problem | ||
| 4/17/2026 | Sold | $610,000-10.9%$175/sqft |
Source: Smart MLS #24147606 Report a problem | ||
| 2/11/2026 | Pending sale | $685,000$197/sqft |
Source: Smart MLS #24147606 Report a problem | ||
| 1/7/2026 | Listed for sale | $685,000-6.8%$197/sqft |
Source: Smart MLS #24147606 Report a problem | ||
| 1/2/2026 | Listing removed | $735,000$211/sqft |
Source: Smart MLS #24110062 Report a problem | ||
| 7/13/2025 | Listed for sale | $735,000+41.3%$211/sqft |
Source: Smart MLS #24110062 Report a problem | ||
| 1/16/2004 | Sold | $520,000+94%$150/sqft |
Source: Public Record Report a problem | ||
| 5/26/1998 | Sold | $268,000$77/sqft |
Source: Smart MLS #97019647 Report a problem | ||
Public tax history
| Year | Property taxes | Tax assessment |
|---|---|---|
| 2025 | $7,012 +3.2% | $539,350 |
| 2024 | $6,796 | $539,350 |
| 2023 | $6,796 +2.5% | $539,350 +24% |
| 2022 | $6,633 -1% | $434,950 |
| 2021 | $6,698 -2.5% | $434,950 |
| 2020 | $6,872 -0.3% | $434,950 |
| 2019 | $6,894 | $434,950 |
| 2018 | $6,894 -2.2% | $434,950 -12.4% |
| 2017 | $7,047 +3.6% | $496,260 |
| 2016 | $6,799 | $496,260 |
| 2015 | $6,799 +2.2% | $496,260 |
| 2014 | $6,650 +0.8% | $496,260 |
| 2013 | $6,600 -1.1% | $496,260 -10% |
| 2012 | $6,675 +1.7% | $551,650 |
| 2011 | $6,565 +4.4% | $551,650 +0% |
| 2010 | $6,286 +6.2% | $551,430 +1.5% |
| 2009 | $5,919 | $543,060 |
| 2008 | $5,919 +13.1% | $543,060 +59.8% |
| 2007 | $5,234 +1% | $339,850 +1% |
| 2006 | $5,180 | $336,380 |
| 2005 | $5,180 | $336,380 |
| 2004 | $5,180 | $336,380 |
| 2003 | $5,180 +15.2% | $336,380 +46.2% |
| 2001 | $4,497 | $230,150 |
| 2000 | $4,497 | $230,150 |
Find assessor info on the county website
Monthly payment
Est. payment
Payment breakdown
Explore the cost of this home by adjusting the details. Changes won't be saved.Climate risks
Neighborhood: 06783
Similar homes
- $1,195,0005 bd5 ba4.2k sqft275 Vista View Drive, Southbury, CT 06488For Sale

 MLS ID #24204457, Elizabeth Altobelli, William Raveis Real Estate. Smart MLS
 - $975,0003 bd3 ba3.1k sqft3 Boulder Creek Road, Newtown, CT 06470For Sale
 MLS ID #24205896, Jaider Osorno, Alpha Capital Realty, LLC. Smart MLS
 - $1,195,0004 bd4 ba4.5k sqft4 Darcangelo Drive, Brookfield, CT 06804For Sale
 MLS ID #24178021, Frank Schiavone, Compass Connecticut, LLC. Smart MLS
 - $729,9004 bd3 ba2.9k sqft16 Cedar Grove Road, Southbury, CT 06488For Sale
 MLS ID #24191218, Pam Famiglietti, William Raveis Real Estate. Smart MLS
 - $1,049,0004 bd3 ba3.2k sqft3 Partridge Trail, Sherman, CT 06784For SaleMLS ID #24167644, Lorraine Amaral, William Pitt Sotheby's Int'l. Smart MLS
- $820,0004 bd3 ba3k sqft35 Nettleton Hollow Road, Bethlehem, CT 06751For SaleMLS ID #24194494, Andree Gabathuler, Coldwell Banker Realty. Smart MLS
- $724,9994 bd3 ba2.7k sqft33 Pond View Drive, Southbury, CT 06488For SaleMLS ID #24190967, Katie Ruopp, BHGRE Gaetano Marra Homes. Smart MLS
- $1,100,0004 bd4 ba3.5k sqft123 Cross Highway, Redding, CT 06896For SaleMLS ID #24198160, Nicole A. Van Alstyne, William Pitt Sotheby's Int'l. Smart MLS
- $1,499,0004 bd4 ba3.7k sqft99 Mesa Drive, Bethany, CT 06524For SaleMLS ID #24205242, Kamil Andrukiewicz, New Haus Group LLC. Smart MLS
- $1,600,0004 bd3 ba3.1k sqft138 Minortown Road, Woodbury, CT 06798For SaleMLS ID #24199540, Heather Crabtree, RE/MAX RISE. Smart MLS
- $995,0004 bd4 ba4.1k sqft282 Tepi Drive, Southbury, CT 06488For SaleMLS ID #24185054, David Aurigemma, Regency Real Estate, LLC. Smart MLS
- $1,300,0004 bd3 ba3.7k sqft1080 Black Rock Turnpike, Easton, CT 06612For SaleMLS ID #24187201, Charles Driza, Houlihan Lawrence. Smart MLS
- $875,0004 bd3 ba2.8k sqft9-A New Bridge Road, Brookfield, CT 06804For SaleMLS ID #24202154, Hala Courgi, Berkshire Hathaway NE Prop.. Smart MLS
- $1,259,0005 bd6 ba4.4k sqft9 Glenmor Drive, Newtown, CT 06470For SaleMLS ID #24196211, Magda Ballaro, William Raveis Real Estate. Smart MLS
- $819,0004 bd3 ba4.1k sqft131 Woods Way Drive, Southbury, CT 06488For SaleMLS ID #24157178, Jeffrey Boucher, Drakeley Real Estate, Inc.. Smart MLS
- $1,075,0004 bd4 ba3.3k sqft33 Old Stagecoach Road, Redding, CT 06896For SaleMLS ID #24186160, Jay Irvine, Serhant Connecticut, LLC. Smart MLS
- $700,0004 bd3 ba3.2k sqft2 Banquo Brae Road, Brookfield, CT 06804For SaleMLS ID #24196486, Sherri Cordelli, William Pitt Sotheby's Int'l. Smart MLS
- $1,250,0004 bd4 ba5k sqft35 Hunting Ridge Road, Easton, CT 06612For SaleMLS ID #24178260, Vera Maximin, Higgins Group Real Estate. Smart MLS
- $799,0004 bd3 ba3.1k sqft15 Mountain Manor Road, Newtown, CT 06482For SaleMLS ID #24189071, Katie Keogler, Compass Connecticut, LLC. Smart MLS
- $919,0004 bd4 ba3.1k sqft37 Jenny Lane #2, Oxford, CT 06478For SaleMLS ID #24187521, Margi A. Vance, Fiorelli Realty, LLC. Smart MLS
