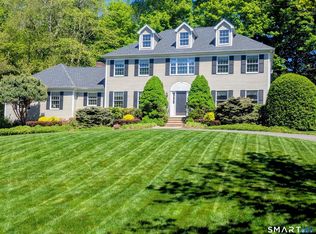
This spacious family home has everything you want! Property makes you feel like you are at a resort. Enjoy heated inground pool, lighted tennis or pickle ball court, spa, privacy, pergola. Property is perfect for hiking since it is abutting a 100 acre natural preserve while enjoying the symphony of nature. Buildings include detached 2 car garage, 2 car under garage, 4 car portico for car buffs and collectors'. Quality home, features studio with sink, shelving, lots of glass and sun, enormous family room with bar, fireplace in living room, pocket doors, crown moldings, recessed lighting, main level office. Large bedrooms with walk in closets. Alarm system. Lower level walk out has potential for additional square footage, double window, slider in basement. This home awaits your arrival! (Per town field card, Living Area is 3,957 SF; property features an additional 336 SF heated/finished enclosed porch for a total of 4,293 SF of usable year-round space)
For sale
$950,000
85 Silver Beech Road, Southbury, CT 06488
4beds
3,957sqft
Single Family Residence
Built in 1989
1.52 Acres Lot
$-- Zestimate®
$240/sqft
$-- HOA
What's special
Recessed lightingAlarm systemHeated inground poolPocket doorsCrown moldingsDouble windowMain level office
- 7 days
- 417
- 7
Zillow last checked:
Listing updated:
Listed by:
Cynthia Miller (203)470-8796,
Affinity Real Estate, LLC 203-426-9448
Source: Smart MLS,MLS#: 24218823
Facts & features
Interior
Bedrooms & bathrooms
- Bedrooms: 4
- Bathrooms: 4
- Full bathrooms: 4
Primary bedroom
- Features: Ceiling Fan(s), Dressing Room, Full Bath, Walk-In Closet(s)
- Level: Upper
- Area: 288 Square Feet
- Dimensions: 16 x 18
Bedroom
- Features: Ceiling Fan(s), Walk-In Closet(s)
- Level: Upper
- Area: 169 Square Feet
- Dimensions: 13 x 13
Bedroom
- Features: Ceiling Fan(s), Jack & Jill Bath, Walk-In Closet(s)
- Level: Upper
- Area: 192 Square Feet
- Dimensions: 12 x 16
Bedroom
- Features: Ceiling Fan(s), Jack & Jill Bath, Walk-In Closet(s)
- Level: Upper
- Area: 192 Square Feet
- Dimensions: 12 x 16
Dining room
- Features: Hardwood Floor
- Level: Main
- Area: 196 Square Feet
- Dimensions: 14 x 14
Family room
- Features: Dry Bar, Sliders, Wall/Wall Carpet
- Level: Main
- Area: 576 Square Feet
- Dimensions: 24 x 24
Kitchen
- Features: Dining Area, Double-Sink, Eating Space, Kitchen Island, Pantry, Tile Floor
- Level: Main
- Area: 350 Square Feet
- Dimensions: 14 x 25
Living room
- Features: Balcony/Deck, Bookcases, Ceiling Fan(s), Fireplace, Sliders, Wall/Wall Carpet
- Level: Main
- Area: 224 Square Feet
- Dimensions: 14 x 16
Office
- Features: Ceiling Fan(s), Wall/Wall Carpet
- Level: Main
Other
- Features: Dressing Room
- Level: Upper
Sun room
- Features: Skylight, Built-in Features, Ceiling Fan(s), Dining Area, Sliders, Tile Floor
- Level: Main
- Area: 325.5 Square Feet
- Dimensions: 14 x 23.25
Heating
- Forced Air, Oil
Cooling
- Ceiling Fan(s), Central Air
Appliances
- Included: Electric Range, Microwave, Refrigerator, Ice Maker, Dishwasher, Trash Compactor, Washer, Dryer, Electric Water Heater, Water Heater
Features
- Central Vacuum, Open Floorplan
- Doors: Storm Door(s)
- Basement: Full,Walk-Out Access
- Attic: Pull Down Stairs
- Number of fireplaces: 1
Interior area
- Total structure area: 3,957
- Total interior livable area: 3,957 sqft
- Finished area above ground: 3,957
Property
Parking
- Total spaces: 6
- Parking features: Detached, Attached, Other, Paved, Driveway, Garage Door Opener
- Attached garage spaces: 2
- Has uncovered spaces: Yes
Features
- Patio & porch: Deck
- Exterior features: Sidewalk, Tennis Court(s), Fruit Trees, Lighting, Stone Wall
- Has private pool: Yes
- Pool features: In Ground
Lot
- Size: 1.52 Acres
- Features: Subdivided, Landscaped, Rolling Slope
Details
- Additional structures: Shed(s)
- Parcel number: 1331843
- Zoning: R-60
- Other equipment: Generator, Generator Ready
Construction
Type & style
- Home type: SingleFamily
- Architectural style: Colonial
- Property subtype: Single Family Residence
Materials
- Clapboard
- Foundation: Concrete Perimeter
- Roof: Asphalt
Condition
- New construction: No
- Year built: 1989
Utilities & green energy
- Sewer: Septic Tank
- Water: Well
- Utilities for property: Underground Utilities, Cable Available
Green energy
- Energy efficient items: Thermostat, Doors
Community & HOA
Community
- Features: Golf, Health Club, Library, Medical Facilities, Pool, Near Public Transport, Stables/Riding
- Security: Security System
HOA
- Has HOA: No
Location
- Region: Southbury
Financial & listing details
- Price per square foot: $240/sqft
- Tax assessed value: $510,060
- Annual tax amount: $12,956
- Date on market: 11/4/2026
Estimated market value
Not available
Estimated sales range
Not available
Not available
Price history
| Date | Event | Price |
|---|---|---|
| 11/4/2026 | Listed for sale | $950,000+156.8%$240/sqft |
Source:  Smart MLS #24218823 Report a problem | ||
| 12/22/1995 | Sold | $370,000-21.8%$94/sqft |
Source: Smart MLS #95028039 Report a problem | ||
| 7/13/1989 | Sold | $473,000$120/sqft |
Source: Public Record Report a problem | ||
Public tax history
| Year | Property taxes | Tax assessment |
|---|---|---|
| 2025 | $12,343 +2.5% | $510,060 |
| 2024 | $12,037 +4.9% | $510,060 |
| 2023 | $11,476 +0.2% | $510,060 +27.6% |
| 2022 | $11,451 -2.2% | $399,810 |
| 2021 | $11,714 0% | $399,810 |
| 2020 | $11,714 +0.7% | $399,810 |
| 2019 | $11,634 +0.3% | $399,810 |
| 2018 | $11,594 -3.8% | $399,810 -2.8% |
| 2017 | $12,051 +3.2% | $411,310 |
| 2015 | $11,681 +2.9% | $411,310 |
| 2014 | $11,352 +4.5% | $411,310 |
| 2013 | $10,859 +9.3% | $411,310 -12.2% |
| 2012 | $9,937 -0.9% | $468,720 |
| 2011 | $10,031 -0.5% | $468,720 |
| 2010 | $10,077 +2.9% | $468,720 |
| 2009 | $9,796 -1% | $468,720 |
| 2008 | $9,890 -9.5% | $468,720 +8.9% |
| 2007 | $10,931 +1.2% | $430,350 |
| 2006 | $10,802 +5% | $430,350 |
| 2005 | $10,285 +13.8% | $430,350 |
| 2003 | $9,037 +22.8% | $430,350 +43.2% |
| 2001 | $7,362 | $300,500 |
Find assessor info on the county website
Monthly payment
Est. payment
Payment breakdown
Explore the cost of this home by adjusting the details. Changes won't be saved.Climate risks
Neighborhood: 06488
Nearby schools
Schools provided by the listing agent
- Elementary: Gainfield
- High: Pomperaug
Source: Smart MLS. This data may not be complete. We recommend contacting the local school district to confirm school assignments for this home.
Similar homes
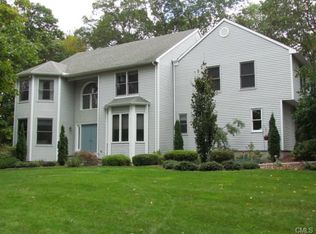
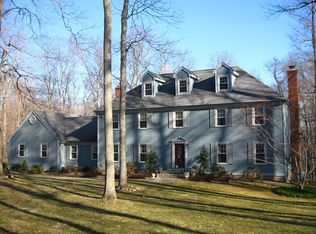
- $999,0004 bd3 ba2.4k sqft126 Bucks Hill Road, Southbury, CT 06488For Sale
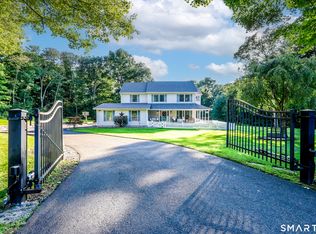
 MLS ID #24205863, Beth Hawley, Berkshire Hathaway NE Prop.. Smart MLS
- $1,075,0004 bd3 ba3.2k sqft255 Old Woodbury Road, Southbury, CT 06488New Construction
 MLS ID #24193534, Dawn Ciappetta, Coldwell Banker Realty. Smart MLS
- $1,125,0004 bd3 ba3.3k sqft215 Old Woodbury Road, Southbury, CT 06488New Construction
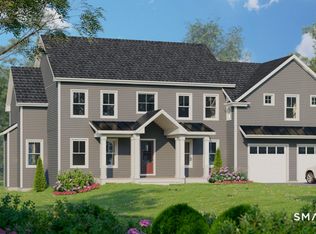 MLS ID #24193531, Dawn Ciappetta, Coldwell Banker Realty. Smart MLS
- $949,0004 bd5 ba4.7k sqft109 Benedict Road, Monroe, CT 06468For Sale
 MLS ID #24185087, Steven T. Koleno, Beycome of Connecticut. Smart MLS
- $1,100,0004 bd5 ba3.9k sqft90 Sage Road, Woodbury, CT 06798For SaleMLS ID #24202077, Sindy Butkus, Klemm Real Estate Inc. Smart MLS
- $649,9003 bd2 ba2.7k sqft1167 Purchase Brook Road, Southbury, CT 06488For SaleMLS ID #24198217, Justin Bette, Century 21 Bette Real Estate. Smart MLS
- $1,075,0004 bd3 ba4.2k sqft5 North Street, Roxbury, CT 06783For SaleMLS ID #24217126, Wendy Westcott, W. Raveis Lifestyles Realty. Smart MLS
- $634,9004 bd4 ba3.5k sqft67 Flanders Road, Woodbury, CT 06798For SaleMLS ID #24213335, Marina Tirado, Dave Jones Realty, LLC. Smart MLS
- $1,100,0006 bd4 ba4.2k sqft3 Still Road, Oxford, CT 06478For SaleMLS ID #24188714, Sue Kopec-Jutcawitz, Coldwell Banker Realty. Smart MLS
- $1,100,0004 bd4 ba4.4k sqft16 Gate Post Lane, Woodbury, CT 06798For SaleMLS ID #24192457, Sindy Butkus, Klemm Real Estate Inc. Smart MLS
- $1,225,0003 bd3 ba3.4k sqft185 Old Woodbury Road, Southbury, CT 06488New ConstructionMLS ID #24193452, Dawn Ciappetta, Coldwell Banker Realty. Smart MLS
- $569,9004 bd3 ba2.1k sqft17 Stage Road, Brookfield, CT 06804For SaleMLS ID #24219863, Kim Kendall, Keller Williams Realty. Smart MLS
- $850,0004 bd3 ba2.8k sqft280 Florida Road, Ridgefield, CT 06877For SaleMLS ID #24216915, Peggy Marconi, Compass Connecticut, LLC. Smart MLS
- $949,0005 bd3 ba2.3k sqft193 Wheelers Farms Road, Milford, CT 06461For SaleMLS ID #24214869, Liz Zakrzewski, Coldwell Banker Realty. Smart MLS
- $799,9005 bd3 ba3.4k sqft106 Long Meadow Hill Road, Brookfield, CT 06804For SaleMLS ID #24216968, Kim Kendall, Keller Williams Realty. Smart MLS
- $849,9004 bd3 ba2.7k sqft469 Shelton Avenue, Shelton, CT 06484For SaleMLS ID #24174970, Jeffrey Craw, William Raveis Real Estate. Smart MLS
- $925,0005 bd4 ba3.1k sqft190 Beaver Dam Access Road, Stratford, CT 06614For SaleMLS ID #24204069, Tracy S. Perry, Real Estate Two. Smart MLS
- $775,0004 bd3 ba4k sqft127 Kingswood Drive, Naugatuck, CT 06770For SaleMLS ID #24203265, Sindy Butkus, Klemm Real Estate Inc. Smart MLS
- $749,9004 bd4 ba2.7k sqft28 School Street, Woodbury, CT 06798For SaleMLS ID #24138386, Sindy Butkus, Klemm Real Estate Inc. Smart MLS
- $775,0004 bd2 ba2.6k sqft8 Signal Hill Road, Brookfield, CT 06804For SaleMLS ID #24207274, Marvin Beninson, Keller Williams Realty. Smart MLS
