Fabulous Center Hall Colonial......Don't be one of those people who drive by and sum it up. This home was built in "The Era". The era I'm speaking of is truly the way homes used to be built. It's the way life used to be lived. It was elegant yet simple. It was colorful but not garish. In all honesty it's a home that knows the correctness of living life. The floor plan will tell you that. The construction will tell you that. The small-scale parlors, three fireplaces, large kitchen, entertaining living and dining will tell you that. Even the Dutch doors, cozy den and perfect bedrooms and the best laundry room ever created on the level of the hang out room with a fireplace will tell you that. One thing I will tell you is that the construction of the pool and professional gardens, growing room and terraces will last lifetimes. Whoever built this home had the brains and the expertise in the way to live a beautiful life. I rest my case.
For sale
$1,200,000
90 Sage Road, Woodbury, CT 06798
4beds
3,968sqft
Single Family Residence
Built in 1960
4 Acres Lot
$-- Zestimate®
$302/sqft
$-- HOA
What's special
Three fireplacesSmall-scale parlorsDutch doorsCozy denProfessional gardensPerfect bedroomsGrowing room
- 33 days
- 588
- 33
Zillow last checked:
Listing updated:
Listed by:
Sindy Butkus (203)232-3723,
Klemm Real Estate Inc 203-263-4040
Source: Smart MLS,MLS#: 24202077
Facts & features
Interior
Bedrooms & bathrooms
- Bedrooms: 4
- Bathrooms: 5
- Full bathrooms: 3
- 1/2 bathrooms: 2
Rooms
- Room types: Laundry
Primary bedroom
- Features: Full Bath, Wall/Wall Carpet
- Level: Upper
- Area: 384 Square Feet
- Dimensions: 16 x 24
Bedroom
- Features: Wall/Wall Carpet
- Level: Upper
- Area: 240 Square Feet
- Dimensions: 15 x 16
Bedroom
- Features: Wall/Wall Carpet
- Level: Upper
- Area: 143 Square Feet
- Dimensions: 11 x 13
Bedroom
- Features: Wall/Wall Carpet
- Level: Upper
- Area: 143 Square Feet
- Dimensions: 11 x 13
Den
- Features: Hardwood Floor
- Level: Main
- Area: 150 Square Feet
- Dimensions: 10 x 15
Dining room
- Features: Bay/Bow Window, Hardwood Floor
- Level: Main
- Area: 208 Square Feet
- Dimensions: 13 x 16
Kitchen
- Features: Tile Floor
- Level: Main
- Area: 225 Square Feet
- Dimensions: 15 x 15
Library
- Features: Bay/Bow Window, Hardwood Floor
- Level: Main
- Area: 240 Square Feet
- Dimensions: 15 x 16
Living room
- Features: Fireplace, French Doors, Wall/Wall Carpet
- Level: Main
- Area: 432 Square Feet
- Dimensions: 18 x 24
Other
- Features: Bay/Bow Window, Hardwood Floor
- Level: Main
- Area: 250 Square Feet
- Dimensions: 10 x 25
Other
- Features: Bay/Bow Window, Built-in Features, Hardwood Floor
- Level: Main
- Area: 110 Square Feet
- Dimensions: 10 x 11
Rec play room
- Features: Fireplace, Wall/Wall Carpet
- Level: Lower
- Area: 156 Square Feet
- Dimensions: 12 x 13
Heating
- Forced Air, Oil
Cooling
- Central Air
Appliances
- Included: Gas Range, Microwave, Refrigerator, Dishwasher, Electric Water Heater, Water Heater
- Laundry: Lower Level
Features
- Entrance Foyer
- Basement: Full,Storage Space,Partially Finished,Concrete
- Attic: Pull Down Stairs
- Number of fireplaces: 3
Interior area
- Total structure area: 3,968
- Total interior livable area: 3,968 sqft
- Finished area above ground: 3,462
- Finished area below ground: 506
Property
Parking
- Total spaces: 10
- Parking features: Attached, Paved, Off Street, Driveway, Private, Asphalt
- Attached garage spaces: 2
- Has uncovered spaces: Yes
Features
- Patio & porch: Patio
- Exterior features: Garden, Lighting, Stone Wall
- Has private pool: Yes
- Pool features: Gunite, In Ground
- Fencing: Partial
Lot
- Size: 4 Acres
- Features: Corner Lot, Landscaped
Details
- Additional structures: Greenhouse
- Parcel number: 932926
- Zoning: OS60
Construction
Type & style
- Home type: SingleFamily
- Architectural style: Colonial
- Property subtype: Single Family Residence
Materials
- Clapboard
- Foundation: Concrete Perimeter
- Roof: Asphalt
Condition
- New construction: No
- Year built: 1960
Utilities & green energy
- Sewer: Septic Tank
- Water: Well
Community & HOA
Community
- Features: Golf, Health Club, Lake, Library, Medical Facilities, Playground, Private School(s), Tennis Court(s)
HOA
- Has HOA: No
Location
- Region: Woodbury
Financial & listing details
- Price per square foot: $302/sqft
- Tax assessed value: $414,400
- Annual tax amount: $10,377
- Date on market: 8/26/2026
- Exclusions: see addendum
Estimated market value
Not available
Estimated sales range
Not available
Not available
Price history
| Date | Event | Price |
|---|---|---|
| 9/8/2026 | Listed for sale | $1,200,000+258.2%$302/sqft |
Source:  Smart MLS #24202077 Report a problem Smart MLS #24202077 Report a problem | ||
| 4/26/1995 | Sold | $335,000$84/sqft |
Source: Public Record Report a problem | ||
Public tax history
| Year | Property taxes | Tax assessment |
|---|---|---|
| 2025 | $9,788 +1.9% | $414,400 |
| 2024 | $9,602 +10.1% | $414,400 +38.1% |
| 2023 | $8,721 -0.4% | $300,110 |
| 2022 | $8,754 | $300,110 |
| 2021 | $8,754 | $300,110 |
| 2020 | $8,754 | $300,110 |
| 2019 | $8,754 -6% | $300,110 -14.3% |
| 2018 | $9,313 -3.5% | $350,370 -1.4% |
| 2017 | $9,654 +3.3% | $355,460 |
| 2016 | $9,345 +0.8% | $355,460 |
| 2015 | $9,267 +1.5% | $355,460 |
| 2014 | $9,132 -2.8% | $355,460 -11.5% |
| 2013 | $9,394 -3.4% | $401,470 |
| 2012 | $9,728 +7.9% | $401,470 |
| 2011 | $9,017 +4.7% | $401,470 |
| 2010 | $8,612 -1.1% | $401,470 -2.6% |
| 2009 | $8,706 +17% | $412,010 +34.8% |
| 2008 | $7,441 +1.6% | $305,580 |
| 2007 | $7,322 +5.1% | $305,580 |
| 2006 | $6,964 +6.4% | $305,580 |
| 2005 | $6,546 | $305,580 |
| 2004 | $6,546 +43.9% | $305,580 +83.1% |
| 2003 | $4,549 -12.7% | $166,930 -37.7% |
| 1997 | $5,212 | $267,980 |
Find assessor info on the county website
Monthly payment
Est. payment
Payment breakdown
Explore the cost of this home by adjusting the details. Changes won't be saved.Climate risks
Neighborhood: 06798
Nearby schools
Schools provided by the listing agent
- High: Nonnewaug
Source: Smart MLS. This data may not be complete. We recommend contacting the local school district to confirm school assignments for this home.
Similar homes
- $895,0004 bd3 ba2.2k sqft253 Bacon Pond Road, Woodbury, CT 06798For Sale
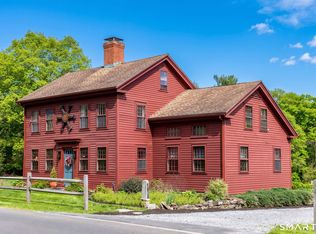
 MLS ID #24172742, Christian Jensen, William Pitt Sotheby's Int'l. Smart MLS
 - $819,0003 bd2 ba2.4k sqft92 Minortown Road, Woodbury, CT 06798For Sale
 MLS ID #24182784, Jill Sloane, Brown Harris Stevens. Smart MLS
 - $959,0004 bd3 ba2.9k sqft11 Pleasant Street, Woodbury, CT 06798For Sale
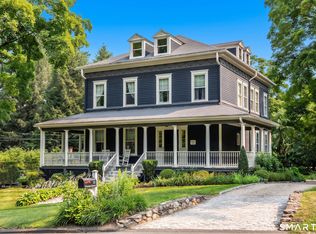 MLS ID #24188039, Carla P. Mascaro, William Pitt Sotheby's Int'l. Smart MLS
 - $1,590,0004 bd3 ba2.7k sqft40 Ruffin Road, Woodbury, CT 06798For Sale
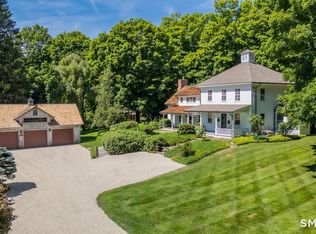 MLS ID #24184948, Mary Ann Bennett, Drakeley Real Estate, Inc.. Smart MLS
 - $1,395,0003 bd3 ba2.3k sqft509 Weekeepeemee Road, Woodbury, CT 06798For SaleMLS ID #24192284, Carla P. Mascaro, William Pitt Sotheby's Int'l. Smart MLS
- $998,0004 bd3 ba2.5k sqft336 South Street, Roxbury, CT 06783For SaleMLS ID #24196812, Karen Gilmore, Redfin Corporation. Smart MLS
- $850,0004 bd2 ba4.8k sqft1917 Main Street North, Woodbury, CT 06798For SaleMLS ID #24183601, Amy Lapierre, Coldwell Banker Realty. Smart MLS
- $1,790,0004 bd5 ba3.3k sqft55 Good Hill Road, Woodbury, CT 06798For SaleMLS ID #24136657, Stacey Matthews, W. Raveis Lifestyles Realty. Smart MLS
- $950,0005 bd4 ba4.1k sqft552 Breakneck Hill Road, Middlebury, CT 06762For SaleMLS ID #24198521, Rebecca L. Doh, W. Raveis Lifestyles Realty. Smart MLS
- $1,099,0005 bd4 ba4.2k sqft6 Brinsmade Lane, Sherman, CT 06784For SaleMLS ID #24207822, Ginny Gordon-O'Neill, William Raveis Real Estate. Smart MLS
- $1,295,0004 bd3 ba2.9k sqft77 Judds Bridge Road, Roxbury, CT 06783For SaleMLS ID #24193455, Joseph Lorino, Klemm Real Estate Inc. Smart MLS
- $799,0004 bd3 ba4.1k sqft131 Woods Way Drive, Southbury, CT 06488For SaleMLS ID #24157178, Jeffrey Boucher, Drakeley Real Estate, Inc.. Smart MLS
- $925,0004 bd4 ba3.3k sqft24 Hickory Lane, Roxbury, CT 06783For SaleMLS ID #24164547, Pat Lahoud, William Pitt Sotheby's Int'l. Smart MLS
- $1,295,0004 bd4 ba4.3k sqft49 Old Bridge Road, Brookfield, CT 06804For SaleMLS ID #24173739, Barbara L. Sivba, Coldwell Banker Realty. Smart MLS
- $729,9004 bd3 ba2.9k sqft16 Cedar Grove Road, Southbury, CT 06488For SaleMLS ID #24191218, Pam Famiglietti, William Raveis Real Estate. Smart MLS
- $900,0004 bd3 ba3.5k sqft83 Elk Drive, Southbury, CT 06488For SaleMLS ID #24193028, Bonnie Wilson, Berkshire Hathaway NE Prop.. Smart MLS
- $1,100,0004 bd3 ba2.9k sqft64 Main Street, Newtown, CT 06470For SaleMLS ID #24200249, Douglas Rose, Scalzo Real Estate. Smart MLS
- $1,149,9005 bd5 ba5k sqft7 Hannah Lane, Monroe, CT 06468For SaleMLS ID #24203959, Marissa Papa, Preston Gray Real Estate. Smart MLS
- $729,9005 bd4 ba3.2k sqft1302 Old Waterbury Road, Southbury, CT 06488For SaleMLS ID #24204001, Marian Van Egas, Berkshire Hathaway NE Prop.. Smart MLS
- $1,259,0005 bd5 ba4.4k sqft9 Glenmor Drive, Newtown, CT 06470For SaleMLS ID #24196211, Magda Ballaro, William Raveis Real Estate. Smart MLS
