Welcome to this stunning new construction TO BE BUILT, offering over 2,600 square feet of thoughtfully designed living space. The proposed plan includes soaring 9-foot ceilings with an open-concept main level ideal for both everyday living and entertaining. The heart of the home is a large kitchen featuring a spacious island and abundant cabinetry, a dream for any home chef. The proposed home offers 4 bedrooms and 2.5 bathrooms, with gleaming hardwood floors flowing throughout. Step outside to a large deck overlooking the yard, perfect for morning coffee or evening gatherings. Retreat to the primary suite, a true spa-like escape featuring a tiled shower with a glass enclosure, a soaking tub, and a generous walk-in closet. A full walkout basement adds incredible potential for future expansion - whether it's a home gym, media room, or additional living space. Built with quality and craftsmanship by GRC Construction LLC, this home is where thoughtful design meets everyday comfort. There is still time for customization options on this home, build time is approx. 8 months from start Photos are indicative of other homes built by GRC Construction, LLC
New construction
$935,000
7 Beechwood Drive, Newtown, CT 06482
4beds
2,670sqft
Single Family Residence
Built in 2026
1 Acres Lot
$-- Zestimate®
$350/sqft
$-- HOA
What's special
Primary suiteSoaking tubSpacious islandFull walkout basementSpa-like escapeOpen-concept main levelLarge kitchen
- 20 hours
- 105
- 6
Zillow last checked:
Listing updated:
Listed by:
Lauren Auresto (203)470-5150,
BHGRE Gaetano Marra Homes 203-693-1185
Source: Smart MLS,MLS#: 24202571
Facts & features
Interior
Bedrooms & bathrooms
- Bedrooms: 4
- Bathrooms: 3
- Full bathrooms: 2
- 1/2 bathrooms: 1
Primary bedroom
- Features: Dressing Room, Full Bath
- Level: Upper
Bedroom
- Level: Upper
Bedroom
- Level: Upper
Bedroom
- Level: Upper
Bathroom
- Level: Main
Bathroom
- Level: Upper
Family room
- Level: Main
Kitchen
- Level: Main
Study
- Level: Main
Heating
- Forced Air, Propane
Cooling
- Central Air
Appliances
- Included: Gas Range, Oven/Range, Microwave, Range Hood, Refrigerator, Freezer, Dishwasher, Electric Water Heater, Water Heater
- Laundry: Upper Level
Features
- Basement: Full
- Attic: Access Via Hatch
- Number of fireplaces: 1
Interior area
- Total structure area: 2,670
- Total interior livable area: 2,670 sqft
- Finished area above ground: 2,670
Property
Parking
- Total spaces: 2
- Parking features: Attached
- Attached garage spaces: 2
Features
- Waterfront features: Walk to Water
Lot
- Size: 1 Acres
- Features: Sloped, Rolling Slope
Details
- Parcel number: 999999999
- Zoning: R-1
Construction
Type & style
- Home type: SingleFamily
- Architectural style: Colonial
- Property subtype: Single Family Residence
Materials
- Vinyl Siding
- Foundation: Concrete Perimeter
- Roof: Asphalt
Condition
- To Be Built
- New construction: Yes
- Year built: 2026
Utilities & green energy
- Sewer: Septic Tank
- Water: Well
Community & HOA
Community
- Subdivision: Sandy Hook
HOA
- Has HOA: No
Location
- Region: Newtown
Financial & listing details
- Price per square foot: $350/sqft
- Tax assessed value: $9,999
- Annual tax amount: $9,999
- Date on market: 8/28/2026
Estimated market value
Not available
Estimated sales range
Not available
Not available
Price history
| Date | Event | Price |
|---|---|---|
| 8/28/2026 | Listed for sale | $935,000$350/sqft |
Source:  Smart MLS #24202571 Report a problem Smart MLS #24202571 Report a problem | ||
Public tax history
Tax history is unavailable.
Monthly payment
Est. payment
Payment breakdown
Explore the cost of this home by adjusting the details. Changes won't be saved.Climate risks
Neighborhood: Sandy Hook
Nearby schools
Schools provided by the listing agent
- Elementary: Sandy Hook
- Middle: Newtown,Reed
- High: Newtown
Source: Smart MLS. This data may not be complete. We recommend contacting the local school district to confirm school assignments for this home.
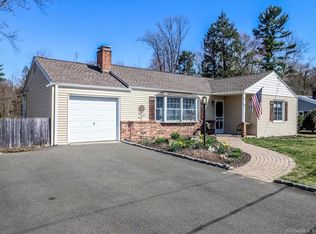
Similar homes
- $889,9004 bd3 ba2.6k sqft9 Beechwood Drive, Newtown, CT 06482For Sale
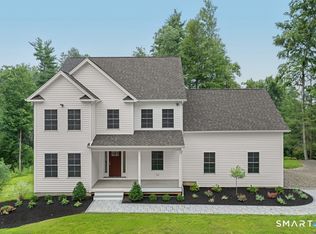
 MLS ID #24201359, Lauren Auresto, BHGRE Gaetano Marra Homes. Smart MLS
 - $779,0004 bd3 ba2.4k sqft3 Beagle Trail, Newtown, CT 06482For Sale
 MLS ID #24200799, Christine Fairchild, Coldwell Banker Realty. Smart MLS
 - $829,0004 bd3 ba2.7k sqft5 Stone Gate Drive, Newtown, CT 06482For Sale
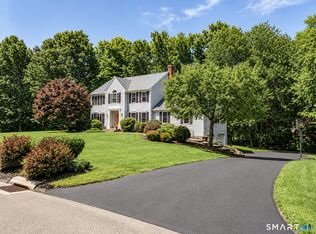 MLS ID #24197479, Nino Petruccelli, Howard Hanna Rand Realty. Smart MLS
 - $975,0003 bd3 ba2.5k sqft60 Housatonic Drive, Newtown, CT 06482For Sale
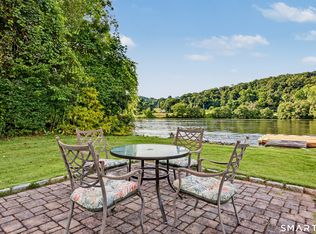 MLS ID #24200671, Clare Coughlin, Coldwell Banker Realty. Smart MLS
 - $749,0004 bd3 ba2.9k sqft29 Narragansett Trail, Newtown, CT 06482For SaleMLS ID #24184542, Andy Sachs, Compass Connecticut, LLC. Smart MLS
- $899,9004 bd3 ba3.6k sqft21 Cobblers Mill Road, Newtown, CT 06482For SaleMLS ID #24195687, Laura Hegarty, Hegarty & Co Real Estate. Smart MLS
- $725,0004 bd3 ba3.2k sqft14 Jo Mar Drive, Newtown, CT 06482For SaleMLS ID #24198980, Deb Lombardo, Coldwell Banker Realty. Smart MLS
- $539,9003 bd2 ba2k sqft6 Cherry Heights Terrace, Newtown, CT 06482For SaleMLS ID #24202424, Lorrie K. Silber, Coldwell Banker Realty. Smart MLS
- $1,100,0004 bd3 ba2.9k sqft64 Main Street, Newtown, CT 06470For SaleMLS ID #24200249, Douglas Rose, Scalzo Real Estate. Smart MLS
- $829,0004 bd3 ba2.7k sqft15 Rose Lane, Newtown, CT 06482For SaleMLS ID #24190182, Martha Brennan, BHGRE Gaetano Marra Homes. Smart MLS
- $895,0004 bd3 ba2.8k sqft37 Tunnel Road, Newtown, CT 06470For SaleMLS ID #24200562, Storm Steinberg, Carbutti & Co., Realtors. Smart MLS
- $759,0004 bd3 ba2.7k sqft11 Cobblers Mill Road, Newtown, CT 06482For SaleMLS ID #24192343, Christina Zainc, BHGRE Gaetano Marra Homes. Smart MLS
- $825,0004 bd3 ba3.1k sqft10 Leopard Drive, Newtown, CT 06482For SaleMLS ID #24193035, Gregg Leonard, William Raveis Real Estate. Smart MLS
- $899,9003 bd2 ba1.4k sqft52 Housatonic Drive, Newtown, CT 06482For SaleMLS ID #24194099, Gary Gilroy, Alpine Realty. Smart MLS
- $799,0004 bd3 ba3.1k sqft15 Mountain Manor Road, Newtown, CT 06482For SaleMLS ID #24189071, Katie Keogler, Compass Connecticut, LLC. Smart MLS
- $669,9004 bd4 ba3.4k sqft42-B Great Ring Road, Newtown, CT 06482For SaleMLS ID #24197574, Shane Burlinson, RE/Max Experience, LLC. Smart MLS
- $829,0004 bd3 ba2.4k sqft17 Bradley Lane, Newtown, CT 06482For SaleMLS ID #24190642, Lisa Hintzen, Berkshire Hathaway NE Prop.. Smart MLS
- $889,9003 bd4 ba1.7k sqft125 Lakemere Drive, Southbury, CT 06488For SaleMLS ID #24200304, Erica Mittica, LAER Realty Partners. Smart MLS
- $950,0004 bd3 ba3.3k sqft6 Elizabeth Street, Newtown, CT 06470For SaleMLS ID #24189176, Kathy Hamilton, Berkshire Hathaway NE Prop.. Smart MLS
- $920,0004 bd3 ba3.2k sqft309 South Britain Road, Southbury, CT 06488New ConstructionMLS ID #24149810, Bob Warner, Coldwell Banker Realty. Smart MLS
