Nestled on a peaceful cul-de-sac in Sandy Hook, CT, this classic four bedroom Colonial offers a wonderful Newtown location with convenient down county commuting. Beautifully maintained and truly move in ready, the home has been freshly painted inside and out and most of the windows and doors have been replaced. The roof is just five years old and the air conditioning three years old. Inside, the renovated kitchen features stainless steel appliances and a gas range, while hardwood floors enhance the warm and inviting main level. Upstairs, the spacious primary bedroom includes a walk-in closet and private full bath, and the hall bathroom has been refreshed with a new tub. The upper level is comfortably carpeted throughout. Step outside to a newer Trex deck with a retractable awning overlooking the private backyard, perfect for relaxing or entertaining. An unfinished lower level offers excellent storage and future possibilities, along with a two car garage. Pride of ownership is evident throughout this beautifully cared for home, ready for its next owners to love & enjoy!
For sale
$779,000
3 Beagle Trail, Newtown, CT 06482
4beds
2,448sqft
Single Family Residence
Built in 1995
2.55 Acres Lot
$768,300 Zestimate®
$318/sqft
$-- HOA
What's special
Two car garageOverlooking the private backyardWalk-in closetSpacious primary bedroomHardwood floorsPeaceful cul-de-sacPrivate backyard
- 1 day
- 369
- 41
Zillow last checked:
Listing updated:
Listed by:
Christine Fairchild (203)470-0489,
Coldwell Banker Realty 203-426-5679
Source: Smart MLS,MLS#: 24200799
Facts & features
Interior
Bedrooms & bathrooms
- Bedrooms: 4
- Bathrooms: 3
- Full bathrooms: 2
- 1/2 bathrooms: 1
Primary bedroom
- Features: Full Bath, Walk-In Closet(s), Wall/Wall Carpet
- Level: Upper
- Area: 247.38 Square Feet
- Dimensions: 13.3 x 18.6
Bedroom
- Features: Wall/Wall Carpet
- Level: Upper
- Area: 147.63 Square Feet
- Dimensions: 11.1 x 13.3
Bedroom
- Features: Wall/Wall Carpet
- Level: Upper
- Area: 198.44 Square Feet
- Dimensions: 12.1 x 16.4
Bedroom
- Features: Wall/Wall Carpet
- Level: Upper
- Area: 141.55 Square Feet
- Dimensions: 9.5 x 14.9
Dining room
- Features: Hardwood Floor
- Level: Main
- Area: 180.88 Square Feet
- Dimensions: 13.6 x 13.3
Family room
- Features: Vaulted Ceiling(s), Fireplace, Sliders, Hardwood Floor
- Level: Main
- Area: 287.28 Square Feet
- Dimensions: 16.8 x 17.1
Kitchen
- Features: Remodeled, Granite Counters, Eating Space, Pantry, Hardwood Floor
- Level: Main
- Area: 174.84 Square Feet
- Dimensions: 12.4 x 14.1
Kitchen
- Features: Hardwood Floor
- Level: Main
- Area: 112.96 Square Feet
- Dimensions: 12.4 x 9.11
Living room
- Features: Hardwood Floor
- Level: Main
- Area: 281.52 Square Feet
- Dimensions: 15.3 x 18.4
Heating
- Forced Air, Oil
Cooling
- Central Air
Appliances
- Included: Gas Range, Refrigerator, Dishwasher, Washer, Dryer, Water Heater
- Laundry: Main Level
Features
- Basement: Full
- Attic: Pull Down Stairs
- Number of fireplaces: 1
Interior area
- Total structure area: 2,448
- Total interior livable area: 2,448 sqft
- Finished area above ground: 2,448
Property
Parking
- Total spaces: 2
- Parking features: Attached, Garage Door Opener
- Attached garage spaces: 2
Features
- Exterior features: Sidewalk, Rain Gutters, Lighting
Lot
- Size: 2.55 Acres
- Features: Few Trees, Level, Cul-De-Sac, Rolling Slope
Details
- Additional structures: Shed(s)
- Parcel number: 210686
- Zoning: R-2
Construction
Type & style
- Home type: SingleFamily
- Architectural style: Colonial
- Property subtype: Single Family Residence
Materials
- Clapboard
- Foundation: Concrete Perimeter
- Roof: Asphalt
Condition
- New construction: No
- Year built: 1995
Utilities & green energy
- Sewer: Septic Tank
- Water: Well
- Utilities for property: Cable Available
Community & HOA
Community
- Features: Golf, Health Club, Lake, Library, Medical Facilities, Park
- Subdivision: Sandy Hook
HOA
- Has HOA: No
Location
- Region: Sandy Hook
Financial & listing details
- Price per square foot: $318/sqft
- Tax assessed value: $413,920
- Annual tax amount: $11,896
- Date on market: 8/28/2026
Estimated market value
$768,300
$730,000 - $807,000
$4,140/mo
Price history
| Date | Event | Price |
|---|---|---|
| 8/28/2026 | Listed for sale | $779,000+192.3%$318/sqft |
Source:  Smart MLS #24200799 Report a problem Smart MLS #24200799 Report a problem | ||
| 11/29/1994 | Sold | $266,500$109/sqft |
Source: Public Record Report a problem | ||
Public tax history
| Year | Property taxes | Tax assessment |
|---|---|---|
| 2025 | $11,896 +6.6% | $413,920 |
| 2024 | $11,163 +2.8% | $413,920 |
| 2023 | $10,861 +15% | $413,920 +51.9% |
| 2022 | $9,445 +0.1% | $272,430 |
| 2021 | $9,440 -0.3% | $272,430 |
| 2020 | $9,470 0% | $272,430 |
| 2019 | $9,472 +1.5% | $272,430 |
| 2018 | $9,328 -3% | $272,430 -4% |
| 2017 | $9,613 +2.4% | $283,810 |
| 2015 | $9,386 -0.7% | $283,810 |
| 2014 | $9,454 0% | $283,810 |
| 2013 | $9,457 -1.3% | $283,810 -27.3% |
| 2012 | $9,580 +0.5% | $390,397 -0.2% |
| 2011 | $9,532 +1.5% | $391,153 +0% |
| 2010 | $9,388 +2.4% | $391,150 |
| 2009 | $9,165 +1% | $391,150 |
| 2008 | $9,075 +11.1% | $391,150 +34.5% |
| 2007 | $8,170 +2.9% | $290,750 |
| 2006 | $7,937 +4.6% | $290,750 |
| 2005 | $7,589 +4.8% | $290,750 |
| 2004 | $7,240 +7.1% | $290,750 +0.6% |
| 2003 | $6,762 +20.1% | $288,970 +63.2% |
| 2001 | $5,631 +7.8% | $177,080 |
| 2000 | $5,224 +5.7% | $177,080 |
| 1999 | $4,941 | $177,080 |
Find assessor info on the county website
Monthly payment
Est. payment
Payment breakdown
Explore the cost of this home by adjusting the details. Changes won't be saved.Climate risks
Neighborhood: Sandy Hook
Nearby schools
Schools provided by the listing agent
- Elementary: Middle Gate
- Middle: Newtown,Reed
- High: Newtown
Source: Smart MLS. This data may not be complete. We recommend contacting the local school district to confirm school assignments for this home.
Similar homes
- $669,9004 bd4 ba3.4k sqft42-B Great Ring Road, Newtown, CT 06482For Sale
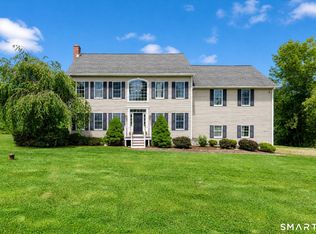
 MLS ID #24197574, Shane Burlinson, RE/Max Experience, LLC. Smart MLS
 - $829,0004 bd3 ba2.7k sqft5 Stone Gate Drive, Newtown, CT 06482For Sale
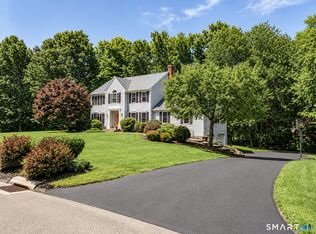 MLS ID #24197479, Nino Petruccelli, Howard Hanna Rand Realty. Smart MLS
 - $759,0004 bd3 ba2.7k sqft11 Cobblers Mill Road, Newtown, CT 06482For Sale
 MLS ID #24192343, Christina Zainc, BHGRE Gaetano Marra Homes. Smart MLS
 - $799,0004 bd3 ba3.1k sqft15 Mountain Manor Road, Newtown, CT 06482For Sale
 MLS ID #24189071, Katie Keogler, Compass Connecticut, LLC. Smart MLS
 - $789,0004 bd3 ba2.5k sqft111 North Street, Shelton, CT 06484For SaleMLS ID #24201713, Mary P. Wilson, Preston Gray Real Estate. Smart MLS
- $829,0004 bd3 ba2.7k sqft15 Rose Lane, Newtown, CT 06482For SaleMLS ID #24190182, Martha Brennan, BHGRE Gaetano Marra Homes. Smart MLS
- $829,0004 bd3 ba2.4k sqft17 Bradley Lane, Newtown, CT 06482For SaleMLS ID #24190642, Lisa Hintzen, Berkshire Hathaway NE Prop.. Smart MLS
- $749,0004 bd3 ba2.9k sqft29 Narragansett Trail, Newtown, CT 06482For SaleMLS ID #24184542, Andy Sachs, Compass Connecticut, LLC. Smart MLS
- $889,9004 bd3 ba2.6k sqft9 Beechwood Drive, Newtown, CT 06482For SaleMLS ID #24201359, Lauren Auresto, BHGRE Gaetano Marra Homes. Smart MLS
- $795,0004 bd3 ba3.6k sqft19 Crabapple Lane, Newtown, CT 06470For SaleMLS ID #24171880, Scott Lavelle, RE/Max Experience, LLC. Smart MLS
- $725,0004 bd3 ba3.2k sqft14 Jo Mar Drive, Newtown, CT 06482For SaleMLS ID #24198980, Deb Lombardo, Coldwell Banker Realty. Smart MLS
- $825,0004 bd3 ba3.1k sqft10 Leopard Drive, Newtown, CT 06482For SaleMLS ID #24193035, Gregg Leonard, William Raveis Real Estate. Smart MLS
- $935,0004 bd3 ba2.6k sqft7 Beechwood Drive, Newtown, CT 06482New ConstructionMLS ID #24202571, Lauren Auresto, BHGRE Gaetano Marra Homes. Smart MLS
- $749,0004 bd3 ba2.9k sqft14 North Branch Road, Newtown, CT 06470For SaleMLS ID #24200536, Erin Loucks, BHGRE Gaetano Marra Homes. Smart MLS
- $689,0004 bd3 ba2.7k sqft2 Sutherland Drive, Newtown, CT 06482For SaleMLS ID #24191808, Connie Widmann, William Raveis Real Estate. Smart MLS
- $699,0003 bd2 ba2.3k sqft141 Head Of Meadow Road, Newtown, CT 06470For SaleMLS ID #24201804, Connie Widmann, William Raveis Real Estate. Smart MLS
- $825,0003 bd3 ba3k sqft60 Rowledge Pond Road, Monroe, CT 06468For SaleMLS ID #24194902, Cory Neumann, Houlihan Lawrence. Smart MLS
- $539,9003 bd2 ba2k sqft6 Cherry Heights Terrace, Newtown, CT 06482For SaleMLS ID #24202424, Lorrie K. Silber, Coldwell Banker Realty. Smart MLS
- $899,9004 bd3 ba3.6k sqft21 Cobblers Mill Road, Newtown, CT 06482For SaleMLS ID #24195687, Laura Hegarty, Hegarty & Co Real Estate. Smart MLS
- $719,9004 bd3 ba2.2k sqft30 Dartmouth Drive, Shelton, CT 06484For SaleMLS ID #24200674, Carlos Perez, RE/MAX Right Choice. Smart MLS
