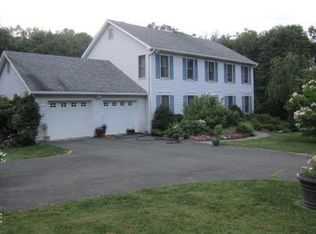
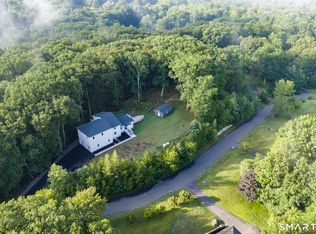
Welcome to 37 Tunnel Road, a truly special 4-bedroom, 2.5-bath Colonial offering nearly 3000 sqft. of beautifully maintained living space on 2.46 private acres in Newtown! Thoughtfully improved over the years, this home is loaded with quality & functionality throughout. Remodeled kitchen features granite countertops, Thermador & Sub-Zero appliances, Bosch dishwasher, and Thermador commercial gas range and hood. Custom millwork, built-ins, engineered hardwood flooring, new bedroom & stair carpeting, and an oversized sunroom/rec room add warmth & versatility. Upstairs, the spacious primary suite offers dual walk-in closets & a full walk-up attic provides exceptional storage & future potential. Outside is where this property truly shines: a heated saltwater pool, expansive patio, metal pergola, pool house with electricity, fire pit, gardens, mature fruit trees, & a wooded brook backdrop create an incredible private retreat. An oversized garage/workshop with epoxy flooring and extensive cabinetry plus a permitted 30' shed provide serious space for storage, hobbies, equipment, trailers, or recreational vehicles. Major updates include a new Peerless boiler (2024), all new well components (2024), newly updated central A/C (2025), new mini-split system (2023), new insulated garage doors (2025), & more. This is a one-of-a-kind Newtown property that must be seen to be fully appreciated! Don't miss the full feature sheet in the attachments! Make it yours today this one won't last! ---------Located in scenic Newtown, one of Fairfield County's most distinctive, desirable, and highly regarded communities, 37 Tunnel Road offers an incredibly private setting without sacrificing convenience. Commuters will love being approximately 3 minutes from I-84, 15 minutes from I-684, and approximately 45 minutes to New York City under favorable traffic conditions. Both the Brewster, NY and Danbury Metro-North stations are within approximately 20 minutes, offering convenient rail service to Grand Central Terminal. Everyday conveniences are equally close, with supermarkets and major shopping/amenities approximately 5 minutes away and a wide variety of restaurants within roughly 5-10 minutes. Founded in 1711, Newtown spans more than 60 square miles and is known for its historic Main Street, iconic flagpole, quintessential New England character, and strong sense of community. The town is consistently recognized for its exceptional quality of life, safety, and preserved historic charm, making it one of the most sought-after residential areas in the region. Newtown is also widely respected for its strong public school system (Newtown Public Schools), which serves students through a well-regarded network of elementary schools, Reed Intermediate School, Newtown Middle School, and Newtown High School. The district is known for its comprehensive academic programs, competitive athletics, award-winning arts offerings, & strong college preparation outcomes, making it a key draw for buyers prioritizing education. I-84, U.S. Route 6, and Connecticut Routes 25 & 34 provide excellent access throughout Fairfield County, western Connecticut, Westchester County, and New York. Newtown offers an exceptional collection of recreational & community amenities including Dickinson Memorial Park, Treadwell Memorial Park, the Fairfield Hills campus and its paved walking trails, Eichler's Cove Marina & Beach, Lake Lillinonah access, athletic fields, tennis & pickleball courts, playgrounds, a skate park, swimming facilities, camps, & year-round recreation programming. The historic Edmond Town Hall remains a beloved community landmark with its movie theater and event spaces, while Newtown's charming town center, C.H. Booth Library, local businesses, restaurants, parks, & seasonal community events all contribute to the lifestyle that makes Newtown such a special place to call home!
For sale
$895,000
37 Tunnel Road, Newtown, CT 06470
4beds
2,896sqft
Single Family Residence
Built in 1994
2.46 Acres Lot
$-- Zestimate®
$309/sqft
$-- HOA
What's special
- 26 days
- 1,374
- 73
Zillow last checked:
Listing updated:
Listed by:
Storm Steinberg (508)648-8848,
Carbutti & Co., Realtors 203-269-4910,
Christopher Farrell 860-480-1799,
Carbutti & Co., Realtors
Source: Smart MLS,MLS#: 24200562
Facts & features
Interior
Bedrooms & bathrooms
- Bedrooms: 4
- Bathrooms: 3
- Full bathrooms: 2
- 1/2 bathrooms: 1
Rooms
- Room types: Laundry
Primary bedroom
- Level: Upper
Bedroom
- Level: Upper
Bedroom
- Level: Upper
Bedroom
- Level: Upper
Primary bathroom
- Level: Upper
Bathroom
- Level: Main
Bathroom
- Level: Upper
Dining room
- Level: Main
Kitchen
- Level: Main
Living room
- Level: Main
Office
- Level: Main
Rec play room
- Level: Main
Heating
- Hot Water, Oil
Cooling
- Central Air, Heat Pump, Ductless
Appliances
- Included: Electric Range, Gas Range, Oven/Range, Range Hood, Refrigerator, Freezer, Dishwasher, Washer, Dryer, Water Heater
- Laundry: Main Level, Mud Room
Features
- Wired for Data, Open Floorplan, Smart Thermostat
- Windows: Thermopane Windows
- Basement: None
- Attic: Storage,Floored,Walk-up
- Has fireplace: No
Interior area
- Total structure area: 2,896
- Total interior livable area: 2,896 sqft
- Finished area above ground: 2,896
Property
Parking
- Total spaces: 8
- Parking features: Attached, Paved, RV/Boat Pad, Driveway, Garage Door Opener, Private, Asphalt
- Attached garage spaces: 3
- Has uncovered spaces: Yes
Accessibility
- Accessibility features: 32" Minimum Door Widths, Accessible Hallway(s), Hard/Low Nap Floors
Features
- Patio & porch: Patio
- Exterior features: Outdoor Grill, Rain Gutters, Garden, Lighting, Stone Wall
- Has private pool: Yes
- Pool features: Gunite, Heated, Slide, Salt Water, In Ground
- Fencing: Electric,Full
Lot
- Size: 2.46 Acres
- Features: Secluded, Dry, Level, Cleared, Landscaped
Details
- Additional structures: Shed(s), Pool House
- Parcel number: 211298
- Zoning: R-2
- Other equipment: Generator
Construction
Type & style
- Home type: SingleFamily
- Architectural style: Colonial
- Property subtype: Single Family Residence
Materials
- Stone, Stucco
- Foundation: Concrete Perimeter, Slab
- Roof: Asphalt
Condition
- New construction: No
- Year built: 1994
Utilities & green energy
- Sewer: Septic Tank
- Water: Well
Green energy
- Energy efficient items: Insulation, Thermostat, Ridge Vents, Windows
Community & HOA
Community
- Features: Golf, Health Club, Medical Facilities, Private School(s), Shopping/Mall
- Security: Security System
- Subdivision: Hawleyville
HOA
- Has HOA: No
Location
- Region: Newtown
Financial & listing details
- Price per square foot: $309/sqft
- Tax assessed value: $408,460
- Annual tax amount: $11,739
- Date on market: 8/21/2026
Estimated market value
Not available
Estimated sales range
Not available
Not available
Price history
| Date | Event | Price |
|---|---|---|
| 8/28/2026 | Listed for sale | $895,000+115.7%$309/sqft |
Source:  Smart MLS #24200562 Report a problem Smart MLS #24200562 Report a problem | ||
| 8/26/2002 | Sold | $415,000$143/sqft |
Source: Public Record Report a problem | ||
Public tax history
| Year | Property taxes | Tax assessment |
|---|---|---|
| 2025 | $11,739 +6.6% | $408,460 |
| 2024 | $11,016 +2.8% | $408,460 |
| 2023 | $10,718 +8.4% | $408,460 +43.3% |
| 2022 | $9,884 +0.1% | $285,090 |
| 2021 | $9,878 -0.3% | $285,090 |
| 2020 | $9,910 0% | $285,090 |
| 2019 | $9,913 +1.6% | $285,090 |
| 2018 | $9,761 -0.3% | $285,090 -1.4% |
| 2017 | $9,795 +2.4% | $289,180 |
| 2015 | $9,563 -0.7% | $289,180 |
| 2014 | $9,633 0% | $289,180 |
| 2013 | $9,635 -8% | $289,180 -32.2% |
| 2012 | $10,469 +0.7% | $426,590 |
| 2011 | $10,396 +1.5% | $426,590 |
| 2010 | $10,238 +2.4% | $426,590 0% |
| 2009 | $9,999 +1% | $426,770 |
| 2008 | $9,901 +11.8% | $426,770 +35.4% |
| 2007 | $8,858 +8.7% | $315,240 +5.6% |
| 2006 | $8,149 +4.6% | $298,480 |
| 2005 | $7,790 +6.4% | $298,480 +1.5% |
| 2004 | $7,319 +6.4% | $293,940 |
| 2003 | $6,878 +21.2% | $293,940 +64.6% |
| 2001 | $5,677 +7.8% | $178,530 |
| 2000 | $5,267 +5.7% | $178,530 |
| 1999 | $4,981 | $178,530 |
Find assessor info on the county website
Monthly payment
Est. payment
Payment breakdown
Explore the cost of this home by adjusting the details. Changes won't be saved.Climate risks
Neighborhood: Hawleyville
Nearby schools
Schools provided by the listing agent
- Elementary: Hawley
- High: Newtown
Source: Smart MLS. This data may not be complete. We recommend contacting the local school district to confirm school assignments for this home.
Similar homes
- $885,0004 bd3 ba2.4k sqft17-D Butterfield Road, Newtown, CT 06470For Sale

 MLS ID #24185462, Jill Wolowitz, Berkshire Hathaway NE Prop.. Smart MLS
 - $1,025,0004 bd3 ba3.9k sqft2 Pond View Drive, Newtown, CT 06470For Sale
 MLS ID #24194267, Danielle Valenti, Compass Connecticut, LLC. Smart MLS
 - $850,0004 bd3 ba3.9k sqft10 Pearl Street, Newtown, CT 06482For Sale
 MLS ID #24201213, Danielle Valenti, Compass Connecticut, LLC. Smart MLS
 - $975,0003 bd3 ba3.1k sqft3 Boulder Creek Road, Newtown, CT 06470For Sale
 MLS ID #24205896, Jaider Osorno, Alpha Capital Realty, LLC. Smart MLS
 - $875,0005 bd3 ba3.2k sqft60 Shepard Hill Road, Newtown, CT 06470For SaleMLS ID #24193317, Lauren Auresto, BHGRE Gaetano Marra Homes. Smart MLS
- $1,100,0004 bd3 ba2.9k sqft64 Main Street, Newtown, CT 06470For SaleMLS ID #24200249, Douglas Rose, Scalzo Real Estate. Smart MLS
- $1,125,0004 bd3 ba3.6k sqft4 Whitewood Road, Newtown, CT 06470For SaleMLS ID #24193833, Greg Miller, Keller Williams Realty. Smart MLS
- $997,5003 bd3 ba2.4k sqft211 Hanover Road, Newtown, CT 06470For SaleMLS ID #24205403, Christine Fairchild, Coldwell Banker Realty. Smart MLS
- $859,9003 bd3 ba3k sqft50 Obtuse Road North, Brookfield, CT 06804For SaleMLS ID #24205672, Todd P. Sargent, Coldwell Banker Realty. Smart MLS
- $759,9004 bd4 ba3k sqft5 Grand Place, Newtown, CT 06470For SaleMLS ID #24194710, Patty Gillen McQuail, Coldwell Banker Realty. Smart MLS
- $945,0004 bd3 ba3.3k sqft6 Elizabeth Street, Newtown, CT 06470For SaleMLS ID #24189176, Kathy Hamilton, Berkshire Hathaway NE Prop.. Smart MLS
- $789,9004 bd3 ba2.4k sqft117 Brushy Hill Road, Newtown, CT 06470For SaleMLS ID #24183522, Joe Moreira, Clearview Realty LLC. Smart MLS
- $1,300,0004 bd3 ba3.3k sqft82 Taunton Hill Road, Newtown, CT 06470For SaleMLS ID #24190000, Adrienne Qui, Scalzo Real Estate. Smart MLS
- $889,9004 bd3 ba2.6k sqft9 Beechwood Drive, Newtown, CT 06482For SaleMLS ID #24201359, Lauren Auresto, BHGRE Gaetano Marra Homes. Smart MLS
- $930,0004 bd3 ba3.2k sqft29 Old Forty Acre Mountain Road, Danbury, CT 06811For SaleMLS ID #24188547, Dawn Grabover, Keller Williams Realty. Smart MLS
- $749,0004 bd3 ba2.9k sqft29 Narragansett Trail, Newtown, CT 06482For SaleMLS ID #24184542, Andy Sachs, Compass Connecticut, LLC. Smart MLS
- $799,0003 bd4 ba3.3k sqft119A Obtuse Hill Road, Brookfield, CT 06804For SaleMLS ID #24193353, Ross Bucolo, Aurum Standard Realty Corp.. Smart MLS
- $795,0004 bd3 ba2.8k sqft59 Taylor Road, Bethel, CT 06801For SaleMLS ID #24199283, Jim Dilillo, Howard Hanna Rand Realty. Smart MLS
- $699,0004 bd3 ba3.2k sqft14 Jo Mar Drive, Newtown, CT 06482For SaleMLS ID #24198980, Deb Lombardo, Coldwell Banker Realty. Smart MLS
- $935,0004 bd3 ba2.6k sqft7 Beechwood Drive, Newtown, CT 06482New ConstructionMLS ID #24202571, Lauren Auresto, BHGRE Gaetano Marra Homes. Smart MLS
