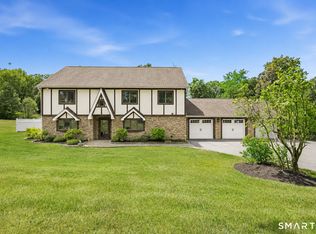
Welcome to a well maintained home with spacious living areas, and a peaceful setting surrounded by mature trees and landscaping. Custom built with an emphasis on comfort and functionality, the layout maximizes usable space while providing generously sized rooms. The main level features 9-foot ceilings, crown molding, and hardwood flooring. The spacious kitchen offers custom granite countertops, tall light oak cabinetry, and recently replaced appliances, including a double oven range, multifunction microwave, and ultra-quiet dishwasher. An expansive eat-in area connects the kitchen to a family room with soaring ceilings, creating a welcoming space for everyday living and entertaining. 2 large pantries and additional storage provide exceptional practicality, while a large study with French doors offers an ideal home office or flexible living space. Upstairs, generously sized bedrooms are complemented by 3 full baths, including a spacious primary suite with high ceilings and a private bath with a soaking tub & separate shower. A 2-zone heating and cooling with Wi-Fi-enabled thermostats, a newer oversized water heater, and Wi-Fi-enabled washer and dryer replaced approximately two years ago. The freshly painted 3-car garage features 3 year old garage doors with Wi-Fi controls and security cameras. Meticulously cared for by its original owner, this home offers an outstanding combination of space and functionality and in an ideal location close to shopping and highway access!
For sale
$879,000
36 Woodbine Lane, Newtown, CT 06482
4beds
3,328sqft
Single Family Residence
Built in 2004
2.01 Acres Lot
$-- Zestimate®
$264/sqft
$-- HOA
What's special
Crown moldingWi-fi-enabled washer and dryerGenerously sized roomsGenerously sized bedroomsHardwood flooringCustom granite countertopsRecently replaced appliances
- 9 days
- 1,054
- 92
Zillow last checked:
Listing updated:
Listed by:
Wynne Lord (860)833-3896,
Coldwell Banker Realty 860-231-2600
Source: Smart MLS,MLS#: 24214144
Facts & features
Interior
Bedrooms & bathrooms
- Bedrooms: 4
- Bathrooms: 5
- Full bathrooms: 3
- 1/2 bathrooms: 2
Primary bedroom
- Features: Ceiling Fan(s), Full Bath, Whirlpool Tub, Walk-In Closet(s), Wall/Wall Carpet
- Level: Upper
- Area: 286.65 Square Feet
- Dimensions: 19.11 x 15
Bedroom
- Features: Wall/Wall Carpet
- Level: Upper
- Area: 126.25 Square Feet
- Dimensions: 10.1 x 12.5
Bedroom
- Features: Wall/Wall Carpet
- Level: Upper
- Area: 163.5 Square Feet
- Dimensions: 10.9 x 15
Bedroom
- Features: Wall/Wall Carpet
- Level: Upper
- Area: 167.58 Square Feet
- Dimensions: 11.4 x 14.7
Bathroom
- Level: Main
- Area: 28.98 Square Feet
- Dimensions: 6.9 x 4.2
Bathroom
- Features: Tub w/Shower
- Level: Upper
- Area: 107.16 Square Feet
- Dimensions: 11.4 x 9.4
Bathroom
- Features: Tub w/Shower
- Level: Upper
- Area: 110.11 Square Feet
- Dimensions: 9.1 x 12.1
Bathroom
- Level: Lower
- Area: 30.66 Square Feet
- Dimensions: 6 x 5.11
Dining room
- Features: Hardwood Floor
- Level: Main
- Area: 213.2 Square Feet
- Dimensions: 15.11 x 14.11
Family room
- Features: Ceiling Fan(s), Fireplace, Hardwood Floor
- Level: Main
- Area: 393.08 Square Feet
- Dimensions: 24.4 x 16.11
Great room
- Level: Lower
- Area: 301.05 Square Feet
- Dimensions: 13.5 x 22.3
Kitchen
- Features: Granite Counters, Hardwood Floor
- Level: Main
- Area: 236.16 Square Feet
- Dimensions: 14.4 x 16.4
Living room
- Features: Hardwood Floor
- Level: Main
- Area: 227.31 Square Feet
- Dimensions: 16.11 x 14.11
Office
- Features: Hardwood Floor
- Level: Main
- Area: 195.51 Square Feet
- Dimensions: 13.3 x 14.7
Heating
- Forced Air, Zoned, Oil
Cooling
- Ceiling Fan(s), Central Air, Zoned
Appliances
- Included: Electric Range, Oven/Range, Microwave, Refrigerator, Ice Maker, Washer, Dryer, Water Heater
- Laundry: Upper Level
Features
- Wired for Data, Smart Thermostat
- Windows: Thermopane Windows
- Basement: Full,Garage Access,Interior Entry,Partially Finished,Liveable Space
- Attic: Storage,Pull Down Stairs
- Number of fireplaces: 1
Interior area
- Total structure area: 3,328
- Total interior livable area: 3,328 sqft
- Finished area above ground: 3,328
Property
Parking
- Total spaces: 3
- Parking features: Attached, Garage Door Opener
- Attached garage spaces: 3
Features
- Patio & porch: Deck
- Exterior features: Sidewalk, Rain Gutters, Garden, Stone Wall
Lot
- Size: 2.01 Acres
- Features: Level, Sloped
Details
- Parcel number: 2380687
- Zoning: R-2
Construction
Type & style
- Home type: SingleFamily
- Architectural style: Colonial
- Property subtype: Single Family Residence
Materials
- Vinyl Siding
- Foundation: Concrete Perimeter
- Roof: Asphalt
Condition
- New construction: No
- Year built: 2004
Utilities & green energy
- Sewer: Septic Tank
- Water: Well
- Utilities for property: Cable Available
Green energy
- Energy efficient items: Thermostat, Windows
Community & HOA
Community
- Features: Library, Private School(s), Pool, Public Rec Facilities, Shopping/Mall
- Subdivision: Sandy Hook
HOA
- Has HOA: No
Location
- Region: Newtown
Financial & listing details
- Price per square foot: $264/sqft
- Tax assessed value: $476,070
- Annual tax amount: $13,930
- Date on market: 10/26/2026
Estimated market value
Not available
Estimated sales range
Not available
Not available
Price history
| Date | Event | Price |
|---|---|---|
| 10/26/2026 | Listed for sale | $879,000$264/sqft |
Source:  Smart MLS #24214144 Report a problem | ||
Public tax history
Tax history is unavailable.
Monthly payment
Est. payment
Payment breakdown
Explore the cost of this home by adjusting the details. Changes won't be saved.Climate risks
Neighborhood: Sandy Hook
Nearby schools
Schools provided by the listing agent
- High: Newtown
Source: Smart MLS. This data may not be complete. We recommend contacting the local school district to confirm school assignments for this home.

Similar homes
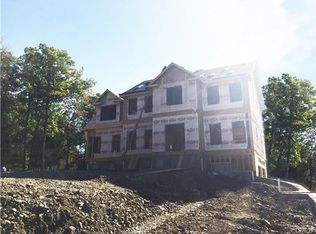
- $889,0004 bd3 ba2.5k sqft60 Housatonic Drive, Newtown, CT 06482For Sale
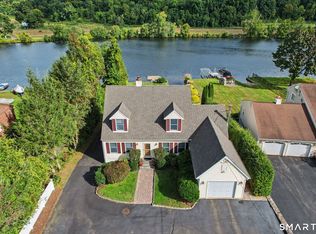
 MLS ID #24200671, Richelle Ward, Coldwell Banker Realty. Smart MLS
- $769,0004 bd3 ba3.1k sqft15 Mountain Manor Road, Newtown, CT 06482For Sale
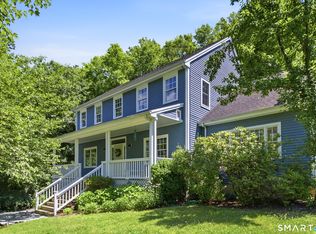 MLS ID #24189071, Katie Keogler, Compass Connecticut, LLC. Smart MLS
- $719,9004 bd3 ba2.9k sqft29 Narragansett Trail, Newtown, CT 06482For Sale
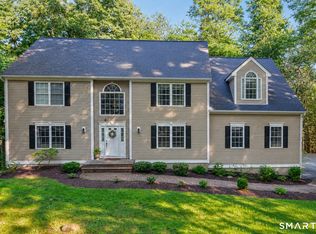 MLS ID #24184542, Andy Sachs, Compass Connecticut, LLC. Smart MLS
- $799,9004 bd3 ba2.8k sqft37 Tunnel Road, Newtown, CT 06470For Sale
 MLS ID #24212952, Storm Steinberg, Carbutti & Co., Realtors. Smart MLS
- $699,0004 bd3 ba3.2k sqft14 Jo Mar Drive, Newtown, CT 06482For SaleMLS ID #24198980, Deb Lombardo, Coldwell Banker Realty. Smart MLS
- $869,9004 bd3 ba2.6k sqft9 Beechwood Drive, Newtown, CT 06482For SaleMLS ID #24201359, Lauren Auresto, BHGRE Gaetano Marra Homes. Smart MLS
- $899,9004 bd3 ba2.6k sqft7 Beechwood Drive, Newtown, CT 06482New ConstructionMLS ID #24202571, Lauren Auresto, BHGRE Gaetano Marra Homes. Smart MLS
- $799,9004 bd3 ba3.1k sqft10 Leopard Drive, Newtown, CT 06482For SaleMLS ID #24193035, Gregg Leonard, William Raveis Real Estate. Smart MLS
- $875,0005 bd3 ba3.2k sqft60 Shepard Hill Road, Newtown, CT 06470For SaleMLS ID #24193317, Lauren Auresto, BHGRE Gaetano Marra Homes. Smart MLS
- $829,0004 bd3 ba2.4k sqft17 Bradley Lane, Newtown, CT 06482For SaleMLS ID #24190642, Lisa Hintzen, Berkshire Hathaway NE Prop.. Smart MLS
- $759,0004 bd3 ba2.7k sqft11 Cobblers Mill Road, Newtown, CT 06482For SaleMLS ID #24192343, Christina Zainc, BHGRE Gaetano Marra Homes. Smart MLS
- $999,9004 bd3 ba2.9k sqft64 Main Street, Newtown, CT 06470For SaleMLS ID #24200249, Douglas Rose, Scalzo Real Estate. Smart MLS
- $929,0003 bd2 ba2.2k sqft22 Still Hill Road, Newtown, CT 06482For SaleMLS ID #24158972, Roman Kwarta, Coldwell Banker Realty. Smart MLS
- $799,9993 bd2 ba1.7k sqft74 Underhill Road, Newtown, CT 06482For SaleMLS ID #24210605, Liz Moretti, BHGRE Gaetano Marra Homes. Smart MLS
- $975,0004 bd3 ba3.9k sqft2 Pond View Drive, Newtown, CT 06470For SaleMLS ID #24194267, Danielle Valenti, Compass Connecticut, LLC. Smart MLS
- $950,0004 bd3 ba3k sqft25 Christian Lane, Brookfield, CT 06804For SaleMLS ID #24215479, Jeanne Garzi, William Raveis Real Estate. Smart MLS
- $659,0003 bd3 ba2.1k sqft9 Grays Plain Road, Newtown, CT 06482For SaleMLS ID #24217033, Matt Streaman, Keller Williams Realty. Smart MLS
- $895,0004 bd4 ba4.1k sqft282 Tepi Drive, Southbury, CT 06488For SaleMLS ID #24185054, David Aurigemma, Regency Real Estate, LLC. Smart MLS
- $895,0004 bd3 ba3k sqft2 Hopewell Road, Newtown, CT 06470For SaleMLS ID #24211417, John Batchelor, Berkshire Hathaway NE Prop.. Smart MLS
- $835,0004 bd3 ba2.9k sqft100 Whisconier Road, Brookfield, CT 06804For SaleMLS ID #24215718, Lindsay Gaudioso, Real Broker CT, LLC. Smart MLS
