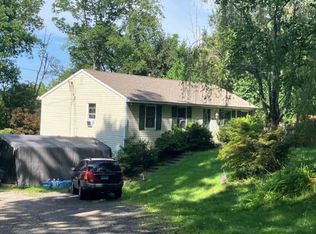
Welcome home to this beautifully updated 3 bedroom raised ranch, offering the perfect blend of modern style, comfort, and functionality! Filled with great natural sunlight, this inviting home features gleaming hardwood floors, a practical and well-designed layout, and a warm, welcoming atmosphere throughout. The main level offers bright and comfortable living spaces with a functional floor plan that flows effortlessly from room to room. The three generously sized bedrooms provide plenty of flexibility for family, guests, or a dedicated home office. Tastefully updated and well maintained, this home is ready for its next owners to move right in and enjoy. Just off the gorgeous kitchen are sliders out to the expansive back deck overlooking your private, level backyard oasis. The fully finished lower level adds exceptional living space and versatility, making this home ideal for a variety of lifestyles. The spacious family room is the perfect place to relax or entertain, featuring a cozy wood-burning fireplace. An additional bonus space offers endless possibilities and can easily accommodate a home office, kids' playroom, home gym, or whatever best suits your needs. The lower level also boasts a third full bathroom & ample storage closets, providing added convenience. With its abundant natural light, beautifully updated interior, and versatile finished lower level, this wonderful raised ranch offers an ideal combination of style and everyday functionality. A fantastic opportunity to own a move-in-ready home with room to grow, work, relax, and entertain. Recent updates include roof, septic, central air, boiler, oil tank, garage door openers & more, all within the past 3 years!
For sale
$659,000
9 Grays Plain Road, Newtown, CT 06482
3beds
2,121sqft
Single Family Residence
Built in 1973
1.07 Acres Lot
$-- Zestimate®
$311/sqft
$-- HOA
What's special
Cozy wood-burning fireplaceExpansive back deckPrivate level backyard oasisAbundant natural lightAmple storage closetsWarm welcoming atmosphereSpacious family room
- 6 days
- 412
- 45
Zillow last checked:
Listing updated:
Listed by:
Matt Streaman (203)240-1160,
Keller Williams Realty 203-438-9494
Source: Smart MLS,MLS#: 24217033
Facts & features
Interior
Bedrooms & bathrooms
- Bedrooms: 3
- Bathrooms: 3
- Full bathrooms: 3
Primary bedroom
- Features: Walk-In Closet(s), Hardwood Floor
- Level: Upper
- Area: 164.97 Square Feet
- Dimensions: 11.7 x 14.1
Bedroom
- Features: Hardwood Floor
- Level: Upper
- Area: 142.41 Square Feet
- Dimensions: 10.1 x 14.1
Bedroom
- Features: Hardwood Floor
- Level: Upper
- Area: 101.65 Square Feet
- Dimensions: 9.5 x 10.7
Primary bathroom
- Features: Double-Sink, Stall Shower, Tile Floor
- Level: Upper
- Area: 60.18 Square Feet
- Dimensions: 5.1 x 11.8
Bathroom
- Features: Tub w/Shower, Tile Floor
- Level: Upper
- Area: 47.84 Square Feet
- Dimensions: 5.2 x 9.2
Bathroom
- Features: Tile Floor
- Level: Lower
- Area: 53.76 Square Feet
- Dimensions: 6.4 x 8.4
Family room
- Features: Fireplace, Vinyl Floor
- Level: Lower
- Area: 144 Square Feet
- Dimensions: 12 x 12
Kitchen
- Features: Cathedral Ceiling(s), Sliders, Hardwood Floor
- Level: Upper
- Area: 223.2 Square Feet
- Dimensions: 12.4 x 18
Living room
- Features: High Ceilings, Cathedral Ceiling(s), Fireplace, Hardwood Floor
- Level: Upper
- Area: 221.76 Square Feet
- Dimensions: 12.6 x 17.6
Office
- Features: Vinyl Floor
- Level: Lower
- Area: 142.8 Square Feet
- Dimensions: 11.9 x 12
Heating
- Hot Water, Oil
Cooling
- Central Air
Appliances
- Included: Electric Range, Microwave, Refrigerator, Dishwasher, Washer, Dryer, Water Heater
Features
- Basement: None
- Attic: Storage,Pull Down Stairs
- Number of fireplaces: 2
Interior area
- Total structure area: 2,121
- Total interior livable area: 2,121 sqft
- Finished area above ground: 1,346
- Finished area below ground: 775
Property
Parking
- Total spaces: 2
- Parking features: Attached
- Attached garage spaces: 2
Features
- Patio & porch: Deck
Lot
- Size: 1.07 Acres
- Features: Few Trees
Details
- Parcel number: 211364
- Zoning: R-2
Construction
Type & style
- Home type: SingleFamily
- Architectural style: Ranch
- Property subtype: Single Family Residence
Materials
- Vertical Siding, Wood Siding
- Foundation: Concrete Perimeter, Raised
- Roof: Asphalt
Condition
- New construction: No
- Year built: 1973
Utilities & green energy
- Sewer: Septic Tank
- Water: Well
Community & HOA
Community
- Features: Health Club, Lake, Medical Facilities, Park, Playground, Near Public Transport, Shopping/Mall, Stables/Riding
- Subdivision: Sandy Hook
HOA
- Has HOA: No
Location
- Region: Newtown
Financial & listing details
- Price per square foot: $311/sqft
- Tax assessed value: $273,720
- Annual tax amount: $8,009
- Date on market: 10/28/2026
Estimated market value
Not available
Estimated sales range
Not available
Not available
Price history
| Date | Event | Price |
|---|---|---|
| 10/28/2026 | Listed for sale | $659,000+19.8%$311/sqft |
Source:  Smart MLS #24217033 Report a problem | ||
| 5/23/2024 | Sold | $550,000$259/sqft |
Source: Smart MLS #24003449 Report a problem | ||
| 4/13/2024 | Listed for sale | $550,000$259/sqft |
Source: Smart MLS #24003449 Report a problem | ||
| 4/2/2024 | Listing removed | -- |
Source: Smart MLS #24003449 Report a problem | ||
| 4/1/2024 | Price change | $550,000-2.7%$259/sqft |
Source: Smart MLS #24003449 Report a problem | ||
| 3/21/2024 | Listed for sale | $565,000+50.7%$266/sqft |
Source: Smart MLS #24003449 Report a problem | ||
| 11/15/2023 | Sold | $375,000-12.2%$177/sqft |
Source: Smart MLS #170597641 Report a problem | ||
| 9/27/2023 | Price change | $427,000-4.5%$201/sqft |
Source: Smart MLS #170597641 Report a problem | ||
| 9/15/2023 | Listed for sale | $447,000-7.8%$211/sqft |
Source: Smart MLS #170597641 Report a problem | ||
| 12/19/2008 | Sold | $485,000+141.3%$229/sqft |
Source: Public Record Report a problem | ||
| 8/24/1987 | Sold | $201,000$95/sqft |
Source: Public Record Report a problem | ||
Public tax history
| Year | Property taxes | Tax assessment |
|---|---|---|
| 2025 | $7,867 +10% | $273,720 +3.2% |
| 2024 | $7,154 +2.8% | $265,250 |
| 2023 | $6,960 +1.4% | $265,250 +34% |
| 2022 | $6,863 +0.1% | $197,960 |
| 2021 | $6,859 -0.3% | $197,960 |
| 2020 | $6,881 0% | $197,960 |
| 2019 | $6,883 +1.5% | $197,960 |
| 2018 | $6,778 +5.2% | $197,960 +4% |
| 2017 | $6,444 +2.4% | $190,260 |
| 2015 | $6,292 -0.7% | $190,260 |
| 2014 | $6,338 0% | $190,260 |
| 2013 | $6,339 -7.9% | $190,260 -32.1% |
| 2012 | $6,880 +0.7% | $280,360 |
| 2011 | $6,832 +1.5% | $280,360 |
| 2010 | $6,729 +2.4% | $280,360 |
| 2009 | $6,569 +1% | $280,360 |
| 2008 | $6,504 +10.1% | $280,360 +33.3% |
| 2007 | $5,908 +2.9% | $210,260 |
| 2006 | $5,740 +4.6% | $210,260 |
| 2005 | $5,488 +4.8% | $210,260 |
| 2004 | $5,235 +6.4% | $210,260 |
| 2003 | $4,920 +27.1% | $210,260 +72.7% |
| 2001 | $3,872 +7.8% | $121,760 |
| 2000 | $3,592 +5.7% | $121,760 |
| 1999 | $3,397 | $121,760 |
Find assessor info on the county website
Monthly payment
Est. payment
Payment breakdown
Explore the cost of this home by adjusting the details. Changes won't be saved.Climate risks
Neighborhood: Sandy Hook
Nearby schools
Schools provided by the listing agent
- Middle: Newtown,Reed
- High: Newtown
Source: Smart MLS. This data may not be complete. We recommend contacting the local school district to confirm school assignments for this home.
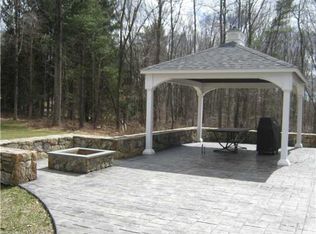
Similar homes
- $650,0003 bd2 ba1.8k sqft6 High Rock Road, Newtown, CT 06482For Sale
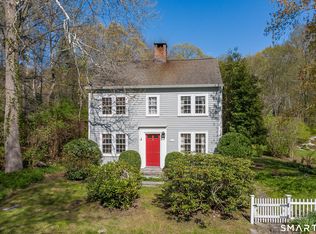
 MLS ID #24175038, Gregg Leonard, William Raveis Real Estate. Smart MLS
- $689,0003 bd3 ba2.1k sqft139 Cutlers Farm Road, Monroe, CT 06468For Sale
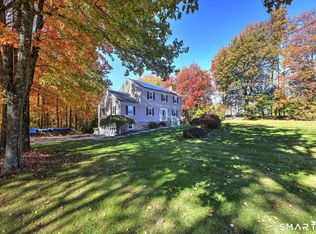 MLS ID #24217863, Sue Varrone, Coldwell Banker Realty. Smart MLS
- $629,0003 bd3 ba1.9k sqft22 Wendover Road, Newtown, CT 06470For Sale
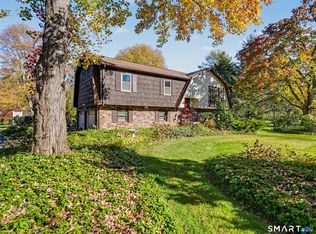 MLS ID #24216880, Richelle Ward, Coldwell Banker Realty. Smart MLS
- $--3 bd1 ba1.1k sqft41 Chipmunk Trl, Sandy Hook, CT 06482Auction
 ServiceLink Auction
- $799,9993 bd2 ba1.7k sqft74 Underhill Road, Newtown, CT 06482For SaleMLS ID #24210605, Liz Moretti, BHGRE Gaetano Marra Homes. Smart MLS
- $659,0004 bd2 ba1.6k sqft30 East Maiden Lane, Monroe, CT 06468For SaleMLS ID #24213966, Danielle McCain, BHGRE Gaetano Marra Homes. Smart MLS
- $649,0003 bd3 ba2.5k sqft151 Brushy Hill Road, Newtown, CT 06470For SaleMLS ID #24213252, Christine Fairchild, Coldwell Banker Realty. Smart MLS
- $589,0003 bd2 ba1.4k sqft13 Glover Avenue, Newtown, CT 06470For SaleMLS ID #24217311, Andree Gabathuler, Coldwell Banker Realty. Smart MLS
- $759,0004 bd3 ba2.7k sqft11 Cobblers Mill Road, Newtown, CT 06482For SaleMLS ID #24192343, Christina Zainc, BHGRE Gaetano Marra Homes. Smart MLS
- $650,0003 bd3 ba2.1k sqft163 West View Road, Southbury, CT 06488For SaleMLS ID #24216448, Leticia Rodriguez, Casa Mia Realty Corporation. Smart MLS
- $719,9004 bd3 ba2.9k sqft29 Narragansett Trail, Newtown, CT 06482For SaleMLS ID #24184542, Andy Sachs, Compass Connecticut, LLC. Smart MLS
- $699,9004 bd3 ba2.4k sqft117 Brushy Hill Road, Newtown, CT 06470For SaleMLS ID #24211083, Joe Moreira, Clearview Realty LLC. Smart MLS
- $659,0004 bd3 ba2.5k sqft347 Lakeside Road, Southbury, CT 06488For SaleMLS ID #24207006, Christine Aquila, Coldwell Banker Realty. Smart MLS
- $600,0003 bd3 ba1.7k sqft7 The Old Road, Newtown, CT 06470For SaleMLS ID #24215745, Kris Kling, Compass Connecticut, LLC. Smart MLS
- $599,0003 bd5 ba2.1k sqft52 Buckingham Road, Seymour, CT 06483For SaleMLS ID #24214960, Owen Evans, William Raveis Real Estate. Smart MLS
- $829,0004 bd3 ba2.4k sqft17 Bradley Lane, Newtown, CT 06482For SaleMLS ID #24190642, Lisa Hintzen, Berkshire Hathaway NE Prop.. Smart MLS
- $715,0004 bd3 ba3k sqft307 Pepper Street, Monroe, CT 06468For SaleMLS ID #24215587, Gina F. Williams, Preston Gray Real Estate. Smart MLS
- $769,0004 bd3 ba3.1k sqft15 Mountain Manor Road, Newtown, CT 06482For SaleMLS ID #24189071, Katie Keogler, Compass Connecticut, LLC. Smart MLS
- $567,5003 bd3 ba2.1k sqft131 Pepper Tree Hill Lane, Southbury, CT 06488For SaleMLS ID #24217447, Sue Varrone, Coldwell Banker Realty. Smart MLS
- $579,9003 bd2 ba1.9k sqft57 Bart Road, Monroe, CT 06468For SaleMLS ID #24216034, Thomas Bepko III, YellowBrick Real Estate LLC. Smart MLS
