Nestled on 3.7 private acres in the picturesque hills of Brookfield, 119A Obtuse Hill Road offers an exceptional blend of privacy, space, and timeless New England elegance. This classic Cape Cod-style residence features 3 spacious bedrooms, 3.5 bathrooms, and over 3,300 square feet of thoughtfully designed living space, creating a serene retreat surrounded by nature. With a picturesque lake just moments from the home, the property offers a rare opportunity to embrace the tranquility and beauty of waterfront surroundings. Inside, you'll discover warm, inviting interiors highlighted by beautiful stone fireplaces in both the living room and kitchen, adding character, warmth, and an unmistakable sense of charm to the home's primary gathering spaces. The main-level primary suite serves as a peaceful retreat, while multiple rooms provide endless flexibility for a home office, library, guest accommodations, fitness room, or additional living areas. Spacious room proportions and a seamless layout make the home equally suited for everyday living and effortless entertaining with a separate entrance to a bonus room above the garage that can be utilized as an in-law suite. The expansive three-car attached garage provides exceptional convenience with abundant space for vehicles, storage, a workshop, or recreational equipment. Downstairs, the full walk-out basement with soaring ceilings presents outstanding potential to create additional finished living space that already includes a media room and a recreation area, home gym, wine cellar, or custom retreat. Step outside to discover beautifully landscaped grounds designed for both relaxation and entertaining. A spacious patio with a charming 16x56' gazebo that creates the perfect setting for outdoor dining, summer gatherings, or quiet evenings overlooking the peaceful natural surroundings. Immediate access to Lake Lillinonah with free boat launch and parking. Sprawling acreage further enhance the property's appeal, offering endless opportunities to enjoy the outdoors in complete privacy. Perfectly positioned just minutes from Brookfield's shopping, dining, and commuter routes, 119A Obtuse Hill Road offers the rare combination of peaceful country living with everyday convenience. A home defined by timeless craftsmanship, exceptional versatility, and an unmatched natural setting, this is a truly remarkable opportunity to own one of Brookfield's most captivating properties.
For sale
$799,000
119A Obtuse Hill Road, Brookfield, CT 06804
3beds
3,369sqft
Single Family Residence
Built in 1998
3.7 Acres Lot
$709,900 Zestimate®
$237/sqft
$-- HOA
What's special
- 61 days
- 558
- 25
Zillow last checked:
Listing updated:
Listed by:
Ross Bucolo (914)614-8827,
Aurum Standard Realty Corp. 914-614-8827
Source: Smart MLS,MLS#: 24193353
Facts & features
Interior
Bedrooms & bathrooms
- Bedrooms: 3
- Bathrooms: 4
- Full bathrooms: 3
- 1/2 bathrooms: 1
Rooms
- Room types: Bonus Room, Music Room, Sitting Room
Primary bedroom
- Features: High Ceilings, Balcony/Deck, Bedroom Suite, Fireplace, Walk-In Closet(s)
- Level: Main
Bedroom
- Level: Upper
Bedroom
- Level: Upper
Dining room
- Features: High Ceilings, Vaulted Ceiling(s), Built-in Features, Ceiling Fan(s), Fireplace
- Level: Main
Kitchen
- Level: Main
Kitchen
- Level: Main
Media room
- Features: Remodeled
- Level: Lower
Heating
- Baseboard, Oil
Cooling
- Ceiling Fan(s), Window Unit(s)
Appliances
- Included: Washer, Dryer, Water Heater
- Laundry: Main Level
Features
- Basement: Full,Walk-Out Access
- Attic: Pull Down Stairs
- Number of fireplaces: 3
Interior area
- Total structure area: 3,369
- Total interior livable area: 3,369 sqft
- Finished area above ground: 2,369
- Finished area below ground: 1,000
Property
Parking
- Total spaces: 10
- Parking features: Attached, Driveway, Shared Driveway
- Attached garage spaces: 3
- Has uncovered spaces: Yes
Features
- Waterfront features: Access
Lot
- Size: 3.7 Acres
- Features: Sloped
Details
- Parcel number: 60583
- Zoning: R-80
- Other equipment: Generator
Construction
Type & style
- Home type: SingleFamily
- Architectural style: Cape Cod
- Property subtype: Single Family Residence
Materials
- Vinyl Siding
- Foundation: Masonry
- Roof: Asphalt
Condition
- New construction: No
- Year built: 1998
Utilities & green energy
- Sewer: Septic Tank
- Water: Well
Community & HOA
Community
- Features: Lake, Library, Park, Playground, Private School(s), Near Public Transport, Shopping/Mall
- Subdivision: Obtuse
HOA
- Has HOA: No
Location
- Region: Brookfield
Financial & listing details
- Price per square foot: $237/sqft
- Tax assessed value: $411,790
- Annual tax amount: $12,341
- Date on market: 7/21/2026
Estimated market value
$709,900
$667,000 - $760,000
$6,731/mo
Price history
| Date | Event | Price |
|---|---|---|
| 7/21/2026 | Listed for sale | $799,000+56.7%$237/sqft |
Source:  Smart MLS #24193353 Report a problem Smart MLS #24193353 Report a problem | ||
| 8/10/2021 | Sold | $510,000$151/sqft |
Source: Smart MLS #170408915 Report a problem | ||
| 6/19/2021 | Contingent | $510,000$151/sqft |
Source: Smart MLS #170408915 Report a problem | ||
| 6/10/2021 | Listed for sale | $510,000+684.6%$151/sqft |
Source: Smart MLS #170408915 Report a problem | ||
| 5/14/1996 | Sold | $65,000$19/sqft |
Source: Public Record Report a problem | ||
Public tax history
| Year | Property taxes | Tax assessment |
|---|---|---|
| 2025 | $10,053 +3.7% | $347,480 |
| 2024 | $9,695 +3.9% | $347,480 |
| 2023 | $9,333 +3.8% | $347,480 |
| 2022 | $8,993 +5.8% | $347,480 +23% |
| 2021 | $8,500 +1.5% | $282,390 |
| 2020 | $8,373 +1.7% | $282,390 |
| 2019 | $8,229 +2.8% | $282,390 |
| 2018 | $8,003 +3.9% | $282,390 |
| 2017 | $7,706 +10.1% | $282,390 +3.7% |
| 2015 | $6,998 | $272,310 |
| 2014 | $6,998 +1.2% | $272,310 |
| 2013 | $6,917 +3.5% | $272,310 |
| 2012 | $6,682 -6.3% | $272,310 -23.9% |
| 2011 | $7,131 +2.4% | $357,600 |
| 2010 | $6,962 +3.2% | $357,600 |
| 2009 | $6,744 +1.1% | $357,600 |
| 2008 | $6,669 +3.8% | $357,600 |
| 2007 | $6,422 +2.5% | $357,600 +40.4% |
| 2006 | $6,263 +2.9% | $254,790 |
| 2005 | $6,089 +5.7% | $254,790 |
| 2004 | $5,763 +3.4% | $254,790 |
| 2003 | $5,572 +5.6% | $254,790 +41.9% |
| 2001 | $5,277 +9.3% | $179,500 +0% |
| 2000 | $4,828 +3.5% | $179,480 |
| 1999 | $4,666 | $179,480 |
Find assessor info on the county website
Monthly payment
Est. payment
Payment breakdown
Explore the cost of this home by adjusting the details. Changes won't be saved.Climate risks
Neighborhood: 06804
Nearby schools
Schools provided by the listing agent
- Elementary: Candlewood Lake Elementary
Source: Smart MLS. This data may not be complete. We recommend contacting the local school district to confirm school assignments for this home.
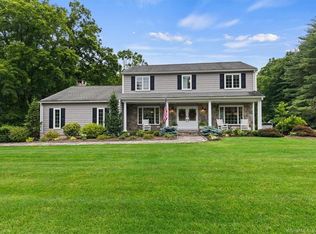
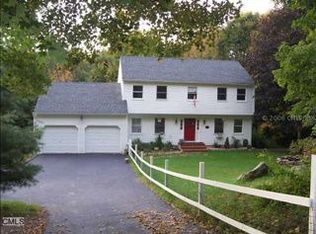
Similar homes
- $825,0004 bd2 ba2.6k sqft8 Signal Hill Road, Brookfield, CT 06804For Sale
 MLS ID #24207274, Marvin Beninson, Keller Williams Realty. Smart MLS
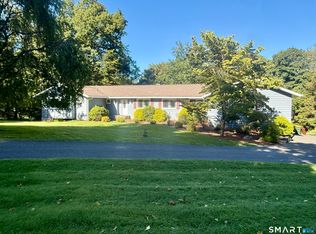
 - $859,9003 bd3 ba3k sqft50 Obtuse Road North, Brookfield, CT 06804For Sale
 MLS ID #24205672, Todd P. Sargent, Coldwell Banker Realty. Smart MLS
 - $700,0004 bd3 ba3.2k sqft2 Banquo Brae Road, Brookfield, CT 06804For Sale
 MLS ID #24196486, Sherri Cordelli, William Pitt Sotheby's Int'l. Smart MLS
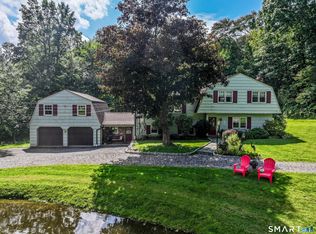
 - $739,0003 bd3 ba2.7k sqft52 Tower Road, Brookfield, CT 06804For Sale
 MLS ID #24201835, Linda McCaffrey, Keller Williams Realty. Smart MLS
 - $699,0003 bd3 ba2.5k sqft25 Obtuse Hill Road, Brookfield, CT 06804For SaleMLS ID #24194498, Alyse Valentini Doyle, Coldwell Banker Realty. Smart MLS
- $799,9004 bd3 ba2.8k sqft37 Tunnel Road, Newtown, CT 06470For SaleMLS ID #24208454, Storm Steinberg, Carbutti & Co., Realtors. Smart MLS
- $795,0004 bd4 ba2.6k sqft63 North Mountain Road, Brookfield, CT 06804For SaleMLS ID #24194003, Shauna-Kay Whyte, Silver Pine Real Estate. Smart MLS
- $699,9004 bd3 ba3.1k sqft7 Arapaho Road, Brookfield, CT 06804For SaleMLS ID #24191261, Danielle Valenti, Compass Connecticut, LLC. Smart MLS
- $799,0006 bd4 ba3.8k sqft33 Greenknoll Drive, Brookfield, CT 06804For SaleMLS ID #24172351, Barbara Adler, William Raveis Real Estate. Smart MLS
- $799,0004 bd4 ba3.5k sqft28 Oak Grove Road, Brookfield, CT 06804For SaleMLS ID #24199516, Lauren Auresto, BHGRE Gaetano Marra Homes. Smart MLS
- $730,0004 bd3 ba3.4k sqft4 Deerfield Road, Brookfield, CT 06804For SaleMLS ID #24194073, John F Hegarty, Hegarty & Co Real Estate. Smart MLS
- $699,9004 bd3 ba3.1k sqft41 High Ridge Road, Brookfield, CT 06804For SaleMLS ID #24191893, Joe Chemero, Coldwell Banker Realty. Smart MLS
- $749,9004 bd3 ba3.3k sqft1 Stony Farm Lane, Brookfield, CT 06804For SaleMLS ID #24193965, Svetlana Mastrogiannis, William Raveis Real Estate. Smart MLS
- $875,0004 bd3 ba2.8k sqft9-A New Bridge Road, Brookfield, CT 06804For SaleMLS ID #24202154, Hala Courgi, Berkshire Hathaway NE Prop.. Smart MLS
- $730,0003 bd3 ba2.9k sqft8 White Pine Drive, Brookfield, CT 06804For SaleMLS ID #24183592, Kristen Stolfi, Berkshire Hathaway NE Prop.. Smart MLS
- $636,0004 bd3 ba2.2k sqft3 Mayflower Drive, Brookfield, CT 06804For SaleMLS ID #24207552, Ben Keeney, RE/MAX Right Choice. Smart MLS
- $839,0004 bd3 ba2.8k sqft25 North Lake Shore Drive, Brookfield, CT 06804For SaleMLS ID #24198728, Danielle Valenti, Compass Connecticut, LLC. Smart MLS
- $650,0005 bd3 ba2.6k sqft2 White Pine Drive, Brookfield, CT 06804For SaleMLS ID #24202266, Kellie E. Martone, William Pitt Sotheby's Int'l. Smart MLS
- $500,0003 bd2 ba1.7k sqft3 Holly Lane, Brookfield, CT 06804For SaleMLS ID #24205393, Laurie Levitt, William Pitt Sotheby's Int'l. Smart MLS
- $695,0004 bd2 ba1.9k sqft28 Rock Cut Road, Bridgewater, CT 06752For SaleMLS ID #24206228, Kathryn C. Bassett, William Pitt Sotheby's Int'l. Smart MLS
