Skip main navigation
Off market
  • $1,485,900

    21 Cross Pond Dr, Brookfield, CT 06804

    5beds
    6,954sqft
    SingleFamily
    Built in 2006
    1.94 Acres Lot
    $1,485,900 Zestimate®
    $214/sqft
    $6,598 Estimated rent

    Home value

    $1,485,900

    $1.37M - $1.62M

    $6,598/mo

    Zestimate® history
    Loading
    Loading...

    Owner options

    List your home for rent

    $6,598/mo

    Rent Zestimate®

    Find your next renter with Zillow Rental Manager. Plus, with online applications, you can quickly screen prospective tenants – for free.

    Learn more

    $6,598/mo

    Rent Zestimate®

    Refinance and save

    $8,383/mo

    Est. payment

    Refinancing to a lower rate could help reduce your monthly payments and save thousands over the life of the loan.

    See today's rates

    $8,383/mo

    Est. payment

    Explore your selling options

    Work with a Zillow partner agent

    Leverage their expertise and Zillow's premium Showcase listings to get your home seen by more buyers.

    Get started

    List with your own agent

    Get your home in front of millions of buyers by listing it on Zillow.

    Learn how to do it

    Sell it yourself

    Take full control of how buyers see your home on Zillow by listing For Sale by Owner (FSBO).

    List your home

    What's special

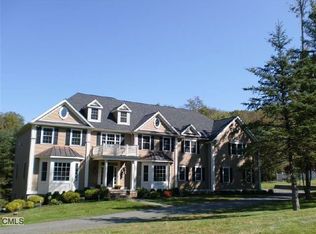
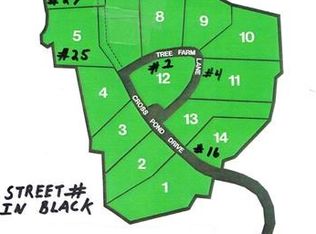
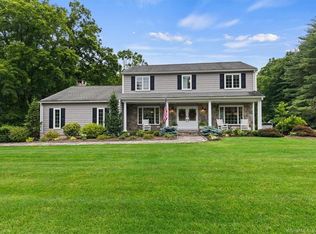
    Impressive home in the sought after Whispering Glen subdivision of exquisite, luxury homes. This masterpiece is better than new with the addition of a HEATED SALT WATER GUNITE POOL w/waterfall and hot tub, a finished lower level with a game room big enough for "the entire team" and an equally generously sized area for work outs. Custom stone stairs and walkways, professional landscaping, and custom plantation shutters are just a few of the upgrades that help it beat out its new construction competition. Every one of the 12 rooms has been supersized allowing for space for every family member. There are hardwood floors throughout as well as 10" ceiling on the main level and 9" ceilings in the upper level, finished basement and floored, walk up attic. Besides the 12 main rooms you will also find a butlers pantry, mudroom, large foyer and upper level laundry. The master suite is luxurious with spa bath, fireplace and 14x10 walk in closet. Two other bedrooms share a jack and jill bath while the fourth has its own private full bath. The additional room can serve as a fifth bedroom complete with closet, bonus room or upstairs playroom. The gourmet kitchen is fully appointed with top of the line appliances, large center island and opens to both the inviting sun room and adjacent great room. The flow is perfect for entertaining large crowds. The main level office with half bath is perfect for an at home business or could possibly be converted to a main level in law set up.

    This property is off market, which means it's not currently listed for sale or rent on Zillow. This may be different from what's available on other websites or public sources.
    Facts & features

    Interior

    Bedrooms & bathrooms
    • Bedrooms: 5
    • Bathrooms: 7
    • Full bathrooms: 5
    • 1/2 bathrooms: 2
    Heating
    • Forced air, Oil
    Cooling
    • Central
    Appliances
    • Included: Dishwasher, Microwave, Refrigerator
    • Laundry: Laundry Room, Upper Level, Separate Laundry room
    Features
    • Mud Room, Laundry Room, Foyer, Open Floorplan, Bonus Room, Exercise Room, Cable - Available, Auto Garage Door Opener
    • Flooring: Hardwood
    • Basement: Partially finished
    • Attic: Storage, Floored, Walk-up
    • Has fireplace: Yes
    Interior area
    • Total interior livable area: 6,954 sqft
    • Finished area below ground: 1200

    Property

    Parking
    • Total spaces: 3
    • Parking features: Garage - Attached
    Features
    • Patio & porch: Deck, Patio
    • Exterior features: Wood
    • Pool features: Gunite, In Ground, Heated, Salt Water, Fenced, Auto Cleaner
    • Has spa: Yes
    • Fencing: Full
    • Waterfront features: Not Applicable
    Lot
    • Size: 1.94 Acres
    • Features: Level, Cul-de-Sac, Cleared, Professionally Landscaped, In Subdivision
    Details
    • Parcel number: BROOMI09L029
    • Zoning: RES

    Construction

    Type & style
    • Home type: SingleFamily
    • Architectural style: Colonial
    Materials
    • Roof: Asphalt
    Condition
    • Year built: 2006

    Utilities & green energy

    • Sewer: Septic Tank
    • Water: Private Well
    Green energy
    • Energy efficient items: Insulation

    Community & neighborhood

    Security
    • Security features: Security System
    Location
    • Region: Brookfield

    HOA & financial

    HOA
    • Has HOA: Yes
    • HOA fee: $8 monthly
    Other financial information
    • Total actual rent: 949999

    Other

    Other facts
    • Sewer: Septic Tank
    • Zoning: RES
    • Appliances: Dishwasher, Refrigerator, Gas Cooktop, Microwave, Wine Cooler, Wall Oven, Subzero
    • FireplaceYN: true
    • Roof: Asphalt
    • GarageYN: true
    • Heating: Oil, Hydro Air
    • AttachedGarageYN: true
    • SpaYN: true
    • Basement: Partially Finished, Heated, Interior Entry, Full With Walk-Out, Liveable Space
    • HeatingYN: true
    • PatioAndPorchFeatures: Deck, Patio
    • AssociationYN: 1
    • RoomsTotal: 12
    • FireplacesTotal: 3
    • ConstructionMaterials: Frame, Wood Siding
    • CurrentFinancing: Conventional
    • LotFeatures: Level, Cul-de-Sac, Cleared, Professionally Landscaped, In Subdivision
    • GreenEnergyEfficient: Insulation
    • ArchitecturalStyle: Colonial
    • PoolFeatures: Gunite, In Ground, Heated, Salt Water, Fenced, Auto Cleaner
    • Cooling: Central Air
    • InteriorFeatures: Mud Room, Laundry Room, Foyer, Open Floorplan, Bonus Room, Exercise Room, Cable - Available, Auto Garage Door Opener
    • SecurityFeatures: Security System
    • LaundryFeatures: Laundry Room, Upper Level, Separate Laundry room
    • ParkingFeatures: Attached Garage
    • Fencing: Full
    • Attic: Storage, Floored, Walk-up
    • BelowGradeFinishedArea: 1200
    • WaterSource: Private Well
    • YearBuiltSource: Public Records
    • FoundationDetails: Concrete
    • WaterfrontFeatures: Not Applicable
    • CoListAgentEmail: linda.mccaffrey@cbmoves.com
    • CoListAgentFullName: Linda McCaffrey
    • MlsStatus: Show
    • TotalActualRent: 949999.00
    • TaxAnnualAmount: 19888

    Price history

    DateEventPrice
    11/3/2020Sold$930,000-2.1%$134/sqft
    Source: Smart MLS #170320478 Report a problem
    9/11/2020Pending sale$949,999$137/sqft
    Source: Coldwell Banker Realty #170320478 Report a problem
    8/3/2020Listed for sale$949,999+13.6%$137/sqft
    Source: Coldwell Banker Realty #170320478 Report a problem
    8/15/2012Sold$836,000-2.9%$120/sqft
    Source: Smart MLS #98529620 Report a problem
    6/26/2012Listed for sale$861,190-4%$124/sqft
    Source: Hegarty Real Estate Report a problem
    5/6/2012Listing removed$896,700$129/sqft
    Source: Hegarty Real Estate Report a problem
    4/16/2012Price change$896,700-2%$129/sqft
    Source: Hegarty Real Estate Report a problem
    3/8/2012Listed for sale$915,000-5.6%$132/sqft
    Source: Hegarty Real Estate Report a problem
    3/24/2011Listing removed$969,000+13.9%$139/sqft
    Source: Owner Report a problem
    9/18/2009Sold$851,000-12.2%$122/sqft
    Source: Smart MLS #98407183 Report a problem
    4/23/2009Price change$969,000-7.7%$139/sqft
    Source: Owner Report a problem
    1/31/2009Price change$1,050,000-10.6%$151/sqft
    Source: Owner Report a problem
    12/2/2008Price change$1,175,000-6%$169/sqft
    Source: Owner Report a problem
    10/25/2008Price change$1,249,900-3.8%$180/sqft
    Source: Owner Report a problem
    9/3/2008Listed for sale$1,299,000+6%$187/sqft
    Source: Owner Report a problem
    8/28/2007Sold$1,225,000$176/sqft
    Source: Public Record Report a problem

    Public tax history

    YearProperty taxesTax assessment
    2025$21,001 +3.7%$725,910
    2024$20,253 +3.9%$725,910
    2023$19,498 +3.8%$725,910
    2022$18,787 -8.7%$725,910 +6.2%
    2021$20,577 +3.5%$683,630 +1.9%
    2020$19,888 +1.7%$670,760
    2019$19,546 +2.8%$670,760
    2018$19,009 +3.8%$670,760
    2017$18,305 -2.1%$670,760 -7.8%
    2015$18,695 $727,430
    2014$18,695 +4.3%$727,430 +3.1%
    2013$17,920 +3.5%$705,520
    2012$17,313 -0.4%$705,520 -19.1%
    2011$17,386 +2.4%$871,920
    2010$16,976 +3.2%$871,920
    2009$16,444 +1.1%$871,920
    2008$16,261 +46.7%$871,920 +41.3%
    2007$11,083 +512.7%$617,120 +671.6%
    2004$1,809 $79,980

    Find assessor info on the county website

    Neighborhood: 06804

    Nearby schools

    GreatSchools rating
    Schools provided by the listing agent
    • Elementary: Center
    • High: Brookfield

    Source: The MLS. This data may not be complete. We recommend contacting the local school district to confirm school assignments for this home.

    Get pre-qualified for a loan
    At Zillow Home Loans, we can pre-qualify you in as little as 5 minutes with no impact to your credit score.

    An equal housing lender. NMLS #10287.

    Sell for more on Zillow
    Get a Zillow Showcase℠ listing at no additional cost and you could sell for .
    $1,485,900
    2% more
    +$29,718
    With Zillow Showcase(estimated)
    $1,515,618