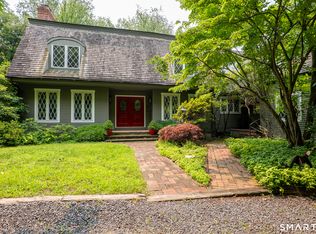
Welcome to 152 Head of Meadow Road, a distinctive Taunton retreat designed by a prominent interior designer as his personal residence. Offering exceptional privacy just minutes from the heart of Newtown, the property is set amid mature trees, stonework, professionally designed gardens and a picturesque pond with footbridge. This thoughtfully transformed residence combines sophisticated design with the ease of predominantly one-level living. Expansive, light-filled interiors unfold from gracious living and dining spaces to a warm kitchen and adjoining family room with stone fireplace, while extensive windows create a wonderful connection to the surrounding landscape. The private primary suite features a dramatic stone fireplace wall and architecturally distinctive bath, while additional bedrooms provide flexibility for family, guests or home office use. A separate in-law/guest configuration with its own kitchen and living space adds unusual versatility. Multiple outdoor living areas, including an expansive deck, overlook the beautifully established grounds, while a finished, heated and cooled lower level provides additional flexible space. An exceptional property offering space, privacy, versatility and distinctive design in one of Newtown's most desirable settings. AGENT/OWNER
For sale
$1,125,000
152 Head Of Meadow Road, Newtown, CT 06470
4beds
3,021sqft
Single Family Residence
Built in 1967
1.25 Acres Lot
$-- Zestimate®
$372/sqft
$-- HOA
What's special
Architecturally distinctive bathSet amid mature treesPredominantly one-level livingPicturesque pond with footbridgeExpansive light-filled interiorsProfessionally designed gardensWarm kitchen
- 18 days
- 1,112
- 28
Zillow last checked:
Listing updated:
Listed by:
Vincent Capuano (203)994-4028,
Coldwell Banker Realty 203-426-5679,
Clare Coughlin 914-384-0831,
Coldwell Banker Realty
Source: Smart MLS,MLS#: 24208496
Facts & features
Interior
Bedrooms & bathrooms
- Bedrooms: 4
- Bathrooms: 3
- Full bathrooms: 3
Primary bedroom
- Features: Bedroom Suite, Gas Log Fireplace, Full Bath, Hydro-Tub, Walk-In Closet(s), Hardwood Floor
- Level: Main
- Area: 234 Square Feet
- Dimensions: 13 x 18
Bedroom
- Features: Hardwood Floor
- Level: Main
- Area: 168 Square Feet
- Dimensions: 12 x 14
Bedroom
- Features: Bedroom Suite, Full Bath, Hardwood Floor
- Level: Main
- Area: 180 Square Feet
- Dimensions: 12 x 15
Bedroom
- Features: Walk-In Closet(s), Hardwood Floor
- Level: Main
- Area: 168 Square Feet
- Dimensions: 12 x 14
Den
- Features: Balcony/Deck, Built-in Features, Wet Bar, Walk-In Closet(s), Hardwood Floor
- Level: Main
- Area: 132 Square Feet
- Dimensions: 11 x 12
Dining room
- Features: Balcony/Deck, Built-in Features, Hardwood Floor
- Level: Main
- Area: 130 Square Feet
- Dimensions: 10 x 13
Family room
- Features: Balcony/Deck, Beamed Ceilings, Gas Log Fireplace, Hardwood Floor
- Level: Main
- Area: 221 Square Feet
- Dimensions: 13 x 17
Kitchen
- Features: Beamed Ceilings, Breakfast Bar, Built-in Features, Double-Sink, Dry Bar, Hardwood Floor
- Level: Main
Living room
- Level: Main
- Area: 228 Square Feet
- Dimensions: 19 x 12
Office
- Features: Bookcases, Hardwood Floor
- Level: Main
- Area: 130 Square Feet
- Dimensions: 10 x 13
Other
- Features: Built-in Features, Wet Bar, Stone Floor
- Level: Lower
- Area: 209 Square Feet
- Dimensions: 11 x 19
Rec play room
- Features: Built-in Features, Wet Bar, Stone Floor
- Level: Lower
- Area: 169 Square Feet
- Dimensions: 13 x 13
Heating
- Baseboard, Hydro Air, Oil
Cooling
- Central Air
Appliances
- Included: Gas Cooktop, Gas Range, Microwave, Refrigerator, Dishwasher, Washer, Dryer, Wine Cooler, Water Heater
- Laundry: Main Level
Features
- In-Law Floorplan
- Basement: Full,Heated,Storage Space,Garage Access,Cooled,Interior Entry,Partially Finished
- Attic: Pull Down Stairs
- Number of fireplaces: 2
Interior area
- Total structure area: 3,021
- Total interior livable area: 3,021 sqft
- Finished area above ground: 2,565
- Finished area below ground: 456
Property
Parking
- Total spaces: 6
- Parking features: Attached, Other, Paved, Driveway, Garage Door Opener, Private
- Attached garage spaces: 2
- Has uncovered spaces: Yes
Accessibility
- Accessibility features: Bath Grab Bars
Features
- Patio & porch: Wrap Around, Porch
- Exterior features: Sidewalk, Rain Gutters, Lighting, Stone Wall
- Spa features: Heated
- Has view: Yes
- View description: Water
- Has water view: Yes
- Water view: Water
- Waterfront features: Waterfront, Pond
Lot
- Size: 1.25 Acres
- Features: Few Trees, Level, Cul-De-Sac, Landscaped
Details
- Additional structures: Shed(s)
- Parcel number: 204463
- Zoning: R-3
Construction
Type & style
- Home type: SingleFamily
- Architectural style: Ranch
- Property subtype: Single Family Residence
Materials
- Cedar
- Foundation: Concrete Perimeter
- Roof: Asphalt
Condition
- New construction: No
- Year built: 1967
Details
- Warranty included: Yes
Utilities & green energy
- Sewer: Septic Tank
- Water: Well
Community & HOA
Community
- Features: Golf, Library, Medical Facilities, Park, Private School(s), Pool, Shopping/Mall
- Security: Security System
- Subdivision: Taunton
HOA
- Has HOA: No
Location
- Region: Newtown
Financial & listing details
- Price per square foot: $372/sqft
- Tax assessed value: $373,080
- Annual tax amount: $10,916
- Date on market: 9/22/2026
Estimated market value
Not available
Estimated sales range
Not available
Not available
Price history
| Date | Event | Price |
|---|---|---|
| 9/22/2026 | Listed for sale | $1,125,000+156.3%$372/sqft |
Source:  Smart MLS #24208496 Report a problem Smart MLS #24208496 Report a problem | ||
| 10/10/2003 | Sold | $439,000$145/sqft |
Source: Smart MLS #98168640 Report a problem | ||
Public tax history
| Year | Property taxes | Tax assessment |
|---|---|---|
| 2025 | $10,722 +6.6% | $373,080 |
| 2024 | $10,062 +2.8% | $373,080 |
| 2023 | $9,790 +5.6% | $373,080 +39.6% |
| 2022 | $9,269 +0.1% | $267,340 |
| 2021 | $9,263 -0.3% | $267,340 |
| 2020 | $9,293 0% | $267,340 |
| 2019 | $9,295 +1.5% | $267,340 |
| 2018 | $9,154 +5.4% | $267,340 +4.3% |
| 2017 | $8,682 +2.4% | $256,340 |
| 2015 | $8,477 -0.7% | $256,340 |
| 2014 | $8,539 0% | $256,340 |
| 2013 | $8,541 -5% | $256,340 -30.1% |
| 2012 | $8,994 +0.7% | $366,513 |
| 2011 | $8,932 +1.5% | $366,513 +0% |
| 2010 | $8,796 +2.4% | $366,510 |
| 2009 | $8,587 +1% | $366,510 |
| 2008 | $8,503 +5.2% | $366,510 +27.4% |
| 2007 | $8,086 +2.9% | $287,760 |
| 2006 | $7,856 +8.7% | $287,760 +4% |
| 2005 | $7,224 +4.8% | $276,770 |
| 2004 | $6,892 +4.9% | $276,770 -1.4% |
| 2003 | $6,570 +23.4% | $280,760 +67.6% |
| 2001 | $5,326 +7.8% | $167,480 |
| 2000 | $4,941 +5.7% | $167,480 |
| 1999 | $4,673 | $167,480 |
Find assessor info on the county website
Monthly payment
Est. payment
Payment breakdown
Explore the cost of this home by adjusting the details. Changes won't be saved.Climate risks
Neighborhood: 06470
Nearby schools
Schools provided by the listing agent
- Elementary: Head O'Meadow
- Middle: Newtown,Reed
- High: Newtown
Source: Smart MLS. This data may not be complete. We recommend contacting the local school district to confirm school assignments for this home.

Similar homes
- $1,100,0004 bd3 ba3.9k sqft15 Wedgewood Court, Newtown, CT 06470For Sale
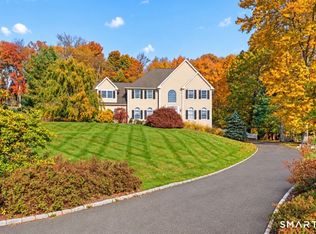
 MLS ID #24210217, Lisa Gallagher, William Raveis Real Estate. Smart MLS
 - $895,0004 bd3 ba3k sqft2 Hopewell Road, Newtown, CT 06470For Sale
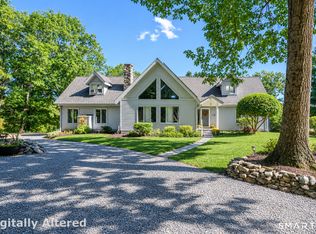 MLS ID #24211417, John Batchelor, Berkshire Hathaway NE Prop.. Smart MLS
 - $799,9004 bd3 ba2.8k sqft37 Tunnel Road, Newtown, CT 06470For Sale
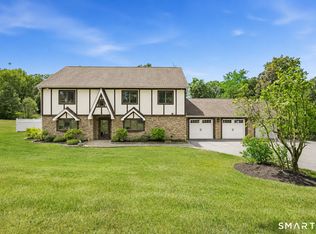 MLS ID #24212952, Storm Steinberg, Carbutti & Co., Realtors. Smart MLS
 - $1,300,0004 bd3 ba3.3k sqft82 Taunton Hill Road, Newtown, CT 06470For Sale
 MLS ID #24190000, Adrienne Qui, Scalzo Real Estate. Smart MLS
 - $999,9004 bd3 ba2.9k sqft64 Main Street, Newtown, CT 06470For SaleMLS ID #24200249, Douglas Rose, Scalzo Real Estate. Smart MLS
- $955,0003 bd3 ba3.1k sqft3 Boulder Creek Road, Newtown, CT 06470For SaleMLS ID #24205896, Jaider Osorno, Alpha Capital Realty, LLC. Smart MLS
- $1,025,0004 bd3 ba3.9k sqft2 Pond View Drive, Newtown, CT 06470For SaleMLS ID #24194267, Danielle Valenti, Compass Connecticut, LLC. Smart MLS
- $699,0003 bd2 ba2.3k sqft141 Head Of Meadow Road, Newtown, CT 06470For SaleMLS ID #24201804, Connie Widmann, William Raveis Real Estate. Smart MLS
- $875,0005 bd3 ba3.2k sqft60 Shepard Hill Road, Newtown, CT 06470For SaleMLS ID #24193317, Lauren Auresto, BHGRE Gaetano Marra Homes. Smart MLS
- $699,9004 bd3 ba2.4k sqft117 Brushy Hill Road, Newtown, CT 06470For SaleMLS ID #24211083, Joe Moreira, Clearview Realty LLC. Smart MLS
- $945,0004 bd3 ba3.3k sqft6 Elizabeth Street, Newtown, CT 06470For SaleMLS ID #24189176, Kathy Hamilton, Berkshire Hathaway NE Prop.. Smart MLS
- $595,0003 bd2 ba2.2k sqft4 Partridge Lane, Newtown, CT 06470For SaleMLS ID #24208095, Tom Ozimkoski, Keller Williams Realty. Smart MLS
- $615,0003 bd3 ba2k sqft27 Hattertown Road, Newtown, CT 06470For SaleMLS ID #24211004, Andy Sachs, Compass Connecticut, LLC. Smart MLS
- $759,9004 bd4 ba3k sqft5 Grand Place, Newtown, CT 06470For SaleMLS ID #24194710, Patty Gillen McQuail, Coldwell Banker Realty. Smart MLS
- $1,299,9004 bd3 ba2.9k sqft4 Vona Way, Newtown, CT 06470New ConstructionMLS ID #24179325, Magda Ballaro, William Raveis Real Estate. Smart MLS
- $899,0004 bd4 ba3.6k sqft3 Ashwood Lane, Brookfield, CT 06804For SaleMLS ID #24210794, Laura J. Testa, Kiwi Homes. Smart MLS
- $879,9004 bd3 ba3.9k sqft32 Pine Tree Hill Road, Newtown, CT 06470For SaleMLS ID #24194792, Pamela Dostilio, Coldwell Banker Realty. Smart MLS
- $1,150,0004 bd3 ba3k sqft2 Autumns Way, Brookfield, CT 06804New ConstructionMLS ID #24201304, Ed Cavallo Jr, Hegarty & Co Real Estate. Smart MLS
- $895,0006 bd8 ba4.2k sqft16 Mount Nebo Road, Newtown, CT 06470For SaleMLS ID #24179220, Cynthia A. Hughes, Coldwell Banker Realty. Smart MLS
