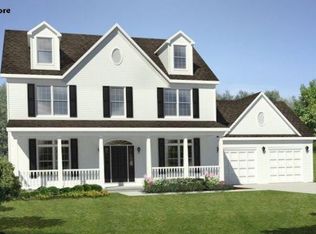
To be built. Similar to image shown. Enjoy the benefits of watching your home be built from start to finish. Experience the perfect blend of quality craftsmanship and modern design in this exceptional new construction home by a well-known, respected builder. Thoughtfully designed with today's lifestyle in mind, this beautiful home will feature 4 spacious bedrooms, 2.5 baths, a 2-car garage, rear deck, front porch and upper level laundry room. The desirable main-level primary suite offers comfort and convenience, while the open-concept floor plan is ideal for both everyday living and entertaining. The kitchen and bathrooms will showcase elegant granite or quartz countertops, complemented by beautiful hardwood flooring throughout. Take in the great view of the Housatonic River from the wonderful front porch. 2x6 construction, built with attention to detail, quality finishes and optional Geothermal system. This is a rare opportunity to own a brand-new home at a great price. Please take Buckingham Rd. from the Rte 34 end (Roosevelt Drive) in Derby (not the Seymour end), the lot is on the left and is between houses 4 and 8 (blue house) Buckingham Rd. in Derby. The lot between them set back a little is 108 Buckingham Rd and is located in Seymour. Look for Real Estate sign. Sign will be installed on August 10th.
New construction
$789,900
108 Buckingham Road, Seymour, CT 06483
4beds
2,450sqft
Single Family Residence
Built in 2026
2.34 Acres Lot
$787,800 Zestimate®
$322/sqft
$-- HOA
What's special
Front porchRear deckDesirable main-level primary suiteUpper level laundry roomBeautiful hardwood flooring throughoutOpen-concept floor plan
- 47 days
- 245
- 7
Zillow last checked:
Listing updated:
Listed by:
Susan Hotchkiss (203)314-7874,
Realty ONE Group Connect 203-590-1111
Source: Smart MLS,MLS#: 24195157
Facts & features
Interior
Bedrooms & bathrooms
- Bedrooms: 4
- Bathrooms: 3
- Full bathrooms: 2
- 1/2 bathrooms: 1
Primary bedroom
- Level: Main
Bedroom
- Level: Upper
Bedroom
- Level: Upper
Bedroom
- Level: Upper
Kitchen
- Level: Main
Living room
- Level: Main
Study
- Level: Main
Heating
- Gas on Gas
Cooling
- Central Air
Appliances
- Included: Allowance, Gas Water Heater, Water Heater
Features
- Basement: Full
- Attic: Pull Down Stairs
- Number of fireplaces: 1
Interior area
- Total structure area: 2,450
- Total interior livable area: 2,450 sqft
- Finished area above ground: 2,450
Property
Parking
- Total spaces: 2
- Parking features: Attached
- Attached garage spaces: 2
Features
- Patio & porch: Deck
Lot
- Size: 2.34 Acres
- Features: Level, Sloped
Details
- Parcel number: 1322476
- Zoning: R-40
Construction
Type & style
- Home type: SingleFamily
- Architectural style: Colonial
- Property subtype: Single Family Residence
Materials
- Vinyl Siding
- Foundation: Concrete Perimeter
- Roof: Asphalt
Condition
- To Be Built
- New construction: Yes
- Year built: 2026
Details
- Warranty included: Yes
Utilities & green energy
- Sewer: Septic Tank
- Water: Public
Community & HOA
HOA
- Has HOA: No
Location
- Region: Seymour
Financial & listing details
- Price per square foot: $322/sqft
- Tax assessed value: $17,010
- Annual tax amount: $487
- Date on market: 8/5/2026
Estimated market value
$787,800
$748,000 - $827,000
$4,682/mo
Price history
| Date | Event | Price |
|---|---|---|
| 8/5/2026 | Listed for sale | $789,900+378.7%$322/sqft |
Source:  Smart MLS #24195157 Report a problem Smart MLS #24195157 Report a problem | ||
| 7/6/2022 | Listing removed | -- |
Source:  William Raveis Real Estate, Mortgage & Insurance Report a problem William Raveis Real Estate, Mortgage & Insurance Report a problem | ||
| 3/4/2022 | Listed for sale | $165,000$67/sqft |
Source: Smart MLS #170471378 Report a problem | ||
Public tax history
| Year | Property taxes | Tax assessment |
|---|---|---|
| 2025 | $472 -26.8% | $17,010 -2.8% |
| 2024 | $645 +2.4% | $17,500 |
| 2023 | $630 +1.1% | $17,500 |
| 2022 | $623 +2.6% | $17,500 |
| 2021 | $607 -17.8% | $17,500 -14.7% |
| 2020 | $738 | $20,510 |
| 2019 | $738 | $20,510 |
| 2018 | $738 | $20,510 |
| 2017 | $738 | $20,510 |
| 2016 | $738 -6.2% | $20,510 -9.8% |
| 2015 | $787 | $22,750 |
Find assessor info on the county website
Monthly payment
Est. payment
Payment breakdown
Explore the cost of this home by adjusting the details. Changes won't be saved.Climate risks
Neighborhood: 06483
Nearby schools
Schools provided by the listing agent
- High: Seymour
Source: Smart MLS. This data may not be complete. We recommend contacting the local school district to confirm school assignments for this home.
Similar homes
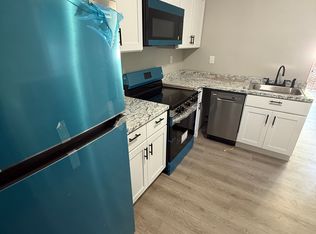
- $684,9004 bd3 ba2.5k sqft5 Rolling Hills Drive, Seymour, CT 06483For Sale
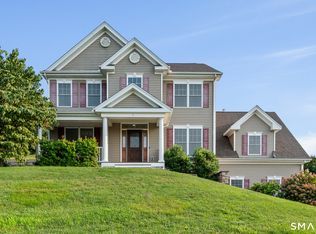
 MLS ID #24197872, Keyur Patel, Great Estates, CT. Smart MLS
 - $915,0004 bd3 ba2.9k sqft4 Randall Drive, Oxford, CT 06478New Construction
 MLS ID #24207280, Chantal O'Connell, Real Broker CT, LLC. Smart MLS
 - $779,9004 bd3 ba3k sqft182 Green Hill Road, Middlebury, CT 06762For Sale
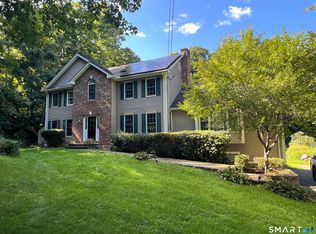 MLS ID #24206538, Chris Jahn, Showcase Realty, Inc.. Smart MLS
 - $789,9004 bd3 ba2.4k sqft117 Brushy Hill Road, Newtown, CT 06470For Sale
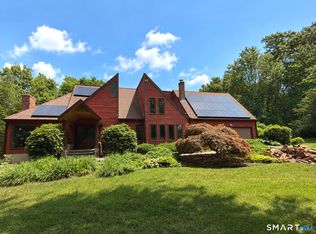 MLS ID #24183522, Joe Moreira, Clearview Realty LLC. Smart MLS
 - $829,0004 bd3 ba2.7k sqft5 Stone Gate Drive, Newtown, CT 06482For SaleMLS ID #24197479, Nino Petruccelli, Howard Hanna Rand Realty. Smart MLS
- $709,0004 bd4 ba2.4k sqft4 Fleetwood Lane, Brookfield, CT 06804For SaleMLS ID #24183828, Dennis Guido, Coldwell Banker Realty. Smart MLS
- $825,0004 bd3 ba3.1k sqft10 Leopard Drive, Newtown, CT 06482For SaleMLS ID #24193035, Gregg Leonard, William Raveis Real Estate. Smart MLS
- $748,9004 bd3 ba3.2k sqft279 South Georges Hill Road, Southbury, CT 06488For SaleMLS ID #24192766, Rich Muttick, Coldwell Banker Realty. Smart MLS
- $819,0003 bd5 ba2.7k sqft455 Grace Trail, Orange, CT 06477For SaleMLS ID #24206860, Edward F. Lawton, iHeart Homes Real Estate LLC. Smart MLS
- $965,0004 bd3 ba2.8k sqft73 Larkey Road, Oxford, CT 06478New ConstructionMLS ID #24206396, Scott Volpe, Coldwell Banker Realty. Smart MLS
- $789,0005 bd4 ba3k sqft18 Quigley Road, Wallingford, CT 06492For SaleMLS ID #24206343, Paul R. Marino, Landfall Properties, LLC. Smart MLS
- $999,0005 bd3 ba2.6k sqft60 Mohegan Road, Shelton, CT 06484For SaleMLS ID #24196842, Jaime Pereira, RE/MAX Right Choice. Smart MLS
- $829,0004 bd3 ba2.7k sqft435 Berkshire Road, Southbury, CT 06488New ConstructionMLS ID #24204565, Melissa Gordon, Coldwell Banker Realty. Smart MLS
- $644,9993 bd3 ba2.4k sqft39 Sorghum Road, Shelton, CT 06484For SaleMLS ID #24189198, Brandon Eden, Bushman Hill Real Estate. Smart MLS
- $499,9005 bd3 ba2k sqft77 Pleasant Drive, Bethany, CT 06524For SaleMLS ID #24208150, Joseph F. Cafasso, Jr., mygoodagent. Smart MLS
- $999,9004 bd3 ba3.2k sqft84 Lum Lot Road, Southbury, CT 06488New ConstructionMLS ID #24208132, Gina French, Showcase Realty, Inc.. Smart MLS
- $949,0004 bd3 ba3.4k sqft191 Northfield Road, Watertown, CT 06795For SaleMLS ID #24192726, Ken Demirs, Regency Real Estate, LLC. Smart MLS
- $619,0005 bd4 ba3.2k sqft32 Benz Street, Ansonia, CT 06401For SaleMLS ID #24204727, Tony Martins, Berkshire Hathaway NE Prop.. Smart MLS
- $935,0004 bd3 ba2.6k sqft7 Beechwood Drive, Newtown, CT 06482New ConstructionMLS ID #24202571, Lauren Auresto, BHGRE Gaetano Marra Homes. Smart MLS
- $805,0004 bd3 ba3k sqft143 Bound Line Road, Wolcott, CT 06716For SaleMLS ID #24122641, Steven W. Rivkin, Planet Realty, LLC. Smart MLS
