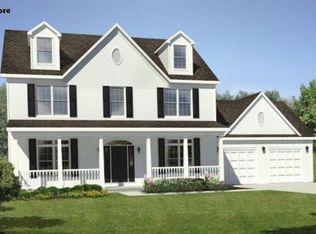
You will immediately feel the stress of the day disappear when you enter this warm and welcoming home. There is plenty of room for everyone in this thoughtfully laid out floor plan with approximately 3,000 square feet of living space. The main floor primary bedroom suite means this could be your first or forever home. The main level also has an eat in kitchen, dining room, family room and office or guest room. The sun porch offers another gathering space or playroom. The family room opens to the patio and the private fenced oasis that is your back yard. The upstairs has three more generously sized bedrooms and a fully finished bonus room. The full, unfinished basement makes for ample storage space. This home also boasts a covered front porch with room for the coveted rocking chairs to watch to world go by. Come see your new home today!
For sale
$610,000
4 Buckingham Road, Derby, CT 06418
4beds
3,136sqft
Single Family Residence
Built in 2005
0.92 Acres Lot
$-- Zestimate®
$195/sqft
$-- HOA
What's special
Office or guest roomFamily roomEat in kitchenWarm and welcoming homeDining room
- 5 days
- 321
- 17
Likely to sell faster than
Zillow last checked:
Listing updated:
Listed by:
Laura Burr (203)525-8896,
Coldwell Banker Realty 203-888-1845
Source: Smart MLS,MLS#: 24218321
Facts & features
Interior
Bedrooms & bathrooms
- Bedrooms: 4
- Bathrooms: 3
- Full bathrooms: 2
- 1/2 bathrooms: 1
Primary bedroom
- Features: High Ceilings, Full Bath, Walk-In Closet(s)
- Level: Main
Bedroom
- Level: Upper
Bedroom
- Level: Upper
Bedroom
- Level: Upper
Dining room
- Features: High Ceilings, Hardwood Floor
- Level: Main
Living room
- Features: Cathedral Ceiling(s), Built-in Features, Fireplace, Pellet Stove, Patio/Terrace, Sliders
- Level: Main
Office
- Level: Main
Other
- Level: Upper
Sun room
- Level: Main
Heating
- Forced Air, Oil
Cooling
- Central Air
Appliances
- Included: Oven/Range, Microwave, Refrigerator, Dishwasher, Washer, Dryer, Water Heater
- Laundry: Lower Level
Features
- Basement: Full,Unfinished
- Attic: Pull Down Stairs
- Number of fireplaces: 1
Interior area
- Total structure area: 3,136
- Total interior livable area: 3,136 sqft
- Finished area above ground: 3,136
Property
Parking
- Total spaces: 6
- Parking features: Attached, Paved, Driveway
- Attached garage spaces: 2
- Has uncovered spaces: Yes
Features
- Patio & porch: Porch, Patio
- Exterior features: Rain Gutters, Garden
- Fencing: Privacy,Full
- Has view: Yes
- View description: Water
- Has water view: Yes
- Water view: Water
- Waterfront features: Walk to Water
Lot
- Size: 0.92 Acres
- Features: Level
Details
- Parcel number: 2482668
- Zoning: R-1
Construction
Type & style
- Home type: SingleFamily
- Architectural style: Cape Cod,Colonial
- Property subtype: Single Family Residence
Materials
- Vinyl Siding
- Foundation: Concrete Perimeter
- Roof: Asphalt
Condition
- New construction: No
- Year built: 2005
Utilities & green energy
- Sewer: Septic Tank
- Water: Public
Green energy
- Energy generation: Solar
Community & HOA
HOA
- Has HOA: No
Location
- Region: Derby
Financial & listing details
- Price per square foot: $195/sqft
- Tax assessed value: $310,310
- Annual tax amount: $13,405
- Date on market: 11/1/2026
Estimated market value
Not available
Estimated sales range
Not available
Not available
Price history
| Date | Event | Price |
|---|---|---|
| 11/1/2026 | Listed for sale | $610,000+58.4%$195/sqft |
Source:  Smart MLS #24218321 Report a problem | ||
| 5/21/2018 | Sold | $385,000-3.7%$123/sqft |
Source: Smart MLS #170045541 Report a problem | ||
| 3/21/2018 | Pending sale | $399,900$128/sqft |
Source: Higgins Group Real Estate #170045541 Report a problem | ||
| 1/22/2018 | Listed for sale | $399,900-4.8%$128/sqft |
Source: Higgins Group Real Estate #170045541 Report a problem | ||
| 10/31/2017 | Listing removed | $419,900$134/sqft |
Source: William Raveis Real Estate #170005138 Report a problem | ||
| 9/4/2017 | Price change | $419,900-2.3%$134/sqft |
Source: William Raveis Real Estate #170005138 Report a problem | ||
| 8/15/2017 | Listed for sale | $429,900$137/sqft |
Source: William Raveis Real Estate #170005138 Report a problem | ||
Public tax history
| Year | Property taxes | Tax assessment |
|---|---|---|
| 2025 | $13,405 | $310,310 |
| 2024 | $13,405 +11.9% | $310,310 |
| 2023 | $11,978 | $310,310 |
| 2022 | $11,978 | $310,310 |
| 2021 | $11,978 +5.6% | $310,310 +20% |
| 2020 | $11,347 +4.8% | $258,650 |
| 2019 | $10,830 +6.4% | $258,650 |
| 2018 | $10,183 | $258,650 |
| 2017 | $10,183 +2% | $258,650 -7.4% |
| 2015 | $9,980 | $279,230 |
| 2014 | $9,980 +1.1% | $279,230 |
| 2013 | $9,868 -0.5% | $279,230 |
| 2012 | $9,913 -2.1% | $279,230 -18.9% |
| 2011 | $10,123 +7.3% | $344,330 |
| 2010 | $9,435 +3.8% | $344,330 |
| 2009 | $9,090 | $344,330 |
| 2008 | $9,090 +3.5% | $344,330 |
| 2007 | $8,780 +2.8% | $344,330 |
| 2006 | $8,539 | $344,330 |
Find assessor info on the county website
Monthly payment
Est. payment
Payment breakdown
Explore the cost of this home by adjusting the details. Changes won't be saved.Climate risks
Neighborhood: 06418
Nearby schools
Schools provided by the listing agent
- High: Derby
Source: Smart MLS. This data may not be complete. We recommend contacting the local school district to confirm school assignments for this home.
Similar homes
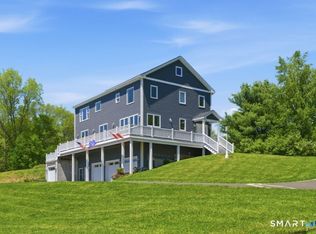
- $598,0004 bd4 ba2.9k sqft17 General Wooster Road, Derby, CT 06418For Sale

 MLS ID #24210788, Newton S. Davis, Preferred Choice Realty Group. Smart MLS
- $599,0003 bd5 ba2.1k sqft52 Buckingham Road, Seymour, CT 06483For Sale
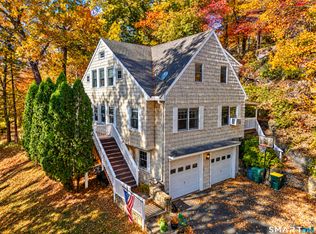 MLS ID #24214960, Owen Evans, William Raveis Real Estate. Smart MLS
- $695,0003 bd3 ba3.2k sqft30 Woodsend Avenue, Shelton, CT 06484For Sale
 MLS ID #24218764, Catalina Zuniga, Smart Realty Services Corp. Smart MLS
- $619,0003 bd3 ba1.8k sqft238 Park Road, Oxford, CT 06478For Sale
 MLS ID #24219361, Hugh Hallinan, Real Broker CT, LLC. Smart MLS
- $699,9005 bd5 ba3.8k sqft166 Thoreau Drive, Shelton, CT 06484For SaleMLS ID #24218570, Jodi Dawley, Real Estate Two. Smart MLS
- $489,9004 bd3 ba2.2k sqft14 Silva Terrace, Oxford, CT 06478For SaleMLS ID #24219093, Brian Gregory, Salzillo Realty Company. Smart MLS
- $600,0004 bd2 ba2.5k sqft321 Olivia Street, Derby, CT 06418For SaleMLS ID #24210399, Minerva Vega Lozano, Five Stars Realty. Smart MLS
- $649,9003 bd3 ba3k sqft48-A Steep Hill Road, Seymour, CT 06483For SaleMLS ID #24205517, Kathy Dattilo, Lamacchia Realty. Smart MLS
- $649,9004 bd3 ba4.4k sqft29 Brownson Drive, Shelton, CT 06484For SaleMLS ID #24217058, Chris Carey, Carey & Guarrera Real Estate. Smart MLS
- $549,0006 bd2 ba2k sqft63 Academy Hill Road, Derby, CT 06418For SaleMLS ID #24192791, Edward W. Chaber, DEVLIN AGENCY THE. Smart MLS
- $659,0004 bd3 ba2.7k sqft62 Longmeadow Road, Shelton, CT 06484For SaleMLS ID #24210508, Cynthia Brestovan, William Raveis Real Estate. Smart MLS
- $499,9004 bd4 ba3.2k sqft61 Davis Road, Seymour, CT 06483For SaleMLS ID #24216257, Mela Veltri Case, KW Legacy Partners. Smart MLS
- $579,9004 bd3 ba2.8k sqft46 Longfellow Road, Shelton, CT 06484For SaleMLS ID #24191668, Brian Christy, William Raveis Real Estate. Smart MLS
- $659,9004 bd3 ba2.2k sqft1344 Monroe Turnpike, Monroe, CT 06468For SaleMLS ID #24202605, Matt Nuzie, RE/MAX Right Choice. Smart MLS
- $719,9004 bd3 ba2.9k sqft15 Silano Drive, Oxford, CT 06478For SaleMLS ID #24214565, Jennifer Goodman, Coldwell Banker Realty. Smart MLS
- $589,9003 bd2 ba2.4k sqft148 Ripton Road, Shelton, CT 06484For SaleMLS ID #24211405, George Daniolos, eRealty Advisors, Inc.. Smart MLS
- $330,0004 bd3 ba2.6k sqft215 Hawkins Street, Derby, CT 06418For SaleMLS ID #24213127, Patricia Pracanica, mygoodagent. Smart MLS
- $559,0004 bd3 ba2.2k sqft9 Old Country Road, Oxford, CT 06478For SaleMLS ID #24185963, Heather Weber, Coldwell Banker Realty. Smart MLS
- $629,0003 bd2 ba1.8k sqft57 Soundview Avenue, Shelton, CT 06484For SaleMLS ID #24212768, Celeste Hanley, Compass Connecticut, LLC. Smart MLS
