Welcome to 14 Silva Terrace, a beautifully situated 4-bedroom, 2.5-bath home tucked away in a desirable and private Oxford neighborhood. Offering approximately 1,250 sqft of main-level living space, plus an additional 1,000 sqft of finished walkout basement, this home provides plenty of room for comfortable living and entertaining. The main level features an open layout with hardwood floors throughout, a spacious living area, and a primary bedroom complete with a full en-suite bathroom. The finished lower level offers an expansive, open layout with tall ceilings, a cozy fireplace, laundry room, a half bath, and additional utility space. Recent improvements include a brand-new boiler, garage door, and rear deck, along with newer vinyl siding and windows. Outside, enjoy a fenced-in backyard featuring an inground pool and generous deck space, creating the perfect setting for entertaining, relaxing, and enjoying the warmer months. Complete with an attached 2-car garage and conveniently located in one of Oxford's desirable neighborhoods, this home offers a great combination of space, privacy, and comfort. Don't miss the opportunity to make it yours!
For sale
$489,900
14 Silva Terrace, Oxford, CT 06478
4beds
2,250sqft
Single Family Residence
Built in 1971
1.02 Acres Lot
$-- Zestimate®
$218/sqft
$-- HOA
What's special
Cozy fireplaceInground poolFenced-in backyardGenerous deck spaceLaundry roomHalf bath
- 10 days
- 1,239
- 119
Likely to sell faster than
Zillow last checked:
Listing updated:
Listed by:
Brian Gregory (203)278-0775,
Salzillo Realty Company 860-637-1379
Source: Smart MLS,MLS#: 24219093
Facts & features
Interior
Bedrooms & bathrooms
- Bedrooms: 4
- Bathrooms: 3
- Full bathrooms: 2
- 1/2 bathrooms: 1
Primary bedroom
- Level: Main
Bedroom
- Level: Main
Bedroom
- Level: Main
Bedroom
- Level: Lower
Dining room
- Level: Main
Living room
- Level: Main
Heating
- Baseboard, Oil
Cooling
- Ceiling Fan(s), Window Unit(s)
Appliances
- Included: Oven/Range, Microwave, Refrigerator, Dishwasher, Washer, Dryer, Tankless Water Heater
- Laundry: Lower Level
Features
- Basement: Full,Heated,Finished,Cooled
- Attic: Pull Down Stairs
- Number of fireplaces: 1
Interior area
- Total structure area: 2,250
- Total interior livable area: 2,250 sqft
- Finished area above ground: 1,250
- Finished area below ground: 1,000
Property
Parking
- Total spaces: 4
- Parking features: Attached, Driveway, Private, Paved
- Attached garage spaces: 2
- Has uncovered spaces: Yes
Features
- Has private pool: Yes
- Pool features: In Ground
Lot
- Size: 1.02 Acres
- Features: Sloped
Details
- Parcel number: 1308925
- Zoning: RESA
- Other equipment: Generator Ready
Construction
Type & style
- Home type: SingleFamily
- Architectural style: Ranch
- Property subtype: Single Family Residence
Materials
- Vinyl Siding
- Foundation: Concrete Perimeter
- Roof: Asphalt
Condition
- New construction: No
- Year built: 1971
Utilities & green energy
- Sewer: Septic Tank
- Water: Well
Community & HOA
Community
- Subdivision: Bee Mountain
HOA
- Has HOA: No
Location
- Region: Oxford
Financial & listing details
- Price per square foot: $218/sqft
- Tax assessed value: $260,750
- Annual tax amount: $5,358
- Date on market: 11/5/2026
Estimated market value
Not available
Estimated sales range
Not available
Not available
Price history
| Date | Event | Price |
|---|---|---|
| 11/5/2026 | Listed for sale | $489,900+107.7%$218/sqft |
Source:  Smart MLS #24219093 Report a problem | ||
| 5/15/2001 | Sold | $235,900+31.1%$105/sqft |
Source: Smart MLS #98095912 Report a problem | ||
| 9/29/1992 | Sold | $180,000$80/sqft |
Source: Smart MLS #92901013 Report a problem | ||
Public tax history
| Year | Property taxes | Tax assessment |
|---|---|---|
| 2025 | $5,218 +14.4% | $260,750 +47.6% |
| 2024 | $4,561 +5.3% | $176,700 |
| 2023 | $4,331 +0.6% | $176,700 |
| 2022 | $4,304 +5.9% | $176,700 |
| 2021 | $4,064 0% | $176,700 -2.1% |
| 2020 | $4,064 -5.5% | $180,400 |
| 2019 | $4,301 +3.4% | $180,400 |
| 2018 | $4,158 +3.8% | $180,400 |
| 2017 | $4,007 -8.2% | $180,400 |
| 2016 | $4,367 +0.8% | $180,400 +3.9% |
| 2015 | $4,333 +14.1% | $173,600 -11.4% |
| 2006 | $3,796 +0.9% | $195,950 +44.2% |
| 2005 | $3,764 +0.1% | $135,930 |
| 2003 | $3,760 +58% | $135,930 +42.9% |
| 2001 | $2,379 | $95,151 |
Find assessor info on the county website
Monthly payment
Est. payment
Payment breakdown
Explore the cost of this home by adjusting the details. Changes won't be saved.Climate risks
Neighborhood: 06478
Nearby schools
Schools provided by the listing agent
- Elementary: Great Oak Elementary School
Source: Smart MLS. This data may not be complete. We recommend contacting the local school district to confirm school assignments for this home.
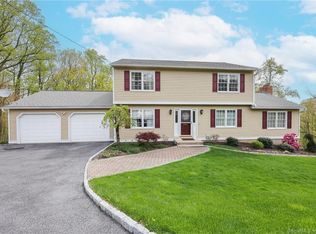
Similar homes
- $480,0004 bd3 ba2.1k sqft114 Rolling Hills Drive, Oxford, CT 06478For Sale

 MLS ID #24219071, Anna M. Laurie, Coldwell Banker Realty. Smart MLS
- $475,0004 bd4 ba2.9k sqft112 Maple Street, Seymour, CT 06483For Sale
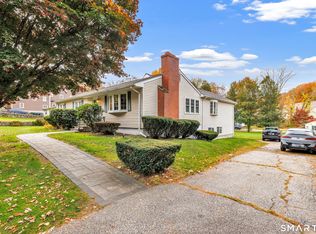 MLS ID #24209463, Rosalie Averill, Rupwani Associates. Smart MLS
- $500,0003 bd3 ba1.9k sqft2 Bryan Circle, Seymour, CT 06483For Sale
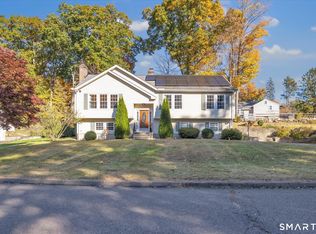 MLS ID #24216330, Cisco Borres, RE/MAX Right Choice. Smart MLS
- $420,0004 bd3 ba2.1k sqft80 Silvermine Road, Seymour, CT 06483For Sale
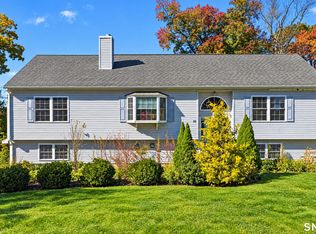 MLS ID #24217960, Chris S. Marshall, YellowBrick Real Estate LLC. Smart MLS
- $640,0004 bd3 ba1.9k sqft1 Lake Drive, Oxford, CT 06478For SaleMLS ID #24200661, Jennifer Bundock, Coldwell Banker Realty. Smart MLS
- $525,0003 bd2 ba1.7k sqft121 Longfellow Road, Shelton, CT 06484For SaleMLS ID #24215816, Angela Casablanca, BHGRE Gaetano Marra Homes. Smart MLS
- $448,5004 bd3 ba1.8k sqft26 Cedar Circle, Beacon Falls, CT 06403For SaleMLS ID #24217193, Kenneth Viele, Jr., Coldwell Banker Realty. Smart MLS
- $388,9004 bd2 ba2.1k sqft75 Brinsmade Road, Hamden, CT 06514For SaleMLS ID #24221080, Betsy L. Purtell, Purtell Realty LLC. Smart MLS
- $549,0003 bd3 ba2.5k sqft32 Hallsey Lane, Woodbridge, CT 06525For SaleMLS ID #24187646, Christy A. Lindsay, Coldwell Banker Realty. Smart MLS
- $574,9004 bd3 ba2.3k sqft225 Bethmour Road, Bethany, CT 06524For SaleMLS ID #24210574, Jeff Grossarth, Realty ONE Group Connect. Smart MLS
- $525,0003 bd4 ba1.3k sqft18 Surrey Drive, North Haven, CT 06473For SaleMLS ID #24214743, Steven Miller, Coldwell Banker Realty. Smart MLS
- $459,9004 bd3 ba1.7k sqft19 Sheffield Road, North Haven, CT 06473For SaleMLS ID #24200353, Lois Donnelly, RE/MAX One. Smart MLS
- $545,0004 bd3 ba2.1k sqft70 Cedar Lane, Beacon Falls, CT 06403For SaleMLS ID #24216656, Montanna Lambrecht, RE/MAX RISE. Smart MLS
- $579,9004 bd3 ba2.8k sqft46 Longfellow Road, Shelton, CT 06484For SaleMLS ID #24191668, Brian Christy, William Raveis Real Estate. Smart MLS
- $535,0004 bd2 ba1.5k sqft433 Herbert Street, Orange, CT 06477For SaleMLS ID #24211445, Luke S. Porto, William Raveis Real Estate. Smart MLS
- $538,0004 bd2 ba1.7k sqft12 Arrowhead Road, Trumbull, CT 06611For SaleMLS ID #24217074, Dannel Malloy, NestSeekers International. Smart MLS
- $464,9003 bd2 ba2.4k sqft62 Charnes Drive, East Haven, CT 06512For SaleMLS ID #24216322, David Campbell, RE/MAX One. Smart MLS
- $485,0003 bd2 ba1.6k sqft(Undisclosed Address), North Haven, CT 06473For SaleMLS ID #24214671, Joseph L. Giordano, RE/MAX Alliance. Smart MLS
- $499,0003 bd3 ba1.7k sqft111 Trelane Drive, Bridgeport, CT 06606For SaleMLS ID #24219884, Christopher W. O'Connell, Regency Real Estate, LLC. Smart MLS
- $489,9003 bd2 ba1.2k sqft8 Plank Road, Prospect, CT 06712For SaleMLS ID #24212928, Francis J. Smith Jr, Better Living Realty, LLC. Smart MLS
