WELCOME to this beautifully maintained executive ranch nested in one of Westfield, most desirable neighborhood. This property is the perfect blend of comfort, style & convenience, features a spacious layout for both everyday living & entertaining APPX 3126 sf including 2 finished rooms in lower-level app.360 sf in addition to working K. Main bedroom with double trade celling bath with his & her vanity ceramic tiles whirlpool tub with jets & jet tiled shower, large living room with cathedral ceiling and wood floors open to dining room & eat-in kitchen. Kitchen has white cabinets, granite tops open to all glass sunroom ceramic tiles & cathedral ceiling on of the B.R. can be used as an office, brick front & garage area, the large private back yard offers tiles patio, fish pond, 16 by 26 open gazebo with fan lights & handmade fireplace & grill area also attached to 12 by 12 all glass room & porcelain tiles wood stove where you can enjoy a summer day or cold snowing evening your favor drink with family &friends .featuring fruit trees and garden area .many updates -new roof 2019 on demand water heater appx 5 years, air conditioning appx 6 years, heating system appx 10 years. Appliances appx 2024. House wired for essential circuits for generator and sprinkler system. Seller is listing agent.
For sale
$749,500
31 Hillcrest Cir, Westfield, MA 01085
3beds
3,126sqft
Single Family Residence
Built in 1999
1.86 Acres Lot
$739,300 Zestimate®
$240/sqft
$-- HOA
What's special
Fish pondHis and her vanity
- 33 days
- 1,271
- 95
Zillow last checked:
Listing updated:
Listed by:
Carmine Capua 413-531-5144,
Coldwell Banker Realty - Western MA 413-567-8931
Source: MLS PIN,MLS#: 73579580
Facts & features
Interior
Bedrooms & bathrooms
- Bedrooms: 3
- Bathrooms: 3
- Full bathrooms: 2
- 1/2 bathrooms: 1
Primary bedroom
- Area: 304
- Dimensions: 16 x 19
Bedroom 2
- Area: 240
- Dimensions: 15 x 16
Bedroom 3
- Area: 144
- Dimensions: 12 x 12
Primary bathroom
- Features: Yes
Bathroom 1
- Area: 156
- Dimensions: 13 x 12
Bathroom 2
- Area: 81
- Dimensions: 9 x 9
Dining room
- Area: 169
- Dimensions: 13 x 13
Kitchen
- Area: 280
- Dimensions: 20 x 14
Living room
- Area: 440
- Dimensions: 22 x 20
Heating
- Forced Air, Natural Gas
Cooling
- Central Air
Appliances
- Included: Gas Water Heater, Range, Dishwasher, Microwave, Refrigerator
- Laundry: Gas Dryer Hookup
Features
- Wired for Sound
- Flooring: Wood, Tile
- Windows: Insulated Windows
- Basement: Full
- Number of fireplaces: 1
Interior area
- Total structure area: 3,126
- Total interior livable area: 3,126 sqft
- Finished area above ground: 2,766
- Finished area below ground: 360
Property
Parking
- Total spaces: 8
- Parking features: Attached, Paved Drive, Off Street
- Attached garage spaces: 2
- Uncovered spaces: 6
Accessibility
- Accessibility features: No
Features
- Patio & porch: Patio
- Exterior features: Patio, Storage, Professional Landscaping, Sprinkler System, Gazebo, Fruit Trees, Garden, Other
- Frontage length: 150.00
Lot
- Size: 1.86 Acres
- Features: Wooded
Details
- Additional structures: Gazebo
- Parcel number: M:0037R B:0000 L:0106,3222902
- Zoning: RR
Construction
Type & style
- Home type: SingleFamily
- Architectural style: Ranch
- Property subtype: Single Family Residence
Materials
- Frame
- Foundation: Concrete Perimeter
- Roof: Shingle
Condition
- Year built: 1999
Utilities & green energy
- Electric: 200+ Amp Service
- Sewer: Private Sewer
- Water: Private
- Utilities for property: for Gas Range, for Gas Oven, for Gas Dryer
Community & HOA
Community
- Features: Public Transportation, Shopping, Park, Golf, Public School
- Subdivision: sub division
HOA
- Has HOA: No
Location
- Region: Westfield
Financial & listing details
- Price per square foot: $240/sqft
- Tax assessed value: $602,900
- Annual tax amount: $9,001
- Date on market: 9/16/2026
Estimated market value
$739,300
$702,000 - $776,000
$3,062/mo
Price history
| Date | Event | Price |
|---|---|---|
| 9/18/2026 | Listed for sale | $749,500$240/sqft |
Source: MLS PIN #73579580 Report a problem | ||
Public tax history
| Year | Property taxes | Tax assessment |
|---|---|---|
| 2025 | $8,949 -0.6% | $589,500 +4.6% |
| 2024 | $8,999 -0.5% | $563,500 +5.8% |
| 2023 | $9,042 +3.8% | $532,500 +13% |
| 2022 | $8,714 +3.1% | $471,300 +5.3% |
| 2021 | $8,453 +3.3% | $447,700 +5.3% |
| 2020 | $8,185 +2.4% | $425,200 +4.7% |
| 2019 | $7,990 +1.6% | $406,200 |
| 2018 | $7,864 +2.7% | $406,200 +3% |
| 2017 | $7,659 -0.1% | $394,400 |
| 2016 | $7,667 | $394,400 |
Find assessor info on the county website
Monthly payment
Est. payment
Payment breakdown
Explore the cost of this home by adjusting the details. Changes won't be saved.Climate risks
Neighborhood: 01085
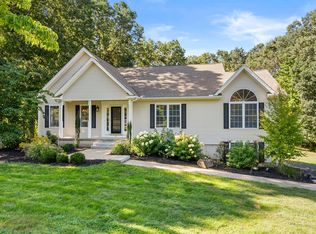
Similar homes
- $623,8003 bd3 ba2.8k sqft75 Hillcrest Cir, Westfield, MA 01085For Sale
 MLS ID #73569191, Linda Wortman, Coldwell Banker Realty - Western MA. MLS PIN
- $650,0003 bd3 ba2k sqft96 Western Ave, Westfield, MA 01085For Sale
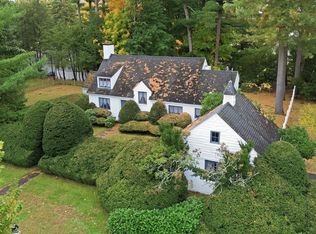 MLS ID #73592201, Amy Lapierre, Coldwell Banker Realty - Western MA. MLS PIN
- $739,0004 bd4 ba3.8k sqft140 Wildflower Cir, Westfield, MA 01085For Sale
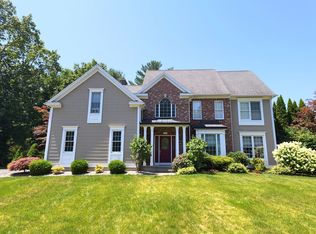 MLS ID #73564820, Andrew Hillman, Hillman Real Estate. MLS PIN
- $779,9003 bd3 ba2.4k sqft315 Munger Hill Rd, Westfield, MA 01085For Sale
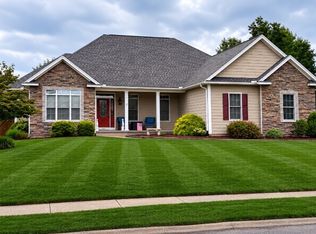 MLS ID #73578482, Dave White, OwnerEntry.com. MLS PIN
