***Offer Deadline - Monday 10/6 by 3pm***Offered for the first time, this Cape has been lovingly cared for by the same family for 56 years and is ready for its next chapter. Set on .53 acres, the home offers 3 bedrooms and 2 full baths with a comfortable, versatile floor plan. The spacious family room opens to a screened porch overlooking the backyard, a favorite setting for countless dinners and gatherings through the years. A formal dining room provides space for entertaining, while the inviting living room features a fireplace. Conveniently located near highway access for easy commuting and access to area amenities. A wonderful opportunity to bring your own style and updates to a home filled with decades of care and memories.
Under contract
$400,000
83 Barbara St, Westfield, MA 01085
3beds
1,848sqft
Single Family Residence
Built in 1970
0.53 Acres Lot
$396,200 Zestimate®
$216/sqft
$-- HOA
What's special
Spacious family roomComfortable versatile floor plan
- 39 days
- 818
- 31
Zillow last checked:
Listing updated:
Listed by:
Aimee Tompkins 413-575-0229,
Park Square Realty 413-568-9226
Source: MLS PIN,MLS#: 73584646
Facts & features
Interior
Bedrooms & bathrooms
- Bedrooms: 3
- Bathrooms: 2
- Full bathrooms: 2
Primary bedroom
- Features: Flooring - Wood
- Level: First
Bedroom 2
- Features: Flooring - Wall to Wall Carpet
- Level: Second
Bedroom 3
- Features: Flooring - Wall to Wall Carpet
- Level: Second
Primary bathroom
- Features: No
Bathroom 1
- Features: Bathroom - With Shower Stall
- Level: First
Bathroom 2
- Features: Bathroom - With Tub & Shower
- Level: Second
Dining room
- Features: Flooring - Wood
- Level: First
Family room
- Features: Flooring - Wall to Wall Carpet
- Level: First
Kitchen
- Features: Flooring - Vinyl
- Level: First
Living room
- Features: Flooring - Wood
- Level: First
Heating
- Central, Baseboard, Radiant, Oil, Ductless
Cooling
- Window Unit(s), Ductless
Appliances
- Included: Water Heater, Tankless Water Heater, Range, Dishwasher, Refrigerator
- Laundry: In Basement, Washer Hookup
Features
- Flooring: Wood, Vinyl, Carpet
- Windows: Insulated Windows
- Basement: Full,Interior Entry,Bulkhead,Concrete
- Number of fireplaces: 1
- Fireplace features: Living Room
Interior area
- Total structure area: 1,848
- Total interior livable area: 1,848 sqft
- Finished area above ground: 1,848
Property
Parking
- Total spaces: 3
- Parking features: Attached, Garage Door Opener, Paved Drive, Off Street, Paved
- Attached garage spaces: 1
- Uncovered spaces: 2
Accessibility
- Accessibility features: No
Features
- Patio & porch: Screened
- Exterior features: Porch - Screened
Lot
- Size: 0.53 Acres
- Features: Level
Details
- Parcel number: 2644786
- Zoning: RR
Construction
Type & style
- Home type: SingleFamily
- Architectural style: Cape
- Property subtype: Single Family Residence
Materials
- Frame
- Foundation: Concrete Perimeter
- Roof: Shingle
Condition
- Year built: 1970
Utilities & green energy
- Electric: Circuit Breakers
- Sewer: Public Sewer
- Water: Public
- Utilities for property: for Electric Range, Washer Hookup
Community & HOA
Community
- Features: Shopping, Walk/Jog Trails, Golf, Medical Facility, Highway Access, House of Worship, Public School, University
HOA
- Has HOA: No
Location
- Region: Westfield
Financial & listing details
- Price per square foot: $216/sqft
- Tax assessed value: $364,900
- Annual tax amount: $5,448
- Date on market: 9/29/2026
- Road surface type: Paved
Estimated market value
$396,200
$376,000 - $416,000
$2,786/mo
Price history
| Date | Event | Price |
|---|---|---|
| 10/29/2026 | Contingent | $400,000$216/sqft |
Source: MLS PIN #73584646 Report a problem | ||
| 10/15/2026 | Listed for sale | $400,000$216/sqft |
Source: MLS PIN #73584646 Report a problem | ||
| 10/6/2026 | Contingent | $400,000$216/sqft |
Source: MLS PIN #73584646 Report a problem | ||
| 9/30/2026 | Listed for sale | $400,000$216/sqft |
Source: MLS PIN #73584646 Report a problem | ||
Public tax history
| Year | Property taxes | Tax assessment |
|---|---|---|
| 2025 | $4,923 +0.1% | $324,300 +5.3% |
| 2024 | $4,920 +3.8% | $308,100 +10.4% |
| 2023 | $4,739 +3.8% | $279,100 +13% |
| 2022 | $4,565 +3.1% | $246,900 +5.3% |
| 2021 | $4,427 -0.6% | $234,500 +5% |
| 2020 | $4,453 +6% | $223,400 +4.6% |
| 2019 | $4,200 +1.6% | $213,500 |
| 2018 | $4,133 +1.6% | $213,500 +2% |
| 2017 | $4,067 -0.1% | $209,400 |
| 2016 | $4,071 | $209,400 |
Find assessor info on the county website
Monthly payment
Est. payment
Payment breakdown
Explore the cost of this home by adjusting the details. Changes won't be saved.Climate risks
Neighborhood: 01085
Similar homes
- $469,9003 bd2 ba2k sqft4 Old Quarry Rd, Westfield, MA 01085For Sale
 MLS ID #73598782, The Bay State Team, REMAX Connections. MLS PIN
- $479,0003 bd3 ba1.4k sqft99 Falley Dr, Westfield, MA 01085For Sale
 MLS ID #73587823, Team Witalisz, Witalisz & Associates, Inc.. MLS PIN
- $349,9003 bd2 ba1k sqft460 Shaker Rd, Westfield, MA 01085For Sale
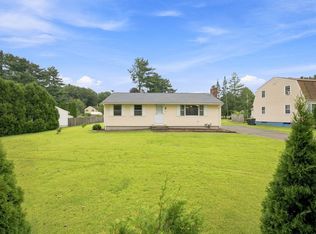 MLS ID #73571936, Carrie A. Blair, Keller Williams Realty. MLS PIN
- $374,9003 bd2 ba1.2k sqft570 Woodland Way, Russell, MA 01071For Sale
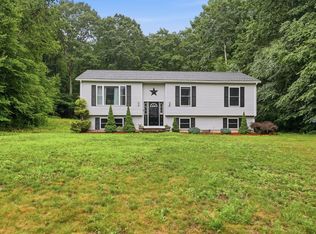 MLS ID #73599865, Karol Makusiewicz, Signature Realty. MLS PIN
